Skip main navigation
Closed
  • $360,000

    1901 Waverly Dr, Monroe, NC 28112

    3beds
    1,722sqft
    Single Family Residence
    Built in 1978
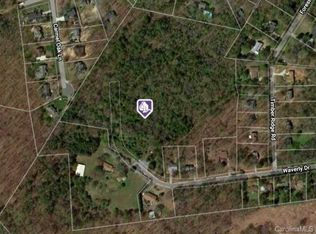
    0.68 Acres Lot
    $360,000 Zestimate®
    $209/sqft
    $2,177 Estimated rent

    Home value

    $360,000

    $342,000 - $378,000

    $2,177/mo

    Zestimate® history
    Loading
    Loading...

    Owner options

    List your home for rent

    $2,177/mo

    Rent Zestimate®

    Find your next renter with Zillow Rental Manager. Plus, with online applications, you can quickly screen prospective tenants – for free.

    Learn more

    $2,177/mo

    Rent Zestimate®

    Refinance and save

    $2,101/mo

    Est. payment

    Refinancing to a lower rate could help reduce your monthly payments and save thousands over the life of the loan.

    See today's rates

    $2,101/mo

    Est. payment

    Explore your selling options

    Work with a Zillow partner agent

    Leverage their expertise and Zillow's premium Showcase listings to get your home seen by more buyers.

    Get started

    List with your own agent

    Get your home in front of millions of buyers by listing it on Zillow.

    Learn how to do it

    Sell it yourself

    Take full control of how buyers see your home on Zillow by listing For Sale by Owner (FSBO).

    List your home

    What's special

    Beautifully renovated homePowered outbuildingsVersatile flex roomSpacious corner lotOne-car garageAmple driveway parkingFresh renovations
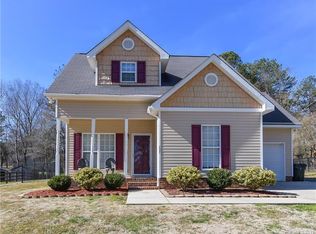
    Welcome to 1901 Waverly Dr in Monroe, NC — a beautifully renovated home offering approximately 1,700 sq ft of fresh, modern living space, perfectly situated on a spacious corner lot in a quiet, established neighborhood. Be the very first to enjoy this fully updated property featuring 3 spacious bedrooms plus a versatile flex room that can easily serve as a 4th bedroom, bonus room, home office, man cave, or woman cave. This home includes 3 full bathrooms, all thoughtfully upgraded with stylish finishes and modern touches. Everyone gets their own space and comfort. The open and inviting layout creates a comfortable flow, ideal for both everyday living and entertaining. Situated on a generous .68-acre fully fenced lot, the property offers a large front yard that enhances curb appeal along with an expansive backyard providing privacy and room to grow. Step outside to the stunning brand-new 24x24 deck — perfect for entertaining, grilling, or relaxing while overlooking your beautiful property. Additional highlights include a one-car garage, ample driveway parking, and two detached sheds equipped with power and electricity connections — ideal for a workshop, gym, creative studio, storage, or potential small business use. Fresh renovations, spacious layout, powered outbuildings, large yard, corner lot positioning, and peaceful surroundings make this home a rare find in Monroe. Move-in ready and waiting for you to call it home — don’t miss this opportunity!

    Zillow last checked:

    Listing updated:

    Listing Provided by:

    Vinetae Wynn vmuwynn@gmail.com,

    Better Homes and Gardens Real Estate Paracle

    Bought with:

    Frida Maria Creech

    NorthGroup Real Estate LLC

    Source: Canopy MLS as distributed by MLS GRID,MLS#: 4344463MLS Logo

    Facts & features

    Interior

    Bedrooms & bathrooms
    • Bedrooms: 3
    • Bathrooms: 3
    • Full bathrooms: 3
    Primary bedroom
    • Level: Upper
    • Area: 145.93 Square Feet
    • Dimensions: 12' 1" X 12' 1"
    Bedroom s
    • Level: Upper
    • Area: 124.41 Square Feet
    • Dimensions: 8' 7" X 14' 6"
    Bedroom s
    • Level: Upper
    • Area: 102.49 Square Feet
    • Dimensions: 9' 3" X 11' 1"
    Bathroom full
    • Level: Upper
    • Area: 35.37 Square Feet
    • Dimensions: 8' 8" X 4' 1"
    Bathroom full
    • Level: Upper
    • Area: 37.74 Square Feet
    • Dimensions: 7' 8" X 4' 11"
    Bathroom full
    • Level: Basement
    • Area: 55.55 Square Feet
    • Dimensions: 10' 7" X 5' 3"
    Flex space
    • Level: Basement
    • Area: 244.53 Square Feet
    • Dimensions: 20' 8" X 11' 10"
    Kitchen
    • Level: Main
    • Area: 212.04 Square Feet
    • Dimensions: 17' 8" X 12' 0"
    Laundry
    • Level: Basement
    • Area: 226.5 Square Feet
    • Dimensions: 18' 9" X 12' 1"
    Living room
    • Level: Main
    • Area: 220.88 Square Feet
    • Dimensions: 17' 8" X 12' 6"
    Heating
    • Forced Air
    Cooling
    • Central Air
    Appliances
    • Included: Convection Oven, Dishwasher, Oven, Refrigerator
    • Laundry: In Basement
    Features
    • Flooring: Laminate
    • Basement: Full,Walk-Out Access
    Interior area
    • Total structure area: 1,127
    • Total interior livable area: 1,722 sqft
    • Finished area above ground: 1,127
    • Finished area below ground: 595

    Property

    Parking
    • Total spaces: 1
    • Parking features: Attached Garage, Garage on Main Level
    • Attached garage spaces: 1
    • Details: Large Driveway for multiple vehicles
    Features
    • Levels: One and One Half
    • Stories: 1
    • Patio & porch: Covered, Front Porch, Patio
    • Fencing: Back Yard,Fenced
    Lot
    • Size: 0.68 Acres
    • Dimensions: 29,621 sq/ft
    Details
    • Additional structures: Shed(s)
    • Parcel number: 09286122
    • Zoning: AQ4
    • Special conditions: Standard

    Construction

    Type & style
    • Home type: SingleFamily
    • Property subtype: Single Family Residence
    Materials
    • Foundation: Permanent
    • Roof: Metal
    Condition
    • New construction: No
    • Year built: 1978

    Utilities & green energy

    • Sewer: Public Sewer
    • Water: City

    Community & neighborhood

    Location
    • Region: Monroe
    • Subdivision: Timberlake

    Other

    Other facts
    • Listing terms: Cash,Conventional,FHA,VA Loan
    • Road surface type: Concrete, Paved

    Price history

    DateEventPrice
    5/15/2026Sold$360,000-4%$209/sqft
    Source: Canopy MLS as distributed by MLS GRID #4344463 Report a problem
    3/27/2026Pending sale$375,000$218/sqft
    Source: Canopy MLS as distributed by MLS GRID #4344463 Report a problem
    2/27/2026Listed for sale$375,000+71.2%$218/sqft
    Source: Canopy MLS as distributed by MLS GRID #4344463 Report a problem
    12/23/2024Sold$219,000+277.6%$127/sqft
    Source: Public Record Report a problem
    7/20/2011Sold$58,000$34/sqft
    Source: Public Record Report a problem

    Public tax history

    YearProperty taxesTax assessment
    2025$2,060 +15.9%$235,600 +44.6%
    2024$1,776 $162,900
    2023$1,776 $162,900
    2022$1,776 $162,900
    2021$1,776 +22.8%$162,900 +51.7%
    2020$1,447 $107,400
    2019$1,447 0%$107,400 +0%
    2018$1,447 $107,370 0%
    2017$1,447 -0.4%$107,400 +0%
    2016$1,453 +74.2%$107,370
    2015$834 -37.5%$107,370 -1.9%
    2014$1,335 $109,400
    2013-- $109,400
    2012-- $109,400
    2011-- $109,400
    2010-- $109,400
    2009$728 $109,400
    2008$728 -4.2%$109,400 +2.4%
    2007$760 +11.7%$106,840
    2006$680 $106,840
    2005-- $106,840
    2004-- $106,840 -2.6%
    2003-- $109,740
    2002-- $109,740
    2001-- $109,740
    2000-- $109,740

    Find assessor info on the county website

    Neighborhood: 28112

    Nearby schools

    GreatSchools rating
    Get a cash offer in 3 minutes
    Find out how much your home could sell for in as little as 3 minutes with a no-obligation cash offer.
    Estimated market value
    $360,000
    Get a cash offer in 3 minutes
    Find out how much your home could sell for in as little as 3 minutes with a no-obligation cash offer.
    Estimated market value
    $360,000