Skip main navigation
Sold
  • $501,000

    1901 Weldon Blvd, Ann Arbor, MI 48103

    3beds
    1,131sqft
    Single Family Residence
    Built in 1956
    8,276.4 Square Feet Lot
    $474,800 Zestimate®
    $443/sqft
    $2,720 Estimated rent

    Home value

    $474,800

    $451,000 - $499,000

    $2,720/mo

    Zestimate® history
    Loading
    Loading...

    Owner options

    List your home for rent

    $2,720/mo

    Rent Zestimate®

    Find your next renter with Zillow Rental Manager. Plus, with online applications, you can quickly screen prospective tenants – for free.

    Learn more

    $2,720/mo

    Rent Zestimate®

    Refinance and save

    $3,314/mo

    Est. payment

    Refinancing to a lower rate could help reduce your monthly payments and save thousands over the life of the loan.

    See today's rates

    $3,314/mo

    Est. payment

    Explore your selling options

    Work with a Zillow partner agent

    Leverage their expertise and Zillow's premium Showcase listings to get your home seen by more buyers.

    Get started

    List with your own agent

    Get your home in front of millions of buyers by listing it on Zillow.

    Learn how to do it

    Sell it yourself

    Take full control of how buyers see your home on Zillow by listing For Sale by Owner (FSBO).

    List your home

    What's special

    Well-preserved brick ranch homeExceptionally clean basementTwo-car garageBeautiful hardwood floorsNewer windowsTwo drivewaysFreshly painted floors
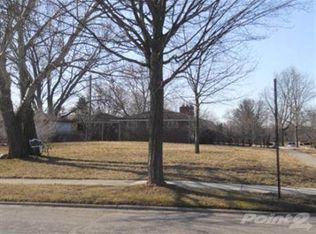
    OFFERS ARE DUE AT 6PM, 6/7/26. This well-preserved brick ranch home in the sought-after Vernon Downs neighborhood offers a unique and uncommon advantage of two driveways and a two-car garage. While maintaining its original design characteristics, and timeless charm, the heart of the home has been beautifully updated with a renovated kitchen, creating the perfect blend of character and modern convenience. Beautiful hardwood floors run throughout the home, while the exceptionally clean basement showcases the home's solid construction, featuring a strong foundation and freshly painted floors. Recent improvements provide peace of mind and move-in-ready convenience, including newer windows, kitchen appliances, furnace, air conditioning, hot water heater, added insulation, and a whole-house generator. A standout feature is the impressive 10' x 25' three-season sunroom, offering an exceptional extension of living space and the perfect setting to enjoy Michigan's changing seasons. Enjoy living in one of Ann Arbor's most desirable neighborhoods, just minutes from downtown Ann Arbor, the University of Michigan campus and hospitals, local restaurants, shopping, and everyday conveniences. On game days, leave the car at home and walk to Michigan Stadium to cheer on the Wolverines. It's waiting for you to make it your new home. Home Energy Score of 5. View report on A2 HERDMap

    Zillow last checked:

    Listing updated:

    Listed by:

    Karolynn Schofield 734-649-6411,

    RE/MAX Platinum

    Bought with:

    Christopher Bergmans, 6501405727

    The Charles Reinhart Company

    Source: MichRIC,MLS#: 26027268MLS Logo

    Facts & features

    Interior

    Bedrooms & bathrooms
    • Bedrooms: 3
    • Bathrooms: 1
    • Full bathrooms: 1
    • Main level bedrooms: 3
    Primary bedroom
    • Level: Main
    • Area: 17145
    • Dimensions: 135.00 x 127.00
    Bedroom 2
    • Level: Main
    • Area: 97370
    • Dimensions: 107.00 x 910.00
    Bedroom 3
    • Level: Main
    • Area: 828100
    • Dimensions: 910.00 x 910.00
    Bathroom 1
    • Level: Main
    • Area: 45214
    • Dimensions: 611.00 x 74.00
    Bonus room
    • Description: Three season sun room
    • Level: Main
    Dining room
    • Level: Main
    • Area: 8649
    • Dimensions: 93.00 x 93.00
    Kitchen
    • Level: Main
    • Area: 194718
    • Dimensions: 1411.00 x 138.00
    Living room
    • Level: Main
    • Area: 1918
    • Dimensions: 14.00 x 137.00
    Recreation
    • Level: Basement
    • Area: 963459
    • Dimensions: 369.00 x 2611.00
    Heating
    • Forced Air
    Cooling
    • Central Air
    Appliances
    • Included: Dishwasher, Dryer, Freezer, Microwave, Oven, Range, Refrigerator, Washer
    • Laundry: In Basement
    Features
    • Eat-in Kitchen
    • Flooring: Ceramic Tile, Tile, Wood
    • Windows: Insulated Windows, Window Treatments
    • Basement: Full
    • Has fireplace: No
    Interior area
    • Total structure area: 1,131
    • Total interior livable area: 1,131 sqft
    • Finished area below ground: 0

    Property

    Parking
    • Total spaces: 2
    • Parking features: Garage Door Opener, Detached
    • Garage spaces: 2
    Features
    • Stories: 1
    Lot
    • Size: 8,276 sqft
    • Dimensions: 70' x 120'
    • Features: Sidewalk
    Details
    • Parcel number: 090931315017
    • Zoning description: R1c

    Construction

    Type & style
    • Home type: SingleFamily
    • Architectural style: Ranch
    • Property subtype: Single Family Residence
    Materials
    • Brick
    • Roof: Shingle
    Condition
    • New construction: No
    • Year built: 1956

    Utilities & green energy

    • Sewer: Public Sewer, Storm Sewer
    • Water: Public
    • Utilities for property: Natural Gas Connected

    Community & neighborhood

    Location
    • Region: Ann Arbor
    • Subdivision: Vernon Downs

    Other

    Other facts
    • Listing terms: Cash,FHA,VA Loan,Conventional
    • Road surface type: Paved

    Price history

    DateEventPrice
    7/6/2026Sold$501,000+5.9%$443/sqft
    Source: MichRIC #26027268 Report a problem
    6/17/2026Pending sale$473,000$418/sqft
    Source: MichRIC #26027268 Report a problem
    6/8/2026Contingent$473,000$418/sqft
    Source: MichRIC #26027268 Report a problem
    6/5/2026Listed for sale$473,000+134.2%$418/sqft
    Source: MichRIC #26027268 Report a problem
    6/13/2012Sold$202,000-3.8%$179/sqft
    Source: Public Record Report a problem
    2/9/2012Price change$209,900-4.2%$186/sqft
    Source: Real Estate One #3106451 Report a problem
    10/21/2011Listed for sale$219,000$194/sqft
    Source: Real Estate One #3106451 Report a problem
    9/8/2011Pending sale$219,000$194/sqft
    Source: Real Estate One #3106451 Report a problem
    8/18/2011Listed for sale$219,000$194/sqft
    Source: Real Estate One #3106451 Report a problem

    Public tax history

    YearProperty taxesTax assessment
    2025$6,403 $192,700 +1.2%
    2024-- $190,400 +10.1%
    2023-- $173,000 +8.7%
    2022-- $159,100 +1.4%
    2021-- $156,900 +5.9%
    2020$5,275 $148,200 +15.6%
    2019-- $128,200 +4.7%
    2018-- $122,500 +4.3%
    2017$4,526 $117,500 +25.3%
    2016$4,526 +5%$93,801 +0.3%
    2015$4,310 $93,521 +3.2%
    2014$4,310 $90,600
    2013$4,310 $90,600 +11.6%
    2012-- $81,160 +2.7%
    2011-- $79,027 +1.7%
    2010-- $77,706 -0.3%
    2009-- $77,940 +4.4%
    2008-- $74,656 +2.3%
    2007-- $72,978 -28%
    2005-- $101,400 +6.6%
    2004-- $95,100 +2%
    2003-- $93,200 +17.4%
    2002$2,909 +41.8%$79,400 +8.5%
    2001$2,052 +1%$73,200 +10.7%
    2000$2,030 $66,100 +6.4%
    1999-- $62,100

    Find assessor info on the county website

    Neighborhood: Dicken

    Nearby schools

    GreatSchools rating
    Schools provided by the listing agent
    • Elementary: Dicken Elementary School
    • Middle: Slauson Middle School
    • High: Pioneer High School

    Source: MichRIC. This data may not be complete. We recommend contacting the local school district to confirm school assignments for this home.

    Get a cash offer in 3 minutes
    Find out how much your home could sell for in as little as 3 minutes with a no-obligation cash offer.
    Estimated market value
    $474,800
    Get a cash offer in 3 minutes
    Find out how much your home could sell for in as little as 3 minutes with a no-obligation cash offer.
    Estimated market value
    $474,800