Skip main navigation
Sold for $375,000
  • $375,000

    1901 White Cedar Way, Brandon, FL 33511

    4beds
    2,015sqft
    Single Family Residence
    Built in 1986
    7,350 Square Feet Lot
    $368,000 Zestimate®
    $186/sqft
    $2,404 Estimated rent

    Home value

    $368,000

    Estimated sales range

    Not available

    $2,404/mo

    Zestimate® history
    Loading
    Loading...

    Owner options

    List your home for rent

    $2,404/mo

    Rent Zestimate®

    Find your next renter with Zillow Rental Manager. Plus, with online applications, you can quickly screen prospective tenants – for free.

    Learn more

    $2,404/mo

    Rent Zestimate®

    Refinance and save

    $2,623/mo

    Est. payment

    Refinancing to a lower rate could help reduce your monthly payments and save thousands over the life of the loan.

    See today's rates

    $2,623/mo

    Est. payment

    Explore your selling options

    Work with a Zillow partner agent

    Leverage their expertise and Zillow's premium Showcase listings to get your home seen by more buyers.

    Get started

    List with your own agent

    Get your home in front of millions of buyers by listing it on Zillow.

    Learn how to do it

    Sell it yourself

    Take full control of how buyers see your home on Zillow by listing For Sale by Owner (FSBO).

    List your home

    What's special

    Waterfront lotCovered lanaiEn-suite bathroomTranquil water viewsWood-burning fireplaceSpacious kitchenSplit-bedroom floor plan
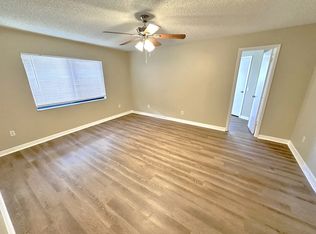
    Welcome to 1901 White Cedar Way – A WATERFRONT GEM in the Heart of Brandon! Tucked away at the end of a quiet CUL-DE-SAC in the established community of WATERMILL AT PROVIDENCE LAKES, this charming 4-BEDROOM, 2-BATH HOME offers the perfect blend of COMFORT, NATURE, AND CONVENIENCE. Set on an INCREDIBLE WATERFRONT LOT, the property backs onto a 12-ACRE LAKE, creating your own PRIVATE FLORIDA OASIS where you’ll enjoy daily visits from wildlife and TRANQUIL WATER VIEWS. THREE BEDROOMS enjoy STUNNING WATER VIEWS, and one of them even opens onto the main living space - ideal as a FLEX ROOM, OFFICE, OR EXPANSION OPTION. Inside, the home features WOOD-LOOK LAMINATE FLOORING in the main living areas and primary bedroom, TILE IN WET AREAS, and CARPET IN GUEST BEDROOMS. The SPACIOUS KITCHEN offers AMPLE CABINET AND COUNTER SPACE, STAINLESS STEEL APPLIANCES, and a cozy BREAKFAST NOOK OVERLOOKING THE WATER. The SPLIT-BEDROOM FLOOR PLAN places the PRIMARY SUITE on its own side of the home. The large primary bedroom includes a WINDOW SEAT WITH SERENE BACKYARD VIEWS, perfect for morning coffee or a reading nook. The EN-SUITE BATHROOM features DUAL SINKS, A TUB/SHOWER COMBO, and PLENTY OF CLOSET SPACE. The heart of the home is the GREAT ROOM, complete with a WOOD-BURNING FIREPLACE and LARGE SLIDING GLASS DOORS that lead to a COVERED LANAI - the perfect place to unwind and TAKE IN NATURE AFTER A LONG DAY. ADDITIONAL UPDATES & HIGHLIGHTS INCLUDE: *ROOF REPLACED IN 2022 *WATER HEATER REPLACED IN 2023 *STORM PANELS FOR ADDED PROTECTION *6-PANEL DOORS THROUGHOUT *WHOLE-HOME WATER SOFTENING SYSTEM *NOT LOCATED IN A FLOOD ZONE *LOW HOA DUES & NO CDD FEES *All of this is located just minutes from BRANDON MALL, I-75, HWY 301, HWY 60, the CROSSTOWN EXPRESSWAY, and DOWNTOWN TAMPA — offering quick access to SHOPPING, DINING, HOSPITALS, MACDILL AIR FORCE BASE, TAMPA INTERNATIONAL AIRPORT, and AWARD-WINNING GULF BEACHES. This home truly has it all — STYLE, UPGRADES, LOCATION, AND PEACEFUL WATERFRONT LIVING. Don’t miss your chance to own this EXCEPTIONAL FLORIDA GEM. Schedule your private showing today — you won’t be disappointed!

    Zillow last checked:

    Listing updated:

    Listing Provided by:

    Aaron Eshack 813-917-3765,

    ASSIST 2 SELL THE ESHACK TEAM 813-400-1395

    Bought with:

    Quoc Nguyen, 3553969

    CHARLES RUTENBERG REALTY INC

    Source: Stellar MLS,MLS#: TB8413547MLS LogoOriginating MLS: Suncoast Tampa

    Facts & features

    Interior

    Bedrooms & bathrooms
    • Bedrooms: 4
    • Bathrooms: 2
    • Full bathrooms: 2
    Primary bedroom
    • Features: Walk-In Closet(s)
    • Level: First
    • Area: 247 Square Feet
    • Dimensions: 13x19
    Bedroom 2
    • Features: Built-in Closet
    • Level: First
    • Area: 120 Square Feet
    • Dimensions: 10x12
    Bedroom 3
    • Features: Built-in Closet
    • Level: First
    • Area: 150 Square Feet
    • Dimensions: 10x15
    Bedroom 4
    • Features: Built-in Closet
    • Level: First
    • Area: 100 Square Feet
    • Dimensions: 10x10
    Dining room
    • Level: First
    • Area: 90 Square Feet
    • Dimensions: 10x9
    Great room
    • Level: First
    • Area: 384 Square Feet
    • Dimensions: 16x24
    Kitchen
    • Features: Breakfast Bar, Pantry
    • Level: First
    • Area: 120 Square Feet
    • Dimensions: 10x12
    Heating
    • Central, Electric
    Cooling
    • Central Air
    Appliances
    • Included: Dishwasher, Disposal, Electric Water Heater, Microwave, Range, Refrigerator, Water Softener
    • Laundry: Inside
    Features
    • Cathedral Ceiling(s), Ceiling Fan(s), Eating Space In Kitchen, High Ceilings, Living Room/Dining Room Combo, Primary Bedroom Main Floor, Split Bedroom, Thermostat, Vaulted Ceiling(s)
    • Flooring: Carpet, Laminate, Tile
    • Doors: Sliding Doors
    • Windows: Blinds, Thermal Windows
    • Has fireplace: Yes
    • Fireplace features: Family Room, Wood Burning
    Interior area
    • Total structure area: 2,830
    • Total interior livable area: 2,015 sqft

    Property

    Parking
    • Total spaces: 2
    • Parking features: Driveway, Garage Door Opener
    • Attached garage spaces: 2
    • Has uncovered spaces: Yes
    • Details: Garage Dimensions: 22x20
    Features
    • Levels: One
    • Stories: 1
    • Patio & porch: Covered, Front Porch, Patio, Porch, Rear Porch, Screened
    • Exterior features: Dog Run, Rain Gutters, Sidewalk
    • Fencing: Fenced
    • Has view: Yes
    • View description: Water, Lake, Pond
    • Has water view: Yes
    • Water view: Water,Lake,Pond
    • Waterfront features: Lake Front, Pond, Lake Privileges, Pond Access
    Lot
    • Size: 7,350 sqft
    • Features: Cul-De-Sac, In County, Near Public Transit, Sidewalk
    • Residential vegetation: Fruit Trees, Mature Landscaping, Oak Trees, Trees/Landscaped
    Details
    • Parcel number: U0430202N5D0000000014.0
    • Zoning: PD-MU
    • Special conditions: None

    Construction

    Type & style
    • Home type: SingleFamily
    • Property subtype: Single Family Residence
    Materials
    • Block, Stucco
    • Foundation: Slab
    • Roof: Shingle
    Condition
    • New construction: No
    • Year built: 1986

    Utilities & green energy

    • Sewer: Public Sewer
    • Water: Public
    • Utilities for property: BB/HS Internet Available, Cable Available, Electricity Connected, Public, Sewer Connected, Underground Utilities, Water Connected

    Community & neighborhood

    Community
    • Community features: Deed Restrictions, Park, Playground
    Location
    • Region: Brandon
    • Subdivision: WATERMILL AT PROVIDENCE LAKES

    HOA & financial

    HOA
    • Has HOA: Yes
    • HOA fee: $39 monthly
    • Amenities included: Park, Playground, Recreation Facilities
    • Association name: Castle Group
    • Association phone: 813-882-4864
    Other fees
    • Pet fee: $0 monthly
    Other financial information
    • Total actual rent: 0

    Other

    Other facts
    • Listing terms: Cash,Conventional,FHA,VA Loan
    • Ownership: Fee Simple
    • Road surface type: Paved, Asphalt

    Price history

    DateEventPrice
    10/30/2025Sold$375,000-6.2%$186/sqft
    Source: Stellar MLS #TB8413547 Report a problem
    10/5/2025Pending sale$399,900$198/sqft
    Source: Stellar MLS #TB8413547 Report a problem
    9/3/2025Price change$399,900-2.4%$198/sqft
    Source: Stellar MLS #TB8413547 Report a problem
    8/20/2025Price change$409,900-3.5%$203/sqft
    Source: Stellar MLS #TB8413547 Report a problem
    8/2/2025Listed for sale$424,900+135.7%$211/sqft
    Source: Stellar MLS #TB8413547 Report a problem
    7/18/2018Sold$180,300-10.7%$89/sqft
    Source: Public Record Report a problem
    9/29/2015Sold$202,000-3.8%$100/sqft
    Source: Public Record Report a problem
    7/30/2015Listed for sale$210,000+95.3%$104/sqft
    Source: SIGNATURE REALTY ASSOCIATES #T2771013 Report a problem
    12/4/1995Sold$107,500$53/sqft
    Source: Public Record Report a problem

    Public tax history

    YearProperty taxesTax assessment
    2025$3,314 +8.8%$185,896 +2.9%
    2024$3,047 +4.3%$180,657 +3%
    2023$2,922 +6.4%$175,395 +3%
    2022$2,747 +1.8%$170,286 +3%
    2021$2,698 +3.3%$165,326 +1.4%
    2020$2,612 +3.9%$163,043 +2.3%
    2019$2,515 $159,377 +1.9%
    2018$2,515 +2.2%$156,405 -2.4%
    2017$2,461 +1.6%$160,238 +6.8%
    2016$2,422 +1.6%$150,037 +38.4%
    2015$2,385 +49.6%$108,430 +0.9%
    2014$1,594 $107,453 +1.5%
    2013$1,594 +0.7%$105,865 +1.7%
    2012$1,583 -12%$104,095 -9.1%
    2011$1,799 +3%$114,566 +1.5%
    2010$1,747 +3.5%$112,873 +2.7%
    2009$1,688 +0.5%$109,906 +0.1%
    2008$1,680 -11.2%$109,796 +3%
    2007$1,892 -4%$106,598 +2.5%
    2006$1,971 +0.5%$103,998 +3%
    2005$1,961 $100,969 +3%
    2004-- $98,028 +1.9%
    2003-- $96,200 +2.4%
    2002-- $93,945 +1.6%
    2001-- $92,466 -1.7%
    2000$1,781 $94,034

    Find assessor info on the county website

    Neighborhood: 33511

    Nearby schools

    GreatSchools rating
    Schools provided by the listing agent
    • Elementary: Mintz-HB
    • Middle: McLane-HB
    • High: Riverview-HB

    Source: Stellar MLS. This data may not be complete. We recommend contacting the local school district to confirm school assignments for this home.

    Get a cash offer in 3 minutes
    Find out how much your home could sell for in as little as 3 minutes with a no-obligation cash offer.
    Estimated market value
    $368,000
    Get a cash offer in 3 minutes
    Find out how much your home could sell for in as little as 3 minutes with a no-obligation cash offer.
    Estimated market value
    $368,000