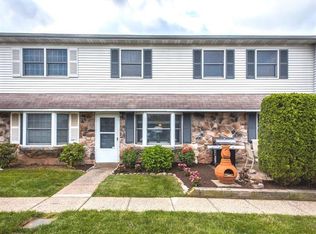
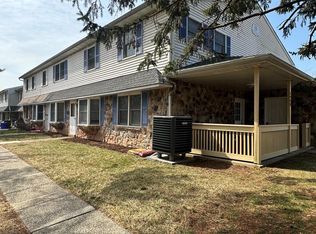
Welcome to 1901 Whitpain Hills, a beautifully refreshed end-unit townhome offering one of the largest floor plans in the sought-after Whitpain Hills community. This 3-bedroom, 2.5-bath residence combines spacious living areas, thoughtful updates, and a bright open layout designed for comfortable everyday living and effortless entertaining. Freshly updated in 2024, this home offers a true clean slate with major improvements already completed, including a full roof replacement with new shingles, gutters, and downspouts, stylish luxury vinyl plank flooring, updated kitchen cabinetry, and replaced vanities and toilets throughout. A central staircase anchors the inviting main level, creating a seamless flow between the spacious living room and formal dining room, both enhanced by charming bay windows that fill the home with natural light. The dining room connects directly to the updated kitchen featuring a cozy breakfast nook and access to the covered patio, perfect for outdoor dining, morning coffee, or relaxing evenings. A convenient half bath completes the first floor. Upstairs, the spacious primary suite features two closets and a private ensuite bath, while two additional generously sized bedrooms share a full hall bath. The second-floor laundry area adds everyday convenience, and multiple storage closets throughout the home provide excellent functionality and organization. Whitpain Hills offers a low-maintenance lifestyle in the heart of Blue Bell, surrounded by some of Montgomery County’s most popular dining, shopping, and recreation destinations. Enjoy nearby favorites like Blue Bell Inn, The Farmer's Daughter, and Panache Woodfire Grill, along with convenient shopping at Plymouth Meeting Mall and the boutiques and dining options throughout Ambler and North Wales. Outdoor enthusiasts will appreciate proximity to Prophecy Creek Park, Wissahickon trails, and nearby golf courses and country clubs. Commuters benefit from quick access to Routes 202, 309, 476, and the Turnpike, making travel to Center City, King of Prussia, and surrounding suburbs exceptionally convenient.
Sold for $415,000
$415,000
1901 Whitpain Hls, Blue Bell, PA 19422
3beds
1,810sqft
Townhouse
Built in 1990
1,100 Square Feet Lot
$415,200 Zestimate®
$229/sqft
$2,895 Estimated rent
Home value
$415,200
$390,000 - $440,000
$2,895/mo
Zestimate® history
Owner options
List your home for rent
$2,895/mo
Rent Zestimate®
Find your next renter with Zillow Rental Manager. Plus, with online applications, you can quickly screen prospective tenants – for free.
$2,895/mo
Rent Zestimate®
Refinance and save
$2,892/mo
Est. payment
Refinancing to a lower rate could help reduce your monthly payments and save thousands over the life of the loan.
$2,892/mo
Est. payment
Explore your selling options
Work with a Zillow partner agent
Leverage their expertise and Zillow's premium Showcase listings to get your home seen by more buyers.
Get startedList with your own agent
Get your home in front of millions of buyers by listing it on Zillow.
Learn how to do itSell it yourself
Take full control of how buyers see your home on Zillow by listing For Sale by Owner (FSBO).
List your homeWhat's special
Full hall bathCozy breakfast nookBright open layoutFormal dining roomPrivate ensuite bathSpacious primary suiteUpdated kitchen cabinetry
Zillow last checked:
Listing updated:
Listed by:
Michael Maerten 484-213-4905,
Keller Williams Real Estate-Blue Bell,
Listing Team: The Collective.Real Estate
Bought with:
Joshua Hersz, RS331315
BHHS Fox & Roach-Blue Bell
Source: Bright MLS,MLS#: PAMC2180458
Facts & features
Interior
Bedrooms & bathrooms
- Bedrooms: 3
- Bathrooms: 3
- Full bathrooms: 2
- 1/2 bathrooms: 1
- Main level bathrooms: 1
Basement
- Area: 0
Heating
- Forced Air, Electric
Cooling
- Central Air, Electric
Appliances
- Included: Electric Water Heater
- Laundry: Upper Level
Features
- Bathroom - Tub Shower, Ceiling Fan(s), Breakfast Area, Dining Area, Open Floorplan, Eat-in Kitchen, Primary Bath(s), Recessed Lighting, Upgraded Countertops
- Flooring: Laminate, Ceramic Tile
- Has basement: No
- Has fireplace: No
Interior area
- Total structure area: 1,810
- Total interior livable area: 1,810 sqft
- Finished area above ground: 1,810
- Finished area below ground: 0
Property
Parking
- Parking features: Parking Lot
Accessibility
- Accessibility features: None
Features
- Levels: Two
- Stories: 2
- Patio & porch: Patio
- Pool features: Community
Lot
- Size: 1,100 Square Feet
- Dimensions: 22.00 x 0.00
Details
- Additional structures: Above Grade, Below Grade
- Parcel number: 660006408987
- Zoning: R3
- Special conditions: Standard
Construction
Type & style
- Home type: Townhouse
- Architectural style: Colonial
- Property subtype: Townhouse
Materials
- Stone, Vinyl Siding
- Foundation: Slab
- Roof: Shingle
Condition
- New construction: No
- Year built: 1990
Utilities & green energy
- Sewer: Public Sewer
- Water: Public
Community & HOA
Community
- Subdivision: Whitpain Hills
HOA
- Has HOA: Yes
- Amenities included: Pool
- Services included: Maintenance Grounds, Pool(s), Snow Removal, Trash
- HOA fee: $240 monthly
Location
- Region: Blue Bell
- Municipality: WHITPAIN TWP
Financial & listing details
- Price per square foot: $229/sqft
- Tax assessed value: $102,350
- Annual tax amount: $3,639
- Date on market: 5/27/2026
- Listing agreement: Exclusive Right To Sell
- Ownership: Fee Simple
Price history
| Date | Event | Price |
|---|---|---|
| 6/30/2026 | Sold | $415,000+3.8%$229/sqft |
Source:  Bright MLS #PAMC2180458 Report a problem Bright MLS #PAMC2180458 Report a problem | ||
| 6/1/2026 | Pending sale | $400,000$221/sqft |
Source: Bright MLS #PAMC2180458 Report a problem | ||
| 5/27/2026 | Listed for sale | $400,000+105.1%$221/sqft |
Source: Bright MLS #PAMC2180458 Report a problem | ||
| 4/13/2026 | Listing removed | $2,800$2/sqft |
Source: Zillow Rentals Report a problem | ||
| 3/25/2026 | Listed for rent | $2,800$2/sqft |
Source: Zillow Rentals Report a problem | ||
| 9/11/2025 | Listing removed | $2,800$2/sqft |
Source: Zillow Rentals Report a problem | ||
| 8/20/2025 | Price change | $2,800-3.4%$2/sqft |
Source: Zillow Rentals Report a problem | ||
| 7/23/2025 | Listed for rent | $2,900+93.3%$2/sqft |
Source: Zillow Rentals Report a problem | ||
| 10/3/2018 | Sold | $195,000+44.4%$108/sqft |
Source: Public Record Report a problem | ||
| 12/9/2011 | Listing removed | $1,500$1/sqft |
Source: North Penn Regional Realty #5961387 Report a problem | ||
| 10/19/2011 | Listed for rent | $1,500$1/sqft |
Source: North Penn Regional Realty #5961387 Report a problem | ||
| 5/6/1999 | Sold | $135,000$75/sqft |
Source: Public Record Report a problem | ||
Public tax history
| Year | Property taxes | Tax assessment |
|---|---|---|
| 2025 | $3,347 +8% | $102,350 |
| 2024 | $3,100 | $102,350 |
| 2023 | $3,100 +3.6% | $102,350 |
| 2022 | $2,992 +3.1% | $102,350 |
| 2021 | $2,902 +2.6% | $102,350 |
| 2020 | $2,829 +2.1% | $102,350 |
| 2019 | $2,771 +2.2% | $102,350 |
| 2018 | $2,712 +4.1% | $102,350 |
| 2017 | $2,605 +2.1% | $102,350 |
| 2016 | $2,551 +2.6% | $102,350 |
| 2015 | $2,486 | $102,350 |
| 2014 | $2,486 | $102,350 |
| 2013 | $2,486 | $102,350 |
| 2012 | $2,486 +3.2% | $102,350 |
| 2011 | $2,410 +4.8% | $102,350 |
| 2010 | $2,299 -0.3% | $102,350 |
| 2009 | $2,305 +3% | $102,350 |
| 2008 | $2,237 +1.9% | -- |
| 2007 | $2,195 -0.4% | -- |
| 2006 | $2,204 +4.1% | -- |
| 2005 | $2,117 +4.1% | -- |
| 2004 | $2,033 +10% | -- |
| 2003 | $1,848 +3.9% | -- |
| 2002 | $1,778 +4.5% | -- |
| 2000 | $1,701 -1.2% | -- |
| 1999 | $1,722 | -- |
Find assessor info on the county website
Neighborhood: 19422
Nearby homes
- $314,3002 bd2 ba1.3k sqft1902 Whitpain Hls, Blue Bell, PA 19422Off Market
- $410,0003 bd3 ba1.8k sqft1908 Whitpain Hls, Blue Bell, PA 19422Sold
- $288,3002 bd1 ba1.3k sqft1909 Whitpain Hls, Blue Bell, PA 19422Off Market
- $280,9002 bd1 ba1.3k sqft1910 Whitpain Hls, Blue Bell, PA 19422Off Market
- $276,4002 bd1 ba1.3k sqft1903 Whitpain Hls, Blue Bell, PA 19422Off Market
- $313,5002 bd1 ba1.3k sqft1814 Whitpain Hls, Blue Bell, PA 19422Off Market
- $320,3002 bd2 ba1.3k sqft1812 Whitpain Hls, Blue Bell, PA 19422Off Market
- $293,0002 bd1 ba1.3k sqft1904 Whitpain Hls, Blue Bell, PA 19422Off Market
Nearby schools
GreatSchools rating
- 10/10Stony Creek El SchoolGrades: K-5Distance: 0.5 mi
- 8/10Wissahickon Middle SchoolGrades: 6-8Distance: 4 mi
- 9/10Wissahickon Senior High SchoolGrades: 9-12Distance: 3.9 mi
Schools provided by the listing agent
- Elementary: Stony Creek
- Middle: Wissahickon
- High: Wissahickon Senior
- District: Wissahickon
Source: Bright MLS. This data may not be complete. We recommend contacting the local school district to confirm school assignments for this home.
Get a cash offer in 3 minutes
Find out how much your home could sell for in as little as 3 minutes with a no-obligation cash offer.
Estimated market value
$415,200
Get a cash offer in 3 minutes
Find out how much your home could sell for in as little as 3 minutes with a no-obligation cash offer.
Estimated market value
$415,200
- Pennsylvania
- Montgomery County
- Blue Bell
- 19422
- 1901 Whitpain Hls
Nearby cities
Nearby zip codes
Other Blue Bell Topics
