Skip main navigation
Closed
Street View
  • $383,000

    1901 Woodfield Ct, Naperville, IL 60565

    3beds
    1,371sqft
    Single Family Residence
    Built in 1972
    10,018 Square Feet Lot
    $468,100 Zestimate®
    $279/sqft
    $3,068 Estimated rent

    Home value

    $468,100

    $440,000 - $496,000

    $3,068/mo

    Zestimate® history
    Loading
    Loading...

    Owner options

    List your home for rent

    $3,068/mo

    Rent Zestimate®

    Find your next renter with Zillow Rental Manager. Plus, with online applications, you can quickly screen prospective tenants – for free.

    Learn more

    $3,068/mo

    Rent Zestimate®

    Refinance and save

    $2,682/mo

    Est. payment

    Refinancing to a lower rate could help reduce your monthly payments and save thousands over the life of the loan.

    See today's rates

    $2,682/mo

    Est. payment

    Explore your selling options

    Work with a Zillow partner agent

    Leverage their expertise and Zillow's premium Showcase listings to get your home seen by more buyers.

    Get started

    List with your own agent

    Get your home in front of millions of buyers by listing it on Zillow.

    Learn how to do it

    Sell it yourself

    Take full control of how buyers see your home on Zillow by listing For Sale by Owner (FSBO).

    List your home

    What's special

    Cozy fireplaceFully remodeled hall bathroomNew hall bathSide fencingExterior lightsNearby acclaimed schoolsDesigned split floor plan
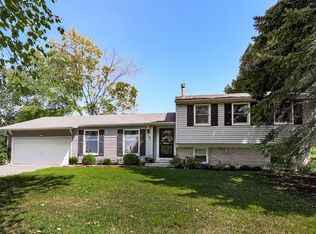
    Welcome to this charming ranch home nestled in a serene cul-de-sac within Naperville's esteemed District 203. Boasting three bedrooms and two full baths, this residence offers both comfort and style. Step into the heart of the home, where a recently updated kitchen awaits. Revel in the modern allure of quartz countertops, a tasteful tiled backsplash, and ample cabinet space, perfect for culinary enthusiasts and entertainers alike. Unwind in the inviting ambiance of the living room, complete with a cozy fireplace - ideal for chilly evenings or relaxed gatherings. Retreat to the spacious master suite, featuring a large walk-in closet, private bath, and French doors opening onto the patio, creating a tranquil sanctuary. With a thoughtfully designed split floor plan, two additional bedrooms and a full bath reside at the opposite end of the home, ensuring privacy and convenience. Plus, enjoy the added convenience of the fully remodeled hall bathroom, completed in 2023. FURNACE "newer" in 2019, AC 2022, NEW SIDING 2023, Newer Patio Door in Master, ROOF 2022, Exterior Lights 2021-2022. Oven, Microwave & Fridge all new within last 2 years. Bedroom flooring throughout 2020, paint 2024, NEW HALL BATH 2023. Side fencing 2019. Experience the epitome of education excellence with nearby acclaimed schools including Kingsley Elementary, Lincoln Jr High, and Naperville Central High School. Embrace a lifestyle of comfort, convenience, and quality in this Naperville gem.

    Zillow last checked:

    Listing updated:

    Listed by:

    Tasha Miller 630-605-3926,

    Keller Williams Infinity

    Bought with:

    Pengfei Zhang, ABR,CSC,SRS

    Cloudup Realty LLC

    Source: MRED as distributed by MLS GRID,MLS#: 11979213MLS Logo

    Facts & features

    Interior

    Bedrooms & bathrooms
    • Bedrooms: 3
    • Bathrooms: 2
    • Full bathrooms: 2
    Rooms
    • Room types: Foyer, Walk In Closet
    Primary bedroom
    • Features: Bathroom (Full)
    • Level: Main
    • Area: 156 Square Feet
    • Dimensions: 13X12
    Bedroom 2
    • Level: Main
    • Area: 130 Square Feet
    • Dimensions: 13X10
    Bedroom 3
    • Level: Main
    • Area: 130 Square Feet
    • Dimensions: 13X10
    Dining room
    • Level: Main
    • Area: 90 Square Feet
    • Dimensions: 10X9
    Foyer
    • Features: Flooring (Parquet)
    • Level: Main
    • Area: 48 Square Feet
    • Dimensions: 8X6
    Kitchen
    • Features: Kitchen (Eating Area-Table Space, Pantry-Closet), Flooring (Ceramic Tile)
    • Level: Main
    • Area: 170 Square Feet
    • Dimensions: 17X10
    Laundry
    • Features: Flooring (Ceramic Tile)
    • Level: Main
    • Area: 54 Square Feet
    • Dimensions: 9X6
    Living room
    • Level: Main
    • Area: 210 Square Feet
    • Dimensions: 14X15
    Walk in closet
    • Level: Main
    • Area: 48 Square Feet
    • Dimensions: 12X4
    Heating
    • Natural Gas
    Cooling
    • Central Air
    Appliances
    • Included: Range, Microwave, Dishwasher, Refrigerator, Washer, Dryer, Disposal, Stainless Steel Appliance(s)
    • Laundry: Gas Dryer Hookup
    Features
    • Cathedral Ceiling(s)
    • Flooring: Laminate
    • Basement: Crawl Space
    • Number of fireplaces: 1
    • Fireplace features: Family Room
    Interior area
    • Total structure area: 0
    • Total interior livable area: 1,371 sqft

    Property

    Parking
    • Total spaces: 2
    • Parking features: Asphalt, Garage Door Opener, On Site, Garage Owned, Attached, Garage
    • Attached garage spaces: 2
    • Has uncovered spaces: Yes
    Accessibility
    • Accessibility features: No Disability Access
    Features
    • Stories: 1
    • Patio & porch: Patio
    Lot
    • Size: 10,018 Square Feet
    • Dimensions: 111X118X80X171
    • Features: Cul-De-Sac
    Details
    • Parcel number: 0831301016
    • Special conditions: None

    Construction

    Type & style
    • Home type: SingleFamily
    • Architectural style: Ranch
    • Property subtype: Single Family Residence
    Materials
    • Aluminum Siding
    • Foundation: Concrete Perimeter
    • Roof: Asphalt
    Condition
    • New construction: No
    • Year built: 1972

    Utilities & green energy

    • Sewer: Public Sewer
    • Water: Lake Michigan

    Community & HOA

    Community
    • Features: Park, Curbs, Sidewalks, Street Paved
    • Subdivision: Old Farm
    HOA
    • Services included: None
    Location
    • Region: Naperville

    Financial & listing details

    • Price per square foot: $279/sqft
    • Tax assessed value: $127,507
    • Annual tax amount: $6,458
    • Date on market: 3/19/2024
    • Listing terms: Conventional
    • Ownership: Fee Simple

    Price history

    DateEventPrice
    4/30/2024Sold$383,000+3.5%$279/sqft
    Source: MRED as distributed by MLS GRID #11979213 Report a problem
    4/9/2024Pending sale$370,000$270/sqft
    Source: MRED as distributed by MLS GRID #11979213 Report a problem
    3/24/2024Contingent$370,000$270/sqft
    Source: MRED as distributed by MLS GRID #11979213 Report a problem
    3/19/2024Listed for sale$370,000+51%$270/sqft
    Source: MRED as distributed by MLS GRID #11979213 Report a problem
    8/26/2019Sold$245,000-5.4%$179/sqft
    Source: MRED as distributed by MLS GRID #10429480 Report a problem
    7/15/2019Pending sale$259,000$189/sqft
    Source: Berkshire Hathaway HomeServices Elite Realtors #10429480 Report a problem
    6/5/2019Price change$259,000-2.3%$189/sqft
    Source: Berkshire Hathaway HomeServices Elite Realtors #10429480 Report a problem
    4/29/2019Price change$265,000-1.9%$193/sqft
    Source: Berkshire Hathaway HomeServices MAC Real Estate #10319227 Report a problem
    4/12/2019Listed for sale$270,000$197/sqft
    Source: Berkshire Hathaway HomeServices MAC Real Estate #10319227 Report a problem
    4/2/2019Pending sale$270,000$197/sqft
    Source: Berkshire Hathaway HomeServices MAC Real Estate #10319227 Report a problem
    3/25/2019Listed for sale$270,000+12.5%$197/sqft
    Source: Berkshire Hathaway HomeServices MAC Real Estate #10319227 Report a problem
    11/28/2010Listing removed$239,900$175/sqft
    Source: Remax Cornerstone #07440700 Report a problem
    3/14/2010Listed for sale$239,900-4%$175/sqft
    Source: The Cindy Banks Team - RE/MAX Cornerstone Report a problem
    12/6/2009Listing removed$250,000$182/sqft
    Source: The Cindy Banks Team - RE/MAX Cornerstone Report a problem
    10/17/2009Listed for sale$250,000+0.1%$182/sqft
    Source: The Cindy Banks Team - RE/MAX Cornerstone Report a problem
    5/30/2009Listing removed$249,850$182/sqft
    Source: Homes.com #07220546 Report a problem
    5/23/2009Price change$249,8500%$182/sqft
    Source: Homes.com #07220546 Report a problem
    3/29/2009Listed for sale$249,900+89.3%$182/sqft
    Source: Homes.com #07170919 Report a problem
    1/24/1995Sold$132,000$96/sqft
    Source: Public Record Report a problem

    Public tax history

    YearProperty taxesTax assessment
    2024$7,321 +4%$127,507 +9.6%
    2023$7,042 +9%$116,370 +10%
    2022$6,458 +3.9%$105,790 +3.9%
    2021$6,218 +2.2%$101,790 +1.8%
    2020$6,083 +6.6%$99,960 +7.8%
    2019$5,707 +2.2%$92,710 +2.1%
    2018$5,585 +2.2%$90,820 +3.5%
    2017$5,467 +2.1%$87,750 +3.7%
    2016$5,352 +0.8%$84,580 +6.2%
    2015$5,309 +4.2%$79,650 +7%
    2014$5,094 +1.5%$74,440 -0.2%
    2013$5,018 +3.1%$74,620 -3.7%
    2012$4,867 +1.4%$77,520 -5.9%
    2011$4,802 +2.9%$82,420 -3.2%
    2010$4,665 +1.1%$85,120 -5%
    2009$4,616 +2.6%$89,590 +1.4%
    2008$4,500 +4.8%$88,350 +5.9%
    2007$4,296 -2.7%$83,430 +0%
    2006$4,415 +3.8%$83,420 +6.7%
    2005$4,255 +2.6%$78,180 +5.9%
    2004$4,148 +5.1%$73,820 +8.4%
    2003$3,948 +15.1%$68,100 +15.2%
    2002$3,430 +7.6%$59,130 +7.5%
    2001$3,187 +13.8%$55,010 +5.9%
    2000$2,800 $51,940
    Find assessor info on the county website

    Neighborhood: Old Farm

    Nearby schools

    GreatSchools rating
    Schools provided by the listing agent
    • Elementary: Kingsley Elementary School
    • Middle: Lincoln Junior High School
    • High: Naperville Central High School
    • District: 203

    Source: MRED as distributed by MLS GRID. This data may not be complete. We recommend contacting the local school district to confirm school assignments for this home.

    Get a cash offer in 3 minutes
    Find out how much your home could sell for in as little as 3 minutes with a no-obligation cash offer.
    Estimated market value
    $468,100
    Get a cash offer in 3 minutes
    Find out how much your home could sell for in as little as 3 minutes with a no-obligation cash offer.
    Estimated market value
    $468,100