Don’t miss your chance to own this beautifully updated Edmond home, tucked into a sought-after neighborhood and set on a scenic, wooded lot. Thoughtfully designed, the floor plan offers generous living space and smart storage throughout.
The bright and welcoming kitchen features granite countertops, newly refinished cabinetry, updated lighting, and a convenient interior utility room, making everyday living a breeze. Privately situated on one side of the home, the spacious primary suite offers a serene retreat with a tiled shower, granite countertops, a large walk-in closet, and peaceful views of the greenbelt and deck.
Two additional bedrooms provide plenty of space, with custom feature walls, newer carpet, and stylish blinds adding a designer touch throughout. Fresh interior and exterior paint, updated light fixtures, latest hardware and faucets, and new front and back doors make this home feel truly move-in ready.
Enjoy quiet mornings or evening gatherings on the newer back deck or the flagstone terrace—both offer a private view of the lush greenbelt. Additional highlights include energy-efficient 6” exterior walls, a storm shelter in the garage floor, and a seller-provided 1-year home warranty.
This one has it all—style, comfort, and location. See it before it’s gone!
Sold for $265,000
$265,000
1901 Woodside Dr, Edmond, OK 73013
3beds
1,728sqft
Single Family Residence
Built in 1984
10,659 Square Feet Lot
$267,800 Zestimate®
$153/sqft
$1,857 Estimated rent
Home value
$267,800
$249,000 - $287,000
$1,857/mo
Zestimate® history
Owner options
List your home for rent
$1,857/mo
Rent Zestimate®
Find your next renter with Zillow Rental Manager. Plus, with online applications, you can quickly screen prospective tenants – for free.
$1,857/mo
Rent Zestimate®
Refinance and save
$1,350/mo
Est. payment
Refinancing to a lower rate could help reduce your monthly payments and save thousands over the life of the loan.
$1,350/mo
Est. payment
Explore your selling options
Work with a Zillow partner agent
Leverage their expertise and Zillow's premium Showcase listings to get your home seen by more buyers.
Get startedList with your own agent
Get your home in front of millions of buyers by listing it on Zillow.
Learn how to do itSell it yourself
Take full control of how buyers see your home on Zillow by listing For Sale by Owner (FSBO).
List your homeWhat's special
Flagstone terraceLarge walk-in closetTiled showerGenerous living spaceBright and welcoming kitchenSpacious primary suiteStylish blinds
Zillow last checked:
Listing updated:
Listed by:
Leslie Berndt 405-642-4780,
McGraw REALTORS (BO),
Tempe L Perreira 405-822-0100,
McGraw REALTORS (BO)
Bought with:
Gwyn Self, 157541
Coldwell Banker Select
Kira Ogle, 160740
Coldwell Banker Select
Source: MLSOK/OKCMAR as distributed by MLS GRID,MLS#: 1168989
Facts & features
Interior
Bedrooms & bathrooms
- Bedrooms: 3
- Bathrooms: 2
- Full bathrooms: 2
Appliances
- Included: Dishwasher, Disposal, Water Heater, Free-Standing Electric Oven, Free-Standing Electric Range
- Laundry: Laundry Room
Features
- Ceiling Fan(s), Combo Woodwork
- Flooring: Carpet, Laminate, Tile
- Windows: Window Treatments, Double Pane Windows
- Number of fireplaces: 1
- Fireplace features: Wood Burning
Interior area
- Total structure area: 1,728
- Total interior livable area: 1,728 sqft
Property
Parking
- Total spaces: 2
- Parking features: Concrete
- Garage spaces: 2
Features
- Levels: One
- Stories: 1
- Patio & porch: Porch, Deck
- Exterior features: Rain Gutters
- Fencing: Combination
Lot
- Size: 10,659 Square Feet
- Features: Greenbelt, Wooded
Details
- Parcel number: 1901NONEWoodside73013
- Special conditions: None
Construction
Type & style
- Home type: SingleFamily
- Architectural style: Ranch
- Property subtype: Single Family Residence
Materials
- Brick & Frame
- Foundation: Slab
- Roof: Composition
Condition
- Year built: 1984
Details
- Warranty included: Yes
Utilities & green energy
- Utilities for property: Cable Available, High Speed Internet, Public
Community & HOA
Location
- Region: Edmond
Financial & listing details
- Price per square foot: $153/sqft
- Tax assessed value: $196,911
- Annual tax amount: $2,167
- Date on market: 5/10/2025
- Listing terms: Cash,Conventional,Sell FHA or VA
- Electric utility on property: Yes
Price history
| Date | Event | Price |
|---|---|---|
| 6/20/2025 | Sold | $265,000-1.8%$153/sqft |
Source:  MLSOK/OKCMAR as distributed by MLS GRID #1168989 Report a problem MLSOK/OKCMAR as distributed by MLS GRID #1168989 Report a problem | ||
| 5/28/2025 | Pending sale | $269,900$156/sqft |
Source: MLSOK/OKCMAR as distributed by MLS GRID #1168989 Report a problem | ||
| 5/26/2025 | Price change | $269,900-1.9%$156/sqft |
Source: MLSOK/OKCMAR as distributed by MLS GRID #1168989 Report a problem | ||
| 5/10/2025 | Listed for sale | $275,000+66.8%$159/sqft |
Source: MLSOK/OKCMAR as distributed by MLS GRID #1168989 Report a problem | ||
| 7/12/2019 | Sold | $164,900-1.6%$95/sqft |
Source: MLSOK/OKCMAR as distributed by MLS GRID #871913 Report a problem | ||
| 6/21/2019 | Pending sale | $167,500$97/sqft |
Source: Keller Williams Realty Central Oklahoma #871913 Report a problem | ||
| 6/20/2019 | Listed for sale | $167,500+7.4%$97/sqft |
Source: Keller Williams Central OK ED #871913 Report a problem | ||
| 7/20/2018 | Sold | $156,000+0.7%$90/sqft |
Source: MLSOK/OKCMAR as distributed by MLS GRID #819815 Report a problem | ||
| 5/28/2018 | Pending sale | $154,900$90/sqft |
Source: Keller Williams Realty Platinum #819815 Report a problem | ||
| 5/24/2018 | Price change | $154,900-6.1%$90/sqft |
Source: Keller Williams Realty Platinum #819815 Report a problem | ||
| 5/16/2018 | Listed for sale | $164,900+33%$95/sqft |
Source: Keller-Williams Platinum #819815 Report a problem | ||
| 8/16/2005 | Sold | $124,000+13.8%$72/sqft |
Source: Public Record Report a problem | ||
| 4/8/2003 | Sold | $109,000$63/sqft |
Source: Public Record Report a problem | ||
Public tax history
| Year | Property taxes | Tax assessment |
|---|---|---|
| 2025 | $2,278 +5.1% | $21,659 +5% |
| 2024 | $2,167 +5.8% | $20,628 +5% |
| 2023 | $2,048 +4.6% | $19,646 +5% |
| 2022 | $1,958 +5.5% | $18,711 +5% |
| 2021 | $1,856 +3.3% | $17,820 +4.5% |
| 2020 | $1,797 +8.5% | $17,050 -3.4% |
| 2019 | $1,656 +7.7% | $17,655 +7.7% |
| 2018 | $1,538 -13.3% | $16,390 -2% |
| 2017 | $1,773 | $16,719 +4.5% |
| 2016 | $1,773 +4.7% | $16,004 +1% |
| 2015 | $1,694 +6.3% | $15,850 +5% |
| 2014 | $1,594 | $15,096 +5% |
| 2013 | -- | $14,378 +0.7% |
| 2012 | -- | $14,277 -1.5% |
| 2011 | -- | $14,489 +0.5% |
| 2010 | -- | $14,412 -2.6% |
| 2009 | -- | $14,803 +2.6% |
| 2008 | -- | $14,434 +2.3% |
| 2007 | -- | $14,114 +1.5% |
| 2006 | -- | $13,904 +9.6% |
| 2005 | -- | $12,687 -88.5% |
| 2004 | $1,271 | $109,853 +809.2% |
| 2003 | -- | $12,083 +26.1% |
| 2002 | -- | $9,580 |
| 2001 | -- | $9,580 -0.4% |
| 2000 | -- | $9,620 +10.8% |
| 1999 | -- | $8,680 |
Find assessor info on the county website
Neighborhood: Ripple Creek
Nearby homes
- $310,0004 bd3 ba2.1k sqft1825 Woodside Dr, Edmond, OK 73013Sold
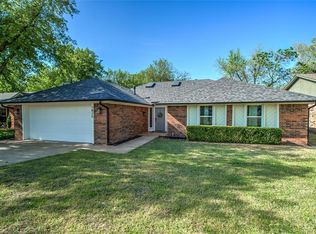
- $257,1003 bd2 ba1.7k sqft1905 Woodside Dr, Edmond, OK 73013Off Market
- $272,6003 bd2 ba1.9k sqft1821 Woodside Dr, Edmond, OK 73013Off Market
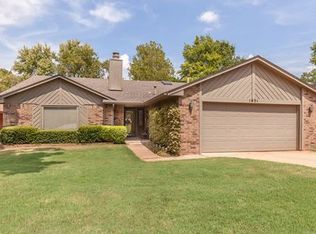
- $225,5003 bd2 ba1.6k sqft1909 Woodside Dr, Edmond, OK 73013Off Market
- $236,2003 bd1 ba1.7k sqft2000 Tanglewood Dr, Edmond, OK 73013Off Market
- $233,3003 bd2 ba1.7k sqft1917 Rushing Mdws, Edmond, OK 73013Off Market
- $268,1003 bd2 ba1.9k sqft1912 Edgewater Ln, Edmond, OK 73013Off Market
- $270,0003 bd2 ba2.1k sqft1817 Woodside Dr, Edmond, OK 73013Sold
Nearby schools
GreatSchools rating
- 5/10Sunset Elementary SchoolGrades: PK-5Distance: 1.4 mi
- 6/10Summit Middle SchoolGrades: 6-8Distance: 1.9 mi
- 9/10Santa Fe High SchoolGrades: 9-12Distance: 0.5 mi
Schools provided by the listing agent
- Elementary: Sunset ES
- Middle: Summit MS
- High: Santa Fe HS
Source: MLSOK/OKCMAR as distributed by MLS GRID. This data may not be complete. We recommend contacting the local school district to confirm school assignments for this home.
Get a cash offer in 3 minutes
Find out how much your home could sell for in as little as 3 minutes with a no-obligation cash offer.
Estimated market value
$267,800
Get a cash offer in 3 minutes
Find out how much your home could sell for in as little as 3 minutes with a no-obligation cash offer.
Estimated market value
$267,800
- Oklahoma
- Oklahoma County
- Edmond
- 73013
- Ripple Creek
- 1901 Woodside Dr
Nearby cities
Nearby neighborhoods
Nearby zip codes
Other Edmond Topics
