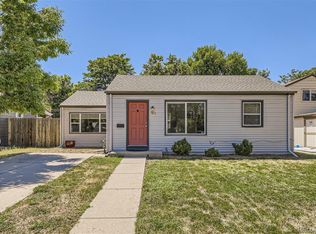
Price improvement! Discover the exceptional potential of this charming 5 bedroom, 2-bath brick residence, (2 bedrooms are non conforming) perfectly positioned on a desirable corner lot in one of Denver’s most sought-after neighborhoods. Offering a rare for the area nonconforming basement, this home presents a unique opportunity for added living space, rental possibilities, or a custom renovation tailored to your vision.
Ideally located just minutes from leading hospitals, beautiful parks, convenient public transit, and an array of local dining destinations, the property seamlessly blends lifestyle convenience with long-term value. Whether you are a first-time buyer seeking a place to grow, an investor looking for strong potential, or a homeowner ready to design your dream space, this residence offers endless possibilities in a prime location.
Great opportunity for instant sweat equity!
For sale
Price cut: $14.9K (7/3)
$485,000
1901 Xanthia Street, Denver, CO 80220
5beds
3,269sqft
Single Family Residence
Built in 1949
6,098 Square Feet Lot
$483,600 Zestimate®
$148/sqft
$-- HOA
What's special
Desirable corner lot
- 137 days |
- 435 |
- 22 |
Zillow last checked:
Listing updated:
Listed by:
Tanya Vidal 720-427-7619 vidalt_@hotmail.com,
Jason Mitchell Real Estate Colorado, LLC
Source: REcolorado as distributed by MLS GRID,MLS#: 2603509
Loading...
Facts & features
Interior
Bedrooms & bathrooms
- Bedrooms: 5
- Bathrooms: 2
- Full bathrooms: 2
- Main level bathrooms: 2
- Main level bedrooms: 3
Bedroom
- Level: Main
Bedroom
- Level: Main
Bedroom
- Level: Main
Bedroom
- Level: Basement
Bedroom
- Level: Basement
Bathroom
- Level: Main
Bathroom
- Level: Main
Dining room
- Level: Main
Kitchen
- Level: Main
Living room
- Level: Main
Heating
- Forced Air, Hot Water
Cooling
- None
Appliances
- Included: Dishwasher, Range, Refrigerator
Features
- Basement: Finished
- Number of fireplaces: 1
Interior area
- Total structure area: 3,269
- Total interior livable area: 3,269 sqft
- Finished area above ground: 2,011
- Finished area below ground: 1,258
Property
Features
- Levels: One
- Stories: 1
Lot
- Size: 6,098 Square Feet
- Features: Level
Details
- Parcel number: 133403012
- Zoning: E-SU-DX
- Special conditions: Standard
Construction
Type & style
- Home type: SingleFamily
- Property subtype: Single Family Residence
Materials
- Brick
- Roof: Composition
Condition
- Year built: 1949
Utilities & green energy
- Sewer: Public Sewer
- Water: Public
Community & HOA
Community
- Subdivision: Schermerhorn & Worrells Sub
HOA
- Has HOA: No
Location
- Region: Denver
Financial & listing details
- Price per square foot: $148/sqft
- Tax assessed value: $698,800
- Annual tax amount: $3,416
- Date on market: 2/19/2026
- Listing terms: Cash,Conventional,FHA,VA Loan
- Exclusions: Personal Belongings
- Ownership: Individual
Estimated market value
$483,600
$459,000 - $508,000
$3,567/mo
Price history
| Date | Event | Price |
|---|---|---|
| 7/3/2026 | Price change | $485,000-3%$148/sqft |
Source: | ||
| 6/26/2026 | Price change | $499,900-2%$153/sqft |
Source: | ||
| 5/14/2026 | Price change | $509,900-7.1%$156/sqft |
Source: | ||
| 4/16/2026 | Price change | $549,000-1.8%$168/sqft |
Source: | ||
| 3/24/2026 | Price change | $559,000-1.9%$171/sqft |
Source: | ||
| 3/4/2026 | Price change | $569,900-0.9%$174/sqft |
Source: | ||
| 2/19/2026 | Listed for sale | $575,000$176/sqft |
Source: | ||
Public tax history
| Year | Property taxes | Tax assessment |
|---|---|---|
| 2024 | $3,342 +37% | $43,130 -6.8% |
| 2023 | $2,439 +3.6% | $46,260 +50.8% |
| 2022 | $2,353 -6.1% | $30,670 -2.8% |
| 2021 | $2,506 +2.9% | $31,540 -6.6% |
| 2020 | $2,436 +25.3% | $33,784 -0.7% |
| 2019 | $1,944 | $34,020 +35.4% |
| 2018 | $1,944 +0.3% | $25,130 |
| 2017 | $1,938 +56.8% | $25,130 +58.8% |
| 2016 | $1,236 +43.9% | $15,820 |
| 2015 | $859 0% | $15,820 +53% |
| 2014 | $859 -16.9% | $10,340 |
| 2013 | $1,034 +17.9% | $10,340 -15.9% |
| 2012 | $877 -7.6% | $12,300 |
| 2011 | $950 +2.2% | $12,300 -13.7% |
| 2010 | $929 -26.3% | $14,260 |
| 2009 | $1,260 -0.2% | $14,260 -24.4% |
| 2008 | $1,262 +1.1% | $18,870 |
| 2007 | $1,249 +1.1% | $18,870 +1.2% |
| 2006 | $1,235 +4.5% | $18,650 |
| 2005 | $1,182 +6.3% | $18,650 -1.1% |
| 2003 | $1,112 +1.9% | $18,850 +1.5% |
| 2002 | $1,091 | $18,570 +32% |
| 2001 | -- | $14,070 |
Find assessor info on the county website
Monthly payment
Est. payment$--/mo
Payment breakdown
Explore the cost of this home by adjusting the details. Changes won't be saved.All calculations are estimates and provided by Zillow, Inc. for informational purposes only. Actual amounts may vary.
HOA fees may include property taxes on listings classified as Co-Ops. Contact the listing agent and/or owner for fee details.
Mortgage interest rates are dependent on a number of factors, including credit score, down payment, and repayment length. Interest rate data provided by Zillow Group Marketplace, Inc. as of 1/1/1970 from various mortgage lenders with which we have lead or other similar arrangements; the Estimated Payment is an average of those rates.
See how much you could borrow to make a competitive offer.
Climate risks
Neighborhood: East Colfax
Nearby schools
GreatSchools rating
- 3/10Ashley Elementary SchoolGrades: PK-5Distance: 0.6 mi
- 3/10Hill Campus Of Arts And SciencesGrades: 6-8Distance: 3 mi
- 5/10George Washington High SchoolGrades: 9-12Distance: 3.1 mi
Schools provided by the listing agent
- Elementary: Ashley
- Middle: Hill
- High: George Washington
- District: Denver 1
Source: REcolorado as distributed by MLS GRID. This data may not be complete. We recommend contacting the local school district to confirm school assignments for this home.
A local agent can set up tours, give advice and negotiate with sellers.
- Colorado
- Denver County
- Denver
- 80220
- East Colfax
- 1901 Xanthia Street