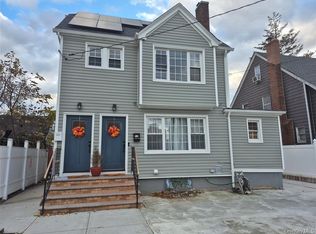
Buyers looking for space will appreciate 190-10-114th Drive! A meticulously renovated Victorian tucked away on a beautiful, tree lined street of The Addesleigh Park/ Saint Albans border. Sitting on a 45x100 lot featuring a wide private driveway, garage and tons of outdoor space to enjoy outdoor gatherings. This turn key, move in ready 2.5 story Victorian style single family property will captivate you from the moment you arrive with its warm & welcoming energy.
As you enter the first floor you are greeted by a warm, welcoming foyer. Step into the expansive sun drenched, modern, open concept living area equipped with a brick fireplace and provides great space for entertaining. The dining area is overlooked by a the custom kitchen any chef will love. Kitchen features floor to ceiling custom cabinetry, adorned with a full fleet of stainless steel appliances, and leads out into lush rear yard. A rare to find amenity of this property is a the spacious walk in pantry & designated laundry room on the first floor. Powder room and designated den/home office space on first floor as well.
Up a flight of stairs onto the second floor three spacious well proportioned bedrooms awaits you, each equipped with ample closet space. Down the hall a fully tiled bathroom is adorned with state of the art wall & floor tiles and boast spa like finishes.
Up a additional flight of stairs into the high ceiling attic you the elegant primary suite awaits you. This space is equipped with ample closet space and a private en suite, perfect to create your own private retreat.
The high ceiling full finished basement has both interior and exterior access. This space is completed with a full bath, additional bedroom and summer kitchen. With its unique setup this space can be used as the perfect in-law suite, guest quarters, media den, or additional recreational space.
This masterfully re-imagined single family has been fully gutted & remodeled by an expert team of contractors and designers featuring select wide oak wood flooring, recessed lighting, updated electrical, heating and plumbing systems throughout.
190-10-114th Drive is conveniently located with close proximity to major transportation which makes commuting a breeze. Just off Murdock Avenue, Farmers Blvd, Linden Blvd. Short blocks to schools, shopping centers, restaurants, cafes, parks and many other vibrant neighborhood amenities.
Sold for $999,000
$999,000
190-10 114th Drive, Saint Albans, NY 11412
5beds
1,735sqft
Single Family Residence, Residential
Built in 1930
4,500 Square Feet Lot
$1,000,900 Zestimate®
$576/sqft
$5,146 Estimated rent
Home value
$1,000,900
$921,000 - $1.09M
$5,146/mo
Zestimate® history
Owner options
List your home for rent
$5,146/mo
Rent Zestimate®
Find your next renter with Zillow Rental Manager. Plus, with online applications, you can quickly screen prospective tenants – for free.
$5,146/mo
Rent Zestimate®
Refinance and save
$6,071/mo
Est. payment
Refinancing to a lower rate could help reduce your monthly payments and save thousands over the life of the loan.
$6,071/mo
Est. payment
Explore your selling options
Work with a Zillow partner agent
Leverage their expertise and Zillow's premium Showcase listings to get your home seen by more buyers.
Get startedList with your own agent
Get your home in front of millions of buyers by listing it on Zillow.
Learn how to do itSell it yourself
Take full control of how buyers see your home on Zillow by listing For Sale by Owner (FSBO).
List your homeWhat's special
Spa like finishesLush rear yardPrivate en suitePowder roomRecessed lightingWide private drivewayElegant primary suite
Zillow last checked:
Listing updated:
Listed by:
Gabriel Kashi 347-419-5268,
Keystone Realty USA Corp 631-261-2800,
Daechaun Freeman-Alexander 718-736-3621,
Keystone Realty USA Corp
Bought with:
Daechaun Freeman-Alexander, 10401337059
Keystone Realty USA Corp
Source: OneKey® MLS as distributed by MLS GRID,MLS#: 943198
Facts & features
Interior
Bedrooms & bathrooms
- Bedrooms: 5
- Bathrooms: 4
- Full bathrooms: 3
- 1/2 bathrooms: 1
Heating
- Steam
Cooling
- Wall/Window Unit(s)
Appliances
- Included: Stainless Steel Appliance(s)
- Laundry: Washer/Dryer Hookup
Features
- Chefs Kitchen, Granite Counters, Open Floorplan, Open Kitchen, Primary Bathroom, Recessed Lighting
- Basement: Finished,Full
- Attic: Finished,Full
Interior area
- Total structure area: 1,735
- Total interior livable area: 1,735 sqft
Property
Parking
- Total spaces: 6
- Parking features: Garage, Private
- Garage spaces: 1
- Carport spaces: 5
Lot
- Size: 4,500 Square Feet
Details
- Parcel number: 103930041
- Special conditions: None
Construction
Type & style
- Home type: SingleFamily
- Architectural style: Victorian
- Property subtype: Single Family Residence, Residential
Materials
- Frame
Condition
- Year built: 1930
Utilities & green energy
- Sewer: Public Sewer
- Water: Public
- Utilities for property: Natural Gas Available
Community & HOA
HOA
- Has HOA: No
Location
- Region: Saint Albans
Financial & listing details
- Price per square foot: $576/sqft
- Tax assessed value: $52,680
- Annual tax amount: $5,178
- Date on market: 12/10/2025
- Cumulative days on market: 138 days
- Listing agreement: Exclusive Right To Sell
Price history
| Date | Event | Price |
|---|---|---|
| 6/1/2026 | Sold | $999,000$576/sqft |
Source:  OneKey® MLS as distributed by MLS GRID #943198 Report a problem OneKey® MLS as distributed by MLS GRID #943198 Report a problem | ||
| 4/27/2026 | Pending sale | $999,000$576/sqft |
Source: OneKey® MLS as distributed by MLS GRID #943198 Report a problem | ||
| 4/16/2026 | Price change | $999,000-4.8%$576/sqft |
Source: OneKey® MLS as distributed by MLS GRID #943198 Report a problem | ||
| 3/23/2026 | Price change | $1,049,000-2.8%$605/sqft |
Source: OneKey® MLS as distributed by MLS GRID #943198 Report a problem | ||
| 3/5/2026 | Price change | $1,079,000-4.4%$622/sqft |
Source: OneKey® MLS as distributed by MLS GRID #943198 Report a problem | ||
| 2/2/2026 | Price change | $1,129,000+0.4%$651/sqft |
Source: OneKey® MLS as distributed by MLS GRID #943198 Report a problem | ||
| 1/21/2026 | Price change | $1,125,000-2.1%$648/sqft |
Source: OneKey® MLS as distributed by MLS GRID #943198 Report a problem | ||
| 12/10/2025 | Listed for sale | $1,149,000+155.3%$662/sqft |
Source: OneKey® MLS as distributed by MLS GRID #943198 Report a problem | ||
| 8/4/2025 | Sold | $450,000$259/sqft |
Source: Public Record Report a problem | ||
Public tax history
| Year | Property taxes | Tax assessment |
|---|---|---|
| 2025 | -- | $52,680 +1.3% |
| 2024 | -- | $52,020 +10.6% |
| 2023 | -- | $47,040 +20.1% |
| 2022 | -- | $39,180 +20.7% |
| 2021 | -- | $32,460 -6.2% |
| 2020 | $4,694 +5.6% | $34,620 -3.5% |
| 2019 | $4,446 -8.1% | $35,880 +55.2% |
| 2018 | $4,837 +8.8% | $23,124 +6% |
| 2017 | $4,447 +12.2% | $21,816 +1% |
| 2016 | $3,963 | $21,600 +3.4% |
| 2015 | $3,963 +68.8% | $20,880 +4.9% |
| 2014 | $2,347 | $19,905 +3.3% |
| 2013 | -- | $19,270 +6% |
| 2012 | -- | $18,180 +1% |
| 2011 | -- | $18,000 +2.4% |
| 2010 | -- | $17,583 +6% |
| 2009 | -- | $16,588 |
| 2008 | -- | $16,588 |
Find assessor info on the county website
Neighborhood: St. Albans
Nearby homes
- $818,3006 bd3 ba2.2k sqft19011 114th Dr, Saint Albans, NY 11412Off Market
- $770,2003 bd2 ba1.6k sqft19014 114th Dr, Saint Albans, NY 11412Off Market

- $747,500-- bd-- ba2k sqft19007 114th Dr, Saint Albans, NY 11412Off Market
- $--3 bd1 ba1.2k sqft190-18 114th Dr #2, Saint Albans, NY 11412Off Market
- $771,300-- bd-- ba1.7k sqft114-47 114th Dr, Jamaica, NY 11412Off Market
- $706,0003 bd2 ba-- sqft114 47 114 St, Wakefield, NY 11420Off Market
- $756,500-- bd-- ba1.7k sqft114-49 Mexico St, Jamaica, NY 11412Off Market
- $476,0004 bd2 ba1.6k sqft19018 114th Dr, Jamaica, NY 11412Off Market
Nearby schools
GreatSchools rating
- 6/10Ps 36 St Albans SchoolGrades: PK-5Distance: 0.4 mi
- 7/10Is 59 Springfield GardensGrades: 6-8Distance: 1.1 mi
- 8/10Pathways College Preparatory School: A College Board SchoolGrades: 6-12Distance: 0.8 mi
Schools provided by the listing agent
- Elementary: Contact Agent
- High: Contact Agent
Source: OneKey® MLS as distributed by MLS GRID. This data may not be complete. We recommend contacting the local school district to confirm school assignments for this home.
- New York
- Queens County
- New York
- 11412
- Queens
- St. Albans
- 190-10 114th Drive
Nearby cities
Nearby neighborhoods
Nearby zip codes
Other New York Topics
