Skip main navigation
Closed
  • $752,500

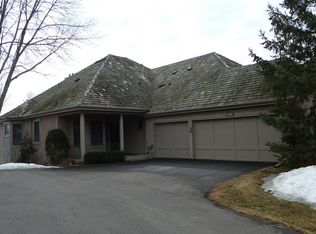
    19010 Ashcroft Cir, Minnetonka, MN 55345

    3beds
    2,768sqft
    Townhouse Side x Side
    Built in 1994
    5,662.8 Square Feet Lot
    $752,600 Zestimate®
    $272/sqft
    $3,333 Estimated rent

    Home value

    $752,600

    $692,000 - $820,000

    $3,333/mo

    Zestimate® history
    Loading
    Loading...

    Owner options

    List your home for rent

    $3,333/mo

    Rent Zestimate®

    Find your next renter with Zillow Rental Manager. Plus, with online applications, you can quickly screen prospective tenants – for free.

    Learn more

    $3,333/mo

    Rent Zestimate®

    Refinance and save

    $5,654/mo

    Est. payment

    Refinancing to a lower rate could help reduce your monthly payments and save thousands over the life of the loan.

    See today's rates

    $5,654/mo

    Est. payment

    Explore your selling options

    Work with a Zillow partner agent

    Leverage their expertise and Zillow's premium Showcase listings to get your home seen by more buyers.

    Get started

    List with your own agent

    Get your home in front of millions of buyers by listing it on Zillow.

    Learn how to do it

    Sell it yourself

    Take full control of how buyers see your home on Zillow by listing For Sale by Owner (FSBO).

    List your home

    What's special

    Welcome to your dream home in Ashcroft—where comfort, style, and convenience come together in one of Minnetonka’s most desirable neighborhoods. This meticulously maintained walkout townhome offers effortless single-level living with every detail thoughtfully curated for modern life. From the moment you step inside, you're greeted by a light-filled, open-concept layout featuring gleaming hardwood floors that flow seamlessly throughout the main level…Ample space for entertaining or dreaming. The spacious primary suite on the main floor ensures everyday ease, while the light-filled 3-season porch invites peaceful mornings with coffee or quiet evenings immersed in nature. Downstairs, the finished walkout lower level provides abundant space for relaxing and entertaining, complete with a cozy family room, two generously sized bedrooms with brand new plush carpeting, and a dedicated home office perfect for remote work. The three-car garage is a true bonus, featuring convenient fold-up wood workbenches ideal for projects or hobbies. Outside, enjoy your private backyard sanctuary where mature hostas and flowering bushes frame the serene garden landscape, all nestled in a quiet cul-de-sac setting. Located just minutes from Lake Minnetonka, downtown Excelsior, top-rated shopping, dining, and easy access to both downtown Minneapolis and MSP airport, this home delivers the best of suburban tranquility and city connectivity—simply move in and start living your best life. Welcome home to Ashcroft, where timeless design meets low-maintenance luxury.

    Zillow last checked:

    Listing updated:

    Listed by:

    Cari Ann Carter-Cari Ann Carter Group 612-926-9999,

    Edina Realty, Inc.,

    Stephanie Spading 952-454-0786

    Bought with:

    Luke Thomas Peterson

    Compass

    Source: NorthstarMLS as distributed by MLS GRID,MLS#: 6754720MLS Logo

    Facts & features

    Interior

    Bedrooms & bathrooms
    • Bedrooms: 3
    • Bathrooms: 3
    • Full bathrooms: 2
    • 1/2 bathrooms: 1
    Bedroom
    • Level: Main
    • Area: 208 Square Feet
    • Dimensions: 16x13
    Bedroom 2
    • Level: Lower
    • Area: 154 Square Feet
    • Dimensions: 14x11
    Bedroom 3
    • Level: Lower
    • Area: 154 Square Feet
    • Dimensions: 14x11
    Deck
    • Level: Main
    • Area: 225 Square Feet
    • Dimensions: 25x9
    Dining room
    • Level: Main
    • Area: 180 Square Feet
    • Dimensions: 15x12
    Exercise room
    • Level: Lower
    • Area: 156 Square Feet
    • Dimensions: 13x12
    Family room
    • Level: Lower
    • Area: 320 Square Feet
    • Dimensions: 20x16
    Kitchen
    • Level: Main
    • Area: 234 Square Feet
    • Dimensions: 18x13
    Living room
    • Level: Main
    • Area: 280 Square Feet
    • Dimensions: 20x14
    Office
    • Level: Lower
    • Area: 88 Square Feet
    • Dimensions: 11x8
    Screened porch
    • Level: Main
    • Area: 144 Square Feet
    • Dimensions: 12x12
    Heating
    • Forced Air
    Cooling
    • Central Air
    Appliances
    • Included: Cooktop, Dishwasher, Disposal, Dryer, Humidifier, Water Filtration System, Range, Refrigerator, Stainless Steel Appliance(s), Wall Oven, Washer, Water Softener Owned
    • Laundry: Laundry Room, Main Level
    Features
    • Basement: Daylight,Drain Tiled,Egress Window(s),Finished,Full,Sump Basket,Walk-Out Access
    • Number of fireplaces: 2
    • Fireplace features: Family Room, Gas, Living Room, Wood Burning
    Interior area
    • Total structure area: 2,768
    • Total interior livable area: 2,768 sqft
    • Finished area above ground: 1,500
    • Finished area below ground: 1,268

    Property

    Parking
    • Total spaces: 3
    • Parking features: Attached, Garage Door Opener
    • Attached garage spaces: 3
    • Has uncovered spaces: Yes
    Accessibility
    • Accessibility features: None
    Features
    • Levels: One
    • Stories: 1
    • Patio & porch: Deck, Enclosed, Porch, Screened
    Lot
    • Size: 5,662 sqft
    • Dimensions: 26 x 125 x 29 x 67 x 75
    Details
    • Foundation area: 1500
    • Parcel number: 3011722330016
    • Zoning description: Residential-Single Family

    Construction

    Type & style
    • Home type: Townhouse
    • Property subtype: Townhouse Side x Side
    • Attached to another structure: Yes
    Materials
    • Roof: Age 8 Years or Less,Asphalt
    Condition
    • New construction: No
    • Year built: 1994

    Utilities & green energy

    • Electric: Circuit Breakers
    • Gas: Natural Gas
    • Sewer: City Sewer/Connected
    • Water: City Water/Connected

    Community & neighborhood

    Location
    • Region: Minnetonka
    • Subdivision: Ashcroft Of Minnetonka 2nd Add

    HOA & financial

    HOA
    • Has HOA: Yes
    • HOA fee: $860 monthly
    • Services included: Hazard Insurance, Lawn Care, Maintenance Grounds, Professional Mgmt, Sanitation, Snow Removal
    • Association name: First Residential
    • Association phone: 952-277-2700

    Price history

    DateEventPrice
    8/19/2025Sold$752,500-2.9%$272/sqft
    Source: NorthstarMLS as distributed by MLS GRID #6754720 Report a problem
    8/7/2025Pending sale$775,000$280/sqft
    Source: NorthstarMLS as distributed by MLS GRID #6754720 Report a problem
    7/30/2025Listing removed$775,000$280/sqft
    Source: NorthstarMLS as distributed by MLS GRID #6754720 Report a problem
    7/25/2025Price change$775,000+3.3%$280/sqft
    Source: NorthstarMLS as distributed by MLS GRID #6754720 Report a problem
    5/22/2025Pending sale$750,000$271/sqft
    Source: NorthstarMLS as distributed by MLS GRID #6711976 Report a problem
    5/9/2025Listed for sale$750,000+56.3%$271/sqft
    Source: NorthstarMLS as distributed by MLS GRID #6711976 Report a problem
    9/26/2012Sold$480,000-1.8%$173/sqft
    Source: Lake Superior Area Realtors as distributed by MLS GRID #1791359 Report a problem
    8/18/2012Price change$489,000-2%$177/sqft
    Source: Coldwell Banker Burnet - Wayzata #4141714 Report a problem
    4/14/2012Listed for sale$499,000$180/sqft
    Source: Coldwell Banker Burnet - Wayzata #4141714 Report a problem
    8/5/2011Listing removed$499,000$180/sqft
    Source: RE/MAX Results #4032800 Report a problem
    4/11/2011Price change$499,000-9.1%$180/sqft
    Source: RE/MAX Results #4032800 Report a problem
    8/8/2010Listed for sale$549,000+50.2%$198/sqft
    Source: RE/MAX Results #3957578 Report a problem
    5/6/1999Sold$365,500+4.4%$132/sqft
    Source: Public Record Report a problem
    7/9/1998Sold$350,000$126/sqft
    Source: Public Record Report a problem

    Public tax history

    YearProperty taxesTax assessment
    2025$8,636 +9.7%$681,100 +8.2%
    2024$7,872 +0.8%$629,200 +3.4%
    2023$7,808 +1.9%$608,500 +1.3%
    2022$7,663 +1.6%$600,600 +9.8%
    2021$7,540 -1.4%$546,800 +1.1%
    2020$7,644 +1.4%$540,600 +2.5%
    2019$7,540 -1.4%$527,200 +0.2%
    2018$7,644 +2.7%$526,400 +5%
    2017$7,444 +1.4%$501,500
    2016$7,338 -0.3%$501,500 +5.5%
    2015$7,363 +4.9%$475,200 +7.4%
    2014$7,018 +8%$442,500 +1.4%
    2013$6,495 -10.2%$436,500 -14.2%
    2012$7,236 +3.5%$508,700 -1%
    2011$6,990 +9.8%$513,600
    2010$6,366 -1.4%$513,600 -5%
    2009$6,457 -7.1%$540,600 -3.8%
    2006$6,952 +11.7%$562,100 +15%
    2005$6,222 +5.9%$488,800 +11.9%
    2004$5,875 +4.9%$436,800 +12%
    2002$5,602 -40%$390,000
    2001$9,331 --

    Find assessor info on the county website

    Neighborhood: 55345

    Nearby schools

    GreatSchools rating
    Get a cash offer in 3 minutes
    Find out how much your home could sell for in as little as 3 minutes with a no-obligation cash offer.
    Estimated market value
    $752,600
    Get a cash offer in 3 minutes
    Find out how much your home could sell for in as little as 3 minutes with a no-obligation cash offer.
    Estimated market value
    $752,600