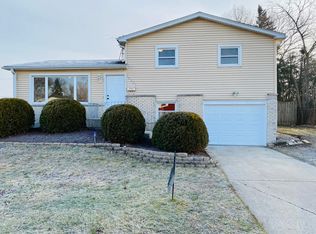
WELCOME HOME! THIS BEAUTIFUL, METICULOUSLY MAINTAINED TRI-LEVEL HOME SITUATED IN A QUIET CUL-DE-SAC, FEATURES 4 BEDROOMS, 3 FULL BATHROOMS, A LARGE 2 CAR GARAGE WITH NEW ROOF IN 2015! SELLER IS ALSO PROVIDING A 1 YEAR HOME WARRANTY! DRIVING TO THE PROPERTY, YOU'LL NOTICE THE CLOSE PROXIMITY TO SHOPPING, RESTAURANTS AND INTERSTATE NEARBY! WALKING UP YOU WILL BE IMPRESSED BY THE PICTURESQUE CURB APPEAL, BEAUTIFUL LANDSCAPING AND A SERENE BACKYARD PERFECT FOR ENTERTAINING OR JUST TO SIMPLY RELAX. WALKING IN YOU WILL LOVE THE BRIGHT LIVING ROOM THAT OPENS INTO YOUR LARGE UPDATED EAT IN KITCHEN, THAT FEATURES STAINLESS STEEL APPLIANCES AND LARGE ISLAND PERFECT FOR GATHERINGS. UPSTAIRS ARE 3 GENEROUS SIZED BEDROOMS, THE PRIMARY BEDROOM HAS A FULL BATH AND A 2ND BATHROOM TO BE SHARED BY THE OTHER 2 BEDROOMS. THE LOWER LEVEL FAMILY ROOM HAS GREAT SPACE, AND A 4TH BEDROOM WITH AN ADDITIONAL 3RD FULL BATHROOM! YOU'LL APPRECIATE THAT THE LAUNDRY ROOM THAT HAS EASY ACCESS TO THE GARAGE, WHICH IS VERY CONVENIENT! FULL RENOVATION IN 2015, COMPLETELY UPDATED KITCHEN CHERRYWOOD LAMINATE FLOORING, MOSAIC BACKSPLASH, GRANITE COUNTERTOPS, DOUBLE OVEN, STOVE TOP AND CUSTOM CABINETRY. FRIDGE & DISPOSAL (2023). BATHROOMS HAVE BEEN FRESHLY PAINTED WITH NEW LIGHTING & NEW FLOORING IN PRIMARY BATHROOM. LIGHTING IN THE HOME MAILBOX (2024) GARAGE UNIT & SUB PUMP (2023) ROOF REPLACED (2016) WASHER & DRYER (2016) ALL YOU WILL NEED TO DO IS MOVE IN AND ENJOY! SCHEDULE YOUR SHOWING TODAY!
Closed
$279,000
19010 Farm Crest Ter, Country Club Hills, IL 60478
4beds
1,381sqft
Single Family Residence
Built in 1987
8,089 Square Feet Lot
$317,500 Zestimate®
$202/sqft
$3,035 Estimated rent
Home value
$317,500
$302,000 - $333,000
$3,035/mo
Zestimate® history
Owner options
List your home for rent
$3,035/mo
Rent Zestimate®
Find your next renter with Zillow Rental Manager. Plus, with online applications, you can quickly screen prospective tenants – for free.
$3,035/mo
Rent Zestimate®
Refinance and save
$1,981/mo
Est. payment
Refinancing to a lower rate could help reduce your monthly payments and save thousands over the life of the loan.
$1,981/mo
Est. payment
Explore your selling options
Work with a Zillow partner agent
Leverage their expertise and Zillow's premium Showcase listings to get your home seen by more buyers.
Get startedList with your own agent
Get your home in front of millions of buyers by listing it on Zillow.
Learn how to do itSell it yourself
Take full control of how buyers see your home on Zillow by listing For Sale by Owner (FSBO).
List your homeWhat's special
Beautiful landscapingLarge islandLaundry roomCustom cabinetryGranite countertopsNew lightingNew flooring
Zillow last checked:
Listing updated:
Listed by:
Brittany Landenberger, CSC 815-534-0315,
Landen Home Realty, LLC
Bought with:
Keynu Chambers-McLoyd
Real People Realty
Xavier Chambers-McLoyd
Real People Realty
Source: MRED as distributed by MLS GRID,MLS#: 11988731
Facts & features
Interior
Bedrooms & bathrooms
- Bedrooms: 4
- Bathrooms: 3
- Full bathrooms: 3
Rooms
- Room types: No additional rooms
Primary bedroom
- Features: Flooring (Carpet), Window Treatments (Blinds), Bathroom (Full)
- Level: Second
- Area: 180 Square Feet
- Dimensions: 15X12
Bedroom 2
- Features: Flooring (Carpet)
- Level: Second
- Area: 132 Square Feet
- Dimensions: 12X11
Bedroom 3
- Features: Flooring (Carpet)
- Level: Second
- Area: 120 Square Feet
- Dimensions: 12X10
Bedroom 4
- Features: Flooring (Ceramic Tile)
- Level: Lower
- Area: 126 Square Feet
- Dimensions: 9X14
Dining room
- Features: Flooring (Carpet), Window Treatments (Blinds)
- Level: Main
- Area: 117 Square Feet
- Dimensions: 9X13
Family room
- Features: Flooring (Ceramic Tile)
- Level: Lower
- Area: 300 Square Feet
- Dimensions: 20X15
Kitchen
- Features: Flooring (Wood Laminate)
- Level: Main
- Area: 195 Square Feet
- Dimensions: 13X15
Laundry
- Level: Lower
- Area: 25 Square Feet
- Dimensions: 5X5
Living room
- Features: Flooring (Carpet), Window Treatments (Blinds)
- Level: Main
- Area: 242 Square Feet
- Dimensions: 11X22
Heating
- Natural Gas, Forced Air
Cooling
- Central Air
Appliances
- Laundry: Gas Dryer Hookup, In Unit
Features
- Flooring: Laminate
- Basement: Finished,Partial
- Number of fireplaces: 1
- Fireplace features: Wood Burning, Family Room
Interior area
- Total structure area: 0
- Total interior livable area: 1,381 sqft
Property
Parking
- Total spaces: 2
- Parking features: Asphalt, On Site, Garage Owned, Attached, Garage
- Attached garage spaces: 2
Accessibility
- Accessibility features: No Disability Access
Features
- Levels: Tri-Level
- Patio & porch: Patio
Lot
- Size: 8,089 Square Feet
- Dimensions: 21X34X30X96X62X136
- Features: Cul-De-Sac
Details
- Parcel number: 31034210080000
- Special conditions: Home Warranty
Construction
Type & style
- Home type: SingleFamily
- Property subtype: Single Family Residence
Materials
- Brick, Cedar
- Roof: Asphalt
Condition
- New construction: No
- Year built: 1987
Details
- Warranty included: Yes
Utilities & green energy
- Sewer: Public Sewer
- Water: Public
Community & HOA
Community
- Features: Curbs, Sidewalks, Street Paved
HOA
- Services included: None
Location
- Region: Country Club Hills
Financial & listing details
- Price per square foot: $202/sqft
- Tax assessed value: $230,000
- Annual tax amount: $7,411
- Date on market: 2/25/2024
- Listing terms: FHA
- Ownership: Fee Simple
Price history
| Date | Event | Price |
|---|---|---|
| 4/12/2024 | Sold | $279,000+1.5%$202/sqft |
Source:  MRED as distributed by MLS GRID #11988731 Report a problem MRED as distributed by MLS GRID #11988731 Report a problem | ||
| 2/28/2024 | Contingent | $275,000$199/sqft |
Source: MRED as distributed by MLS GRID #11988731 Report a problem | ||
| 2/25/2024 | Listed for sale | $275,000+89.7%$199/sqft |
Source: MRED as distributed by MLS GRID #11988731 Report a problem | ||
| 9/26/2016 | Listing removed | $145,000$105/sqft |
Source: CENTURY 21 Affiliated #09266233 Report a problem | ||
| 9/13/2016 | Price change | $145,000-1.4%$105/sqft |
Source: CENTURY 21 Affiliated #09266233 Report a problem | ||
| 8/22/2016 | Listed for sale | $147,000$106/sqft |
Source: CENTURY 21 Affiliated #09266233 Report a problem | ||
| 8/15/2016 | Pending sale | $147,000$106/sqft |
Source: CENTURY 21 Affiliated #09266233 Report a problem | ||
| 8/3/2016 | Price change | $147,000-1.9%$106/sqft |
Source: CENTURY 21 Affiliated #09266233 Report a problem | ||
| 6/28/2016 | Listed for sale | $149,900+102.6%$109/sqft |
Source: CENTURY 21 Affiliated #09266233 Report a problem | ||
| 5/1/2015 | Sold | $74,000-0.7%$54/sqft |
Source: MRED as distributed by MLS GRID #08846448 Report a problem | ||
| 4/8/2015 | Pending sale | $74,500$54/sqft |
Source: City Suburban Real Estate of IL, Inc. #08846448 Report a problem | ||
| 4/8/2015 | Listed for sale | $74,500-60.8%$54/sqft |
Source: City Suburban Real Estate of IL, Inc. #08846448 Report a problem | ||
| 4/18/2005 | Sold | $190,000$138/sqft |
Source: Public Record Report a problem | ||
Public tax history
| Year | Property taxes | Tax assessment |
|---|---|---|
| 2024 | -- | $23,000 +0% |
| 2023 | $10,756 +47.3% | $22,999 +79.1% |
| 2022 | $7,303 -1.5% | $12,840 |
| 2021 | $7,411 -11.2% | $12,840 -7.2% |
| 2020 | $8,351 +22.3% | $13,834 +14.9% |
| 2019 | $6,830 +5.5% | $12,035 |
| 2018 | $6,474 +2.3% | $12,035 |
| 2017 | $6,327 -8% | $12,035 -1.4% |
| 2016 | $6,877 -11.7% | $12,211 -12.1% |
| 2015 | $7,785 +1.3% | $13,886 |
| 2014 | $7,683 +0.4% | $13,886 -7.7% |
| 2013 | $7,650 +2.9% | $15,043 |
| 2012 | $7,436 +4.4% | $15,043 |
| 2011 | $7,125 -16.8% | $15,043 -21.9% |
| 2010 | $8,566 +6.2% | $19,259 |
| 2009 | $8,063 +9.4% | $19,259 -5% |
| 2008 | $7,368 +3.9% | $20,274 -11.9% |
| 2007 | $7,093 +18.8% | $23,002 |
| 2006 | $5,971 -24.3% | $23,002 |
| 2005 | $7,891 +41.3% | $23,002 +28.5% |
| 2004 | $5,584 +7.3% | $17,907 |
| 2003 | $5,203 +6.5% | $17,907 |
| 2002 | $4,887 -4.1% | $17,907 +5.5% |
| 2001 | $5,096 +9% | $16,976 |
| 2000 | $4,674 +4.8% | $16,976 |
| 1999 | $4,458 | $16,976 |
Find assessor info on the county website
Neighborhood: 60478
Nearby homes
- $265,8003 bd2 ba1.3k sqft19000 Farm Crest Ter, Country Club Hills, IL 60478Off Market
- $278,9003 bd2 ba1.3k sqft19020 Farm Crest Ter, Country Club Hills, IL 60478Off Market
- $213,8003 bd1 ba1.1k sqft19021 Cypress Ave, Country Club Hills, IL 60478Off Market
- $201,0003 bd1 ba1k sqft19011 Cypress Ave, Country Club Hills, IL 60478Off Market
- $258,1003 bd2 ba1.3k sqft4050 190th St, Country Club Hills, IL 60478Off Market
- $271,6003 bd2 ba1.3k sqft19030 Farm Crest Ter, Country Club Hills, IL 60478Off Market
- $232,5004 bd2 ba1k sqft19031 Cypress Ave, Country Club Hills, IL 60478Off Market
- $213,6003 bd1 ba1.2k sqft19001 Cypress Ave, Country Club Hills, IL 60478Off Market
Nearby schools
GreatSchools rating
- NAZenon J Sykuta SchoolGrades: PK-2Distance: 1.3 mi
- 4/10Southwood Middle SchoolGrades: 6-8Distance: 0.9 mi
- 6/10Rich Township High SchoolGrades: 9-12Distance: 1.5 mi
Schools provided by the listing agent
- District: 160
Source: MRED as distributed by MLS GRID. This data may not be complete. We recommend contacting the local school district to confirm school assignments for this home.
Get a cash offer in 3 minutes
Find out how much your home could sell for in as little as 3 minutes with a no-obligation cash offer.
Estimated market value
$317,500
Get a cash offer in 3 minutes
Find out how much your home could sell for in as little as 3 minutes with a no-obligation cash offer.
Estimated market value
$317,500
- Illinois
- Cook County
- Country Club Hills
- 60478
- 19010 Farm Crest Ter
Nearby cities
Nearby zip codes
Other Country Club Hills Topics
- Apartments for Rent in 60478
- Houses for Sale in 60478
- Houses for Rent in 60478
- 60478 Real Estate
- Country Club Hills Condos
- Houses for Sale in Country Club Hills
- Newest Listings in Country Club Hills
- Country Club Hills Home Values
- Country Club Hills Real Estate Agents
- Country Club Hills Refinance
- Country Club Hills Mortgage Rates
