Skip main navigation
Sold for $1,230,000
  • $1,230,000

    19010 SW 21st Pl, Newberry, FL 32669

    5beds
    3,187sqft
    Single Family Residence
    Built in 2023
    3.3 Acres Lot
    $1,205,500 Zestimate®
    $386/sqft
    $3,123 Estimated rent

    Home value

    $1,205,500

    $1.10M - $1.33M

    $3,123/mo

    Zestimate® history
    Loading
    Loading...

    Owner options

    List your home for rent

    $3,123/mo

    Rent Zestimate®

    Find your next renter with Zillow Rental Manager. Plus, with online applications, you can quickly screen prospective tenants – for free.

    Learn more

    $3,123/mo

    Rent Zestimate®

    Refinance and save

    $8,899/mo

    Est. payment

    Refinancing to a lower rate could help reduce your monthly payments and save thousands over the life of the loan.

    See today's rates

    $8,899/mo

    Est. payment

    Explore your selling options

    Work with a Zillow partner agent

    Leverage their expertise and Zillow's premium Showcase listings to get your home seen by more buyers.

    Get started

    List with your own agent

    Get your home in front of millions of buyers by listing it on Zillow.

    Learn how to do it

    Sell it yourself

    Take full control of how buyers see your home on Zillow by listing For Sale by Owner (FSBO).

    List your home

    What's special

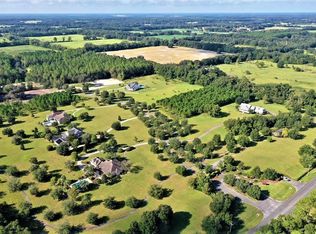
    Now even more stunning with A BRAND NEW POOL! This home recently appraised above list price, reflecting its exceptional value and quality. Introducing this extraordinary 5 bedroom, 4 bathroom, custom built home by Atlantic Design, situated on over 3 acres within an exclusive gated community of Dylan’s Grove. You are welcomed with a beautiful front porch that seamlessly flows into floor to ceiling premium Fibrex Composite windows, known for their superior insulation, durability, and low maintenance. Inside you will find an expansive living room with 18’ vaulted ceilings, filled with natural light, accompanied by an indoor vented 50” gas fireplace. Every detail was thoughtfully considered from the grain matched wood cabinetry in the kitchen, customly designed by Straw & Co Woodwork, to the upgraded Fisher and Paykel appliances, to the high-end fixtures and hardware that ties the space together. Adjacent to the kitchen is the butler’s pantry, offering additional custom cabinetry, a second sink refrigerator, dishwasher, and extra countertop space and storage. Also included in this space is a chic wet bar, perfect for crafting cocktails and hosting gatherings. This home is not only lavish but also environmentally conscious, boasting energy-efficient features throughout. From high-performance windows to efficient 18 Seer, 2 stage air conditioner systems with wi-fi thermostats, every detail has been carefully considered to minimize energy consumption without compromising comfort. The home has also been pre-wired for an alarm system, (6) gigabit ethernet ports, a wifi system, (4) exterior cameras, smart door locks, and automated lights. The exterior of the home is equally captivating, with an oversized covered lanai-already pre-wired and plumbed for a summer kitchen. The outdoor gas fireplace with stone veneer makes it a perfect sanctuary for those looking to cozy up and soak up the panoramic views. Schedule your private tour today and experience the epitome of luxury living.

    Zillow last checked:

    Listing updated:

    Listed by:

    Abby Basci 352-682-0084,

    BOSSHARDT REALTY SERVICES LLC 352-371-6100

    Bought with:

    Non-Member Agent

    STELLAR NON-MEMBER OFFICE

    Source: Stellar MLS,MLS#: GC524057MLS LogoOriginating MLS: Gainesville-Alachua

    Facts & features

    Interior

    Bedrooms & bathrooms
    • Bedrooms: 5
    • Bathrooms: 4
    • Full bathrooms: 4
    Primary bedroom
    • Features: Walk-In Closet(s)
    • Level: First
    Kitchen
    • Level: First
    Living room
    • Level: First
    Heating
    • Electric
    Cooling
    • Central Air
    Appliances
    • Included: Oven, Dishwasher, Microwave, Refrigerator
    • Laundry: Inside, Laundry Room
    Features
    • Ceiling Fan(s), Dry Bar, High Ceilings, Open Floorplan, Primary Bedroom Main Floor, Solid Wood Cabinets, Split Bedroom, Thermostat, Walk-In Closet(s), Wet Bar
    • Flooring: Tile, Hardwood
    • Has fireplace: Yes
    • Fireplace features: Gas, Living Room, Outside, Stone
    Interior area
    • Total structure area: 5,010
    • Total interior livable area: 3,187 sqft

    Property

    Parking
    • Total spaces: 3
    • Parking features: Garage - Attached
    • Attached garage spaces: 3
    Features
    • Levels: One
    • Stories: 1
    • Patio & porch: Front Porch, Rear Porch
    • Exterior features: Lighting, Private Mailbox
    • Has private pool: Yes
    • Pool features: Deck, In Ground, Salt Water, Screen Enclosure
    Lot
    • Size: 3.3 Acres
    Details
    • Parcel number: 04389020027
    • Zoning: PPRD
    • Special conditions: None

    Construction

    Type & style
    • Home type: SingleFamily
    • Property subtype: Single Family Residence
    Materials
    • Cement Siding, HardiPlank Type
    • Foundation: Slab
    • Roof: Shingle
    Condition
    • Completed
    • New construction: Yes
    • Year built: 2023

    Utilities & green energy

    • Sewer: Septic Tank
    • Water: Well
    • Utilities for property: Cable Available, Electricity Connected, Propane, Underground Utilities

    Community & HOA

    Community
    • Features: Clubhouse, Gated Community - No Guard, Pool
    • Security: Security System
    • Pet fee: $0 monthly
    • Subdivision: DYLANS GROVE PH IIA PB 38 PG 80
    HOA
    • Has HOA: Yes
    • Amenities included: Clubhouse, Gated, Pool, Trail(s)
    • Services included: Community Pool
    • HOA fee: $245 monthly
    • HOA name: Cornerstone Management Services
    Location
    • Region: Newberry

    Financial & listing details

    • Price per square foot: $386/sqft
    • Tax assessed value: $767,899
    • Annual tax amount: $15,745
    • Date on market: 7/29/2024
    • Cumulative days on market: 449 days
    • Listing terms: Cash,Conventional
    • Ownership: Fee Simple
    • Total actual rent: 0
    • Electric utility on property: Yes
    • Road surface type: Asphalt

    Price history

    DateEventPrice
    11/28/2025Sold$1,230,000-5.4%$386/sqft
    Source: Stellar MLS #GC524057 Report a problem
    10/30/2025Pending sale$1,299,900$408/sqft
    Source: Stellar MLS #GC524057 Report a problem
    2/7/2025Price change$1,299,900+8.3%$408/sqft
    Source: Stellar MLS #GC524057 Report a problem
    1/8/2025Listed for sale$1,199,900$376/sqft
    Source: Stellar MLS #GC524057 Report a problem
    12/2/2024Listing removed$1,199,900$376/sqft
    Source: Stellar MLS #GC524057 Report a problem
    8/20/2024Price change$1,199,900-4%$376/sqft
    Source: Stellar MLS #GC524057 Report a problem
    7/29/2024Listed for sale$1,249,900$392/sqft
    Source: Stellar MLS #GC524057 Report a problem

    Public tax history

    YearProperty taxesTax assessment
    2025$16,733 +4.1%$767,899 +5%
    2024$16,067 +321.5%$731,418 +318%
    2023$3,811 $175,000
    Find assessor info on the county website

    Neighborhood: 32669

    Nearby schools

    GreatSchools rating
    Get a cash offer in 3 minutes
    Find out how much your home could sell for in as little as 3 minutes with a no-obligation cash offer.
    Estimated market value
    $1,205,500
    Get a cash offer in 3 minutes
    Find out how much your home could sell for in as little as 3 minutes with a no-obligation cash offer.
    Estimated market value
    $1,205,500