New updates! New granite counter tops with stainless steal undermount sink and an oversized faucet. Enjoy the updated bathrooms with walk in tile shower and a soaking tub. A new roof was installed in 2021 and a new heat pump was installed last year. This home captures timeless elegance and modern comfort. Spanning almost 3,000 sq ft featuring four spacious bedrooms and two and a half baths. The 2nd floor balcony is a perfect spot for both relaxation and entertaining. You will find a separate entrance to your own private office with new wall to wall carpet-enjoy natural lighting from the large windows. This home features a large covered carport with 4 storage sheds and a fenced in back yard. The heart of the home is inviting with a cozy fireplace, classic mantel and French doors opening to the front and back patio. There are unique built-ins all around and a traditional floor plan that creates a sense of character and functionality. This residence is a perfect blend of Classic Architecture and comfort. The outside provides ample space for outdoor activities. Fountain Head country club and the Golf Course provide multiple amenities.
Pending
$375,000
19011 Orchard Terrace Rd, Hagerstown, MD 21742
4beds
2,790sqft
Single Family Residence
Built in 1936
0.32 Acres Lot
$372,400 Zestimate®
$134/sqft
$-- HOA
What's special
Four spacious bedrooms
- 52 days
- 34
- 0
Likely to sell faster than
Zillow last checked:
Listing updated:
Listed by:
Brian Cordelli 301-665-7698,
Real Estate Innovations 301-745-1500
Source: Bright MLS,MLS#: MDWA2038858
Facts & features
Interior
Bedrooms & bathrooms
- Bedrooms: 4
- Bathrooms: 3
- Full bathrooms: 2
- 1/2 bathrooms: 1
- Main level bathrooms: 3
- Main level bedrooms: 4
Basement
- Area: 955
Heating
- Heat Pump, Electric
Cooling
- Central Air, Electric
Appliances
- Included: Refrigerator, Disposal, Dryer, Oven, Washer, Oven/Range - Electric, Dishwasher, Electric Water Heater
- Laundry: Main Level
Features
- Attic, Built-in Features, Floor Plan - Traditional, Eat-in Kitchen, Kitchen - Table Space, Primary Bath(s), Bar, Ceiling Fan(s), Formal/Separate Dining Room, Kitchenette, Dry Wall, Plaster Walls
- Flooring: Hardwood, Luxury Vinyl, Tile/Brick, Wood, Carpet
- Doors: French Doors
- Windows: Insulated Windows, Screens
- Basement: Connecting Stairway,Exterior Entry
- Number of fireplaces: 1
- Fireplace features: Mantel(s), Glass Doors, Gas/Propane
Interior area
- Total structure area: 3,745
- Total interior livable area: 2,790 sqft
- Finished area above ground: 2,790
Property
Parking
- Total spaces: 2
- Parking features: Asphalt, Attached Carport
- Carport spaces: 2
- Has uncovered spaces: Yes
Accessibility
- Accessibility features: Other
Features
- Levels: Two
- Stories: 2
- Patio & porch: Patio, Porch
- Exterior features: Balcony
- Pool features: None
- Fencing: Wood
Lot
- Size: 0.32 Acres
Details
- Additional structures: Above Grade
- Parcel number: 2227004261
- Zoning: RU
- Special conditions: Standard
Construction
Type & style
- Home type: SingleFamily
- Architectural style: Colonial
- Property subtype: Single Family Residence
Materials
- Brick
- Foundation: Slab
- Roof: Architectural Shingle
Condition
- Excellent,Good
- New construction: No
- Year built: 1936
Utilities & green energy
- Sewer: Public Sewer
- Water: Public
Community & HOA
Community
- Subdivision: Fountain Head
HOA
- Has HOA: No
Location
- Region: Hagerstown
Financial & listing details
- Price per square foot: $134/sqft
- Tax assessed value: $314,000
- Annual tax amount: $3,266
- Date on market: 7/24/2026
- Listing agreement: Exclusive Right To Sell
- Listing terms: Cash,Conventional,Bank Portfolio,FHA,VA Loan
- Inclusions: Refrigerator, Oven, Range, Dishwasher, Washer, Dryer & Safe In Basement
- Ownership: Fee Simple
Estimated market value
$372,400
$354,000 - $391,000
$2,599/mo
Price history
| Date | Event | Price |
|---|---|---|
| 8/11/2026 | Pending sale | $375,000$134/sqft |
Source:  Bright MLS #MDWA2038858 Report a problem Bright MLS #MDWA2038858 Report a problem | ||
| 7/24/2026 | Listed for sale | $375,000-2.6%$134/sqft |
Source: Bright MLS #MDWA2038858 Report a problem | ||
| 7/24/2026 | Listing removed | $385,000$138/sqft |
Source: Bright MLS #MDWA2033416 Report a problem | ||
| 6/3/2026 | Listed for sale | $385,000-1.3%$138/sqft |
Source: Bright MLS #MDWA2033416 Report a problem | ||
| 4/8/2026 | Listing removed | $390,000$140/sqft |
Source: Bright MLS #MDWA2033416 Report a problem | ||
| 3/2/2026 | Price change | $390,000-2.5%$140/sqft |
Source: Bright MLS #MDWA2033416 Report a problem | ||
| 1/11/2026 | Listed for sale | $400,000+83.5%$143/sqft |
Source: Bright MLS #MDWA2033416 Report a problem | ||
| 1/27/2017 | Sold | $218,000-4.7%$78/sqft |
Source: Public Record Report a problem | ||
| 12/5/2016 | Pending sale | $228,800$82/sqft |
Source: Breese M. Dickinson Real Estate #WA9738863 Report a problem | ||
| 12/1/2016 | Price change | $228,800-1.7%$82/sqft |
Source: Breese M. Dickinson Real Estate #WA9738863 Report a problem | ||
| 10/31/2016 | Price change | $232,800-0.4%$83/sqft |
Source: Breese M. Dickinson Real Estate #WA9738863 Report a problem | ||
| 10/17/2016 | Price change | $233,800-2.1%$84/sqft |
Source: Breese M. Dickinson Real Estate #WA9738863 Report a problem | ||
| 9/13/2016 | Price change | $238,800-4%$86/sqft |
Source: Breese M. Dickinson Real Estate #WA9738863 Report a problem | ||
| 8/12/2016 | Listed for sale | $248,800$89/sqft |
Source: Breese M. Dickinson Real Estate #WA9738863 Report a problem | ||
Public tax history
| Year | Property taxes | Tax assessment |
|---|---|---|
| 2025 | $3,266 +10.2% | $314,000 +10.2% |
| 2024 | $2,964 +4.7% | $285,000 +4.7% |
| 2023 | $2,831 +4.9% | $272,233 -4.5% |
| 2022 | $2,698 +3.2% | $285,000 +15.5% |
| 2021 | $2,615 +2.7% | $246,700 +2.7% |
| 2020 | $2,545 +2.8% | $240,133 -2.7% |
| 2019 | $2,476 +2.9% | $246,700 +8.7% |
| 2018 | $2,406 -12.5% | $227,000 |
| 2017 | $2,751 +0.5% | $227,000 |
| 2016 | $2,738 | $227,000 -4.1% |
| 2015 | $2,738 | $236,700 |
| 2014 | $2,738 | $236,700 |
| 2013 | -- | $236,700 -8.8% |
| 2012 | -- | $259,500 |
| 2011 | -- | $259,500 |
| 2010 | -- | $259,500 -24% |
| 2009 | -- | $341,590 +13.2% |
| 2008 | -- | $301,846 +15.2% |
| 2007 | -- | $262,103 +17.9% |
| 2006 | -- | $222,360 +8.6% |
| 2005 | -- | $204,706 +9.4% |
| 2004 | -- | $187,053 +10.4% |
| 2003 | -- | $169,400 +1.1% |
| 2002 | -- | $167,566 +1.1% |
| 2001 | -- | $165,733 |
Find assessor info on the county website
Monthly payment
Est. payment
Payment breakdown
Explore the cost of this home by adjusting the details. Changes won't be saved.Climate risks
Neighborhood: Fountainhead-Orchard Hills
Nearby schools
Schools provided by the listing agent
- District: Washington County Public Schools
Source: Bright MLS. This data may not be complete. We recommend contacting the local school district to confirm school assignments for this home.
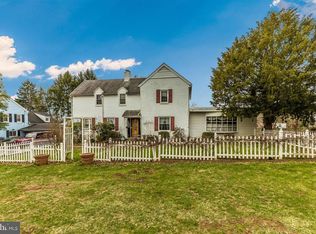
- $351,700-- bd3 ba2.4k sqft19015 Orchard Terrace Rd, Hagerstown, MD 21742Off Market
- $399,3003 bd3 ba2.6k sqft19007 Orchard Terrace Rd, Hagerstown, MD 21742Off Market
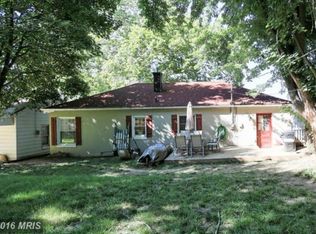
- $223,5002 bd1 ba752 sqft630 Northern Ave, Hagerstown, MD 21742Off Market
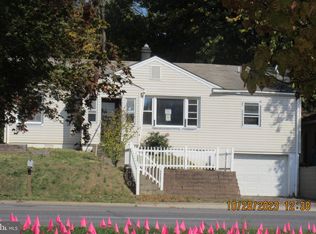
- $260,0003 bd2 ba1k sqft640 Northern Ave, Hagerstown, MD 21742Sold
Similar homes
- $399,9993 bd4 ba3.2k sqft34 Harvard Rd, Hagerstown, MD 21742For Sale

 MLS ID #MDWA2039860, Craig Marsh, Marsh Realty. Bright MLS
 - $399,9004 bd2 ba1.9k sqft1043 Spruce St, Hagerstown, MD 21740For Sale
 MLS ID #MDWA2040064, Kimberly Lewis, Real Estate Innovations. Bright MLS
 - $350,0002 bd1 ba1.8k sqft12922 Salem Ave, Hagerstown, MD 21740For Sale
 MLS ID #MDWA2039852, Paul Smith, Great Atlantic Real Estate, Smith Group P.C.. Bright MLS
 - $419,9003 bd3 ba2.1k sqft1214 Oak Hill Ave, Hagerstown, MD 21742For Sale
 MLS ID #MDWA2038040, Kari Shank, Samson Properties. Bright MLS
 - $325,0003 bd3 ba1.5k sqft965 Mulberry Ave, Hagerstown, MD 21742For SaleMLS ID #MDWA2037900, Sara Repp, Real Estate Innovations. Bright MLS
- $329,9004 bd2 ba1.5k sqft1007 Potomac Ave, Hagerstown, MD 21742For SaleMLS ID #MDWA2037344, Roger Fairbourn, Roger Fairbourn Real Estate. Bright MLS
- $315,0003 bd2 ba1.7k sqft28 McKee Ave, Hagerstown, MD 21742For SaleMLS ID #MDWA2038964, April Leonard, Cardinal Realty Group Inc.. Bright MLS
- $346,9003 bd2 ba2.7k sqft1619 Dual Hwy, Hagerstown, MD 21740For SaleMLS ID #MDWA2039064, Heather Ponce, Maryland Elite Realtors. Bright MLS
- $359,9004 bd2 ba2.1k sqft11008 Coffman Ave, Hagerstown, MD 21740For SaleMLS ID #MDWA2039980, Kari Shank, Samson Properties. Bright MLS
- $539,0004 bd2 ba1.7k sqft18803 Crofton Rd, Hagerstown, MD 21742For SaleMLS ID #MDWA2039370, Christina Sherman, Berkshire Hathaway HomeServices Homesale Realty. Bright MLS
- $349,9004 bd2 ba2.3k sqft555 Highland Way, Hagerstown, MD 21740For SaleMLS ID #MDWA2039140, Michael Draper, Century 21 Market Professionals. Bright MLS
- $274,9004 bd2 ba2.4k sqft14701 Pennsylvania Ave, Hagerstown, MD 21742For SaleMLS ID #MDWA2039176, Amanda Ridgway, LUX+. Bright MLS
- $285,0003 bd1 ba1.4k sqft1020 View St, Hagerstown, MD 21742For SaleMLS ID #MDWA2039478, Sherry Brennan, Long & Foster Real Estate, Inc.. Bright MLS
- $279,9003 bd2 ba2.4k sqft13640 Village Mill Dr, Maugansville, MD 21767For SaleMLS ID #MDWA2040122, Laurel Walker, The Glocker Group Realty Results. Bright MLS
- $525,0003 bd3 ba3.6k sqft19022 Cherry Tree Dr, Hagerstown, MD 21742For SaleMLS ID #MDWA2037372, Barbie Harshman, RE/MAX Results. Bright MLS
- $349,0003 bd3 ba2.1k sqft12321 Walnut Point W, Hagerstown, MD 21740For SaleMLS ID #MDWA2037780, Gloria Pruitt, Keller Williams Select Realtors of Annapolis. Bright MLS
- $385,0004 bd3 ba3.2k sqft901 E McKinley St, Chambersburg, PA 17201For SaleMLS ID #PAFL2037388, Erin Ullom, Berkshire Hathaway HomeServices Homesale Realty. Bright MLS
- $325,0004 bd2 ba2.2k sqft15220 National Pike, Hagerstown, MD 21740For SaleMLS ID #MDWA2039402, Craig Marsh, Marsh Realty. Bright MLS
- $480,0004 bd3 ba2.4k sqft13418 Wellspring Dr, Hagerstown, MD 21740For SaleMLS ID #MDWA2036650, Nora Barnes, Berkshire Hathaway HomeServices Homesale Realty. Bright MLS
