Skip main navigation
Off market
  • $933,700

    19011 Saint Laurent Dr, Lutz, FL 33558

    4beds
    3,416sqft
    Single Family Residence
    Built in 1992
    10,454 Square Feet Lot
    $933,700 Zestimate®
    $273/sqft
    $5,473 Estimated rent

    Home value

    $933,700

    $868,000 - $1.02M

    $5,473/mo

    Zestimate® history
    Loading
    Loading...

    Owner options

    List your home for rent

    $5,473/mo

    Rent Zestimate®

    Find your next renter with Zillow Rental Manager. Plus, with online applications, you can quickly screen prospective tenants – for free.

    Learn more

    $5,473/mo

    Rent Zestimate®

    Refinance and save

    $6,370/mo

    Est. payment

    Refinancing to a lower rate could help reduce your monthly payments and save thousands over the life of the loan.

    See today's rates

    $6,370/mo

    Est. payment

    Explore your selling options

    Work with a Zillow partner agent

    Leverage their expertise and Zillow's premium Showcase listings to get your home seen by more buyers.

    Get started

    List with your own agent

    Get your home in front of millions of buyers by listing it on Zillow.

    Learn how to do it

    Sell it yourself

    Take full control of how buyers see your home on Zillow by listing For Sale by Owner (FSBO).

    List your home

    What's special

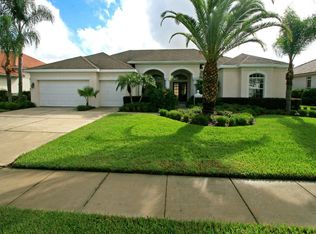
    Enjoy privacy without giving up the perks of a city. This timeless and inviting executive home, nestled in Cheval, sits on a nearly quarter-acre lot with SPECTACULAR Tampa Bay TPC Golf Course and WATER VIEWS. Lush landscaping and classy double front doors lead guests into this charming home. As you enter the property, you are welcomed by a warm and inviting open floor plan featuring a total of 4,407 square feet, VOLUME Ceilings, large ceramic tile, and elegant CROWN MOLDING. The formal living and dining areas are light and bright making the space perfect for entertaining. French doors open to the study with built-ins and large desk ideal for a home office. The master suite captivates with tranquil views of the GOLF COURSE, POOL and POND. The spacious kitchen is complete with light wood cabinetry providing endless amount of storage, GRANITE countertops, built-in convection oven, gas cooktop, two functional kitchen islands ideal for food prepping, and bar stools that make the double-tiered countertops comfortable for eating. The family room is perfect to cherish memories next to the fireplace decorated with a wood mantel and elegant trim. There are three spacious guest bedrooms. One of them features an onsite suite with a full POOL bathroom, and the other share a full bathroom and a privacy pocket door. Surrounded by mature landscaping just outside the living you will find an Oasis with picturesque views. Enjoy entertaining family and friends on the fully enclosed large patio with outdoor kitchen and heated POOL and SPA. Other notable attributes include garage storage system, gas tankless water heater (2016), water softener, new thermostat, new garage door opener, picture and transom window with wood trim, custom closet systems and more. Cheval has 3 convenient entry gates which are staffed 24/7. It also offers the semi-private Golf Club, the Athletic Club, and the TPC Club. The property is located within Top ranked McKitrick Elementary, Martinez Middle, and Steinbrenner High School district. Enjoy convenient access to Tampa's major highways, shopping, restaurants, and beaches. Exceptional opportunity awaits -- schedule a private tour today!

    This property is off market, which means it's not currently listed for sale or rent on Zillow. This may be different from what's available on other websites or public sources.
    Originating MLS: Tampa

    Facts & features

    Interior

    Bedrooms & bathrooms
    • Bedrooms: 4
    • Bathrooms: 4
    • Full bathrooms: 3
    • 1/2 bathrooms: 1
    Heating
    • Forced air, Electric, Gas
    Cooling
    • Central
    Appliances
    • Included: Dishwasher, Dryer, Garbage disposal, Microwave, Refrigerator, Washer
    • Laundry: Inside, Laundry Room
    Features
    • Ceiling Fans(s), Eating Space In Kitchen, High Ceiling(s), Open Floorplan, Split Bedroom, Stone Counters, Walk-In Closet(s), Crown Molding, Thermostat, Kitchen/Family Room Combo, Living Room/Dining Room Combo, Built in Features, Window Treatments
    • Flooring: Carpet
    • Windows: Blinds, Window Treatments, Drapes, Shutters
    • Has fireplace: Yes
    • Fireplace features: Family Room, Gas, Decorative
    • Furnished: Yes
    Interior area
    • Structure area source: Public Records
    • Total interior livable area: 3,416 sqft

    Property

    Parking
    • Total spaces: 2
    • Parking features: Garage - Attached
    Features
    • Levels: One
    • Patio & porch: Patio, Screened, Covered, Front Porch, Enclosed
    • Exterior features: Stucco
    • Pool features: Heated, In Ground
    • Has spa: Yes
    • Spa features: In Ground
    • Has view: Yes
    • View description: Water
    • Has water view: Yes
    • Water view: Water
    Lot
    • Size: 10,454 Square Feet
    • Dimensions: 90x115
    • Features: In County, Sidewalk, Street Paved, Near Golf Course
    • Residential vegetation: Mature Landscaping, Trees/Landscaped
    Details
    • Parcel number: 1827070HP000002000230U
    • Zoning: PD

    Construction

    Type & style
    • Home type: SingleFamily
    • Architectural style: Contemporary
    • Property subtype: Single Family Residence
    Materials
    • masonry
    • Roof: Tile
    Condition
    • Year built: 1992

    Utilities & green energy

    • Sewer: Public Sewer
    • Water: Public
    • Utilities for property: Electricity Connected, Natural Gas Connected, Sewer Connected, BB/HS Internet Available, Cable Available, Public, Street Lights, Underground Utilities, Cable Connected

    Community & HOA

    Community
    • Features: On Site Laundry Available
    • Security: Smoke Detector(s), Security System, Gated Community
    • Subdivision: CHEVAL WEST VILLAGE ONE
    HOA
    • Has HOA: Yes
    • Services included: Security, Escrow Reserves Fund, 24-Hour Guard, Manager
    • HOA fee: $10 monthly
    Location
    • Region: Lutz

    Financial & listing details

    • Price per square foot: $273/sqft
    • Tax assessed value: $771,939
    • Annual tax amount: $10,092
    • Listing terms: Cash, Conventional
    • Ownership: Fee Simple

    Price history

    DateEventPrice
    9/11/2020Sold$550,000-8.3%$161/sqft
    Source: Stellar MLS #T3251217 Report a problem
    7/24/2020Pending sale$599,900$176/sqft
    Source: Carrollwood Office #T3251217 Report a problem
    7/6/2020Listed for sale$599,900+124.3%$176/sqft
    Source: BHHS FLORIDA PROPERTIES GROUP #T3251217 Report a problem
    4/1/1996Sold$267,500$78/sqft
    Source: Public Record Report a problem

    Public tax history

    YearProperty taxesTax assessment
    2025$10,092 +6.6%$441,173 +2.9%
    2024$9,471 +3.8%$428,740 +3%
    2023$9,122 +4.2%$416,252 +3%
    2022$8,757 -1.1%$404,128 +3%
    2021$8,856 -16.9%$392,357 -11.1%
    2020$10,651 +36.6%$441,519 +35.6%
    2019$7,799 +2.1%$325,718 +1.9%
    2018$7,637 +2.4%$319,645 -20.3%
    2017$7,455 +1.8%$400,867 +30.7%
    2016$7,323 +2.2%$306,632 +0.7%
    2015$7,165 $304,500 +0.8%
    2014$7,165 -0.2%$302,083 +1.5%
    2013$7,182 +0.4%$297,619 +1.7%
    2012$7,151 +0.4%$292,644 +0.6%
    2011$7,124 +0.9%$290,825 +0.4%
    2010$7,063 -1.2%$289,799 -2.5%
    2009$7,151 +0.2%$297,263 +0.1%
    2008$7,137 +1%$296,966 +5.5%
    2007$7,066 -2%$281,372 +2.5%
    2006$7,212 +0.7%$274,509 +3%
    2005$7,160 $266,514 +3%
    2004-- $258,751 +1.9%
    2003-- $253,926 +2.4%
    2002-- $247,975 +1.6%
    2001-- $244,070 +3%
    2000$6,592 $236,961
    Find assessor info on the county website

    Neighborhood: 33558

    Nearby schools

    GreatSchools rating
    Schools provided by the listing agent
    • Elementary: Mckitrick-Hb
    • Middle: Martinez-Hb
    • High: Steinbrenner High School

    Source: The MLS. This data may not be complete. We recommend contacting the local school district to confirm school assignments for this home.

    Get a cash offer in 3 minutes
    Find out how much your home could sell for in as little as 3 minutes with a no-obligation cash offer.
    Estimated market value
    $933,700
    Get a cash offer in 3 minutes
    Find out how much your home could sell for in as little as 3 minutes with a no-obligation cash offer.
    Estimated market value
    $933,700