Make this Canyon Rim Townhome your new home! Living in this hidden area of Trabuco Canyon is wonderful! When you see it , You will love it! The amenties include a pool , Spa and clubhouse. Near Hiking Trails, Whiting Ranch Wilderness Park and an excellent Elementary School. Owners have maintained this home with perfection. There is fresh paint throughout. Living room is spacious with a Cathedral ceiling and fireplace. The sliding glass door and large windows provide lots of natural light for the living room and adjacent dining room and Kitchen. Kitchen has lovely bay windows and newer stainless steel appliances, White wood cabinetry, newer sink , newer faucet, newer Quartz Countertops, newer garbage disposal and tiled flooring. Newer high grade carpet in the living rooms and bedrooms. Bathrooms have newer light fixtures, Plumbing fixtures and tiled flooring. The convenient floor plan has two levels: Downstairs has the Front door entry area with stairs leading upstairs and a half bathroom, large living room that lhas a view of the outside patio. Dining room open to the kitchen . Kitchen with a door opening to the 2 car garage with washer and dryer hookupsand an automatic garage door opener. You also have a driveway where you can park an additional 2 cars. Upstairs has a bright primary suite with large windows and 2 large closets. Bathroom has double sinks and a Tub with a shower and tiled flooring. There is also two additional bedrooms with large closets and a view. There is also a full bathroom for these two bedrooms. No Melo Roos. This is a Great opportunity to purchase a turn key property! Move right in and enjoy it.
Sold for $830,000
Listed by: Coldwell Banker Realty • Barbara Campanella • Contact: 626-523-2826
Bought with: Saddleback Rlty & Mortgage
Tax assessed value
$830,000
19012 Canyon Meadows Dr, Trabuco Canyon, CA 92679
3beds
1,364sqft
Condominium
Built in 1986
-- sqft lot
$863,400 Zestimate®
$609/sqft
$3,809 Estimated rent
Home value
$863,400
$812,000 - $924,000
$3,809/mo
Zestimate® history
Owner options
List your home for rent
$3,809/mo
Rent Zestimate®
Find your next renter with Zillow Rental Manager. Plus, with online applications, you can quickly screen prospective tenants – for free.
$3,809/mo
Rent Zestimate®
Refinance and save
$5,630/mo
Est. payment
Refinancing to a lower rate could help reduce your monthly payments and save thousands over the life of the loan.
$5,630/mo
Est. payment
Explore your selling options
Work with a Zillow partner agent
Leverage their expertise and Zillow's premium Showcase listings to get your home seen by more buyers.
Get startedList with your own agent
Get your home in front of millions of buyers by listing it on Zillow.
Learn how to do itSell it yourself
Take full control of how buyers see your home on Zillow by listing For Sale by Owner (FSBO).
List your homeWhat's special
Automatic garage door openerNewer faucetPlumbing fixturesBright primary suiteLarge windowsFresh paintOutside patio
Zillow last checked:
Listing updated:
Listed by:
Barbara Campanella DRE #00707032 626-523-2826,
Coldwell Banker Realty
Bought with:
Diana Asmar, DRE #02084802
Saddleback Rlty & Mortgage
Source: CRMLS,MLS#: P1-19168 Originating MLS: California Regional MLS (Ventura & Pasadena-Foothills AORs)
Originating MLS: California Regional MLS (Ventura & Pasadena-Foothills AORs)Facts & features
Interior
Bedrooms & bathrooms
- Bedrooms: 3
- Bathrooms: 3
- Full bathrooms: 2
- 1/2 bathrooms: 1
Rooms
- Room types: Bedroom, Kitchen, Living Room, Primary Bathroom, Dining Room
Bedroom
- Features: All Bedrooms Up
Bathroom
- Features: Bathtub, Dual Sinks, Tub Shower
Kitchen
- Features: Quartz Counters
Heating
- Forced Air, Natural Gas
Cooling
- Central Air
Appliances
- Laundry: Washer Hookup, Gas Dryer Hookup, In Garage
Features
- Brick Walls, Cathedral Ceiling(s), Separate/Formal Dining Room, High Ceilings, Quartz Counters, All Bedrooms Up
- Flooring: Carpet, Tile
- Has fireplace: Yes
- Fireplace features: Dining Room, Outside
- Common walls with other units/homes: 1 Common Wall,End Unit,No One Above,No One Below
Interior area
- Total interior livable area: 1,364 sqft
Property
Parking
- Total spaces: 4
- Parking features: Garage - Attached
- Attached garage spaces: 2
- Uncovered spaces: 2
Features
- Levels: Two
- Stories: 2
- Entry location: Living Room
- Patio & porch: Concrete, Patio
- Has private pool: Yes
- Pool features: Association
- Has spa: Yes
- Fencing: Block
- Has view: Yes
- View description: Neighborhood, Trees/Woods
Lot
- Features: Back Yard, Street Level
Details
- Parcel number: 93912053
- Special conditions: Standard
Construction
Type & style
- Home type: Condo
- Architectural style: Mediterranean
- Property subtype: Condominium
- Attached to another structure: Yes
Materials
- Plaster, Stucco
- Foundation: Slab
- Roof: Tile
Condition
- Turnkey
- Year built: 1986
Utilities & green energy
- Electric: Standard
- Sewer: Public Sewer
- Water: Public
- Utilities for property: Cable Connected, Electricity Connected, Natural Gas Available
Green energy
- Energy efficient items: Roof
Community & HOA
Community
- Features: Street Lights
- Security: Carbon Monoxide Detector(s)
HOA
- Has HOA: Yes
- Amenities included: Clubhouse
- Services included: Sewer
- HOA fee: $415 monthly
- HOA name: Canyon Rim Townhomes Association
- HOA phone: 949-668-0800
Location
- Region: Trabuco Canyon
Financial & listing details
- Price per square foot: $609/sqft
- Tax assessed value: $830,000
- Annual tax amount: $8,534
- Date on market: 9/6/2024
- Cumulative days on market: 38 days
- Listing terms: Cash,Cash to New Loan,Conventional,Submit
- Road surface type: Paved
Price history
| Date | Event | Price |
|---|---|---|
| 12/19/2024 | Sold | $830,000-2.4%$609/sqft |
Source:  CRMLS #P1-19168 Report a problem CRMLS #P1-19168 Report a problem | ||
| 10/22/2024 | Contingent | $850,000$623/sqft |
Source: CRMLS #P1-19168 Report a problem | ||
| 10/10/2024 | Price change | $850,000-3.3%$623/sqft |
Source: CRMLS #P1-19168 Report a problem | ||
| 9/6/2024 | Listed for sale | $879,000+7.2%$644/sqft |
Source: CRMLS #P1-19168 Report a problem | ||
| 9/7/2023 | Sold | $820,000-1.8%$601/sqft |
Source: CRMLS #OC23110466 Report a problem | ||
| 8/7/2023 | Pending sale | $835,000$612/sqft |
Source: CRMLS #OC23110466 Report a problem | ||
| 7/18/2023 | Listed for sale | $835,000$612/sqft |
Source: CRMLS #OC23110466 Report a problem | ||
| 7/18/2023 | Pending sale | $835,000$612/sqft |
Source: CRMLS #OC23110466 Report a problem | ||
| 7/13/2023 | Listed for sale | $835,000+75.8%$612/sqft |
Source: CRMLS #OC23110466 Report a problem | ||
| 8/21/2019 | Listing removed | $2,300$2/sqft |
Source: Martin Investment Properties, Inc. Report a problem | ||
| 8/2/2019 | Listed for rent | $2,300$2/sqft |
Source: Martin Investment Properties, Inc. Report a problem | ||
| 4/13/2004 | Sold | $475,000+143.6%$348/sqft |
Source: Public Record Report a problem | ||
| 2/26/1999 | Sold | $195,000$143/sqft |
Source: Public Record Report a problem | ||
Public tax history
| Year | Property taxes | Tax assessment |
|---|---|---|
| 2025 | $8,534 +1.9% | $830,000 +1.2% |
| 2024 | $8,374 +25.7% | $820,000 +26.3% |
| 2023 | $6,662 +10.3% | $649,119 +10.5% |
| 2022 | $6,042 +2% | $587,520 +2% |
| 2021 | $5,922 -0.1% | $576,000 |
| 2020 | $5,930 | $576,000 |
| 2019 | $5,930 +0% | $576,000 |
| 2018 | $5,928 +11.7% | $576,000 +11.8% |
| 2017 | $5,306 | $515,100 +2% |
| 2016 | $5,306 +1.7% | $505,000 +9.1% |
| 2015 | $5,218 +12.3% | $463,000 +8% |
| 2014 | $4,648 | $428,875 +25% |
| 2013 | -- | $343,100 |
| 2012 | -- | $343,100 -6% |
| 2011 | -- | $365,000 +6.4% |
| 2010 | -- | $343,000 -10.7% |
| 2009 | -- | $384,000 -12.6% |
| 2008 | -- | $439,500 -12.8% |
| 2007 | -- | $504,073 +2% |
| 2006 | -- | $494,190 +2% |
| 2005 | -- | $484,500 +125.3% |
| 2004 | -- | $215,013 +1.9% |
| 2003 | -- | $211,073 +2% |
| 2002 | -- | $206,935 +2% |
| 2001 | $2,780 +1.9% | $202,878 +2% |
| 2000 | $2,727 | $198,900 |
Find assessor info on the county website
Neighborhood: 92679
Nearby homes
- $---- bd-- ba-- sqft29002 Canyon Crest Dr, Trabuco Canyon, CA 92679Off Market
- $769,1002 bd2 ba1.2k sqft19051 Canyon Park Dr, Trabuco Canyon, CA 92679Off Market

- $762,8003 bd3 ba1.3k sqft19055 Canyon Park Dr #233, Trabuco Canyon, CA 92679Off Market

- $620,4002 bd2 ba971 sqft19061 Canyon Park Dr, Trabuco Canyon, CA 92679Off Market
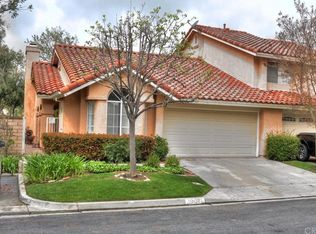
- $681,9002 bd2 ba1.1k sqft19042 Canyon Cove Dr #258, Trabuco Canyon, CA 92679Off Market
- $686,9002 bd2 ba1.1k sqft19046 Canyon Cove Dr, Trabuco Canyon, CA 92679Off Market
- $783,7003 bd2 ba1.4k sqft19048 Canyon Cove Dr, Trabuco Canyon, CA 92679Off Market
- $614,0002 bd2 ba971 sqft19045 Canyon Park Dr, Trabuco Canyon, CA 92679Off Market
Nearby schools
GreatSchools rating
- 10/10Portola Hills Elementary SchoolGrades: K-6Distance: 0.5 mi
- 6/10Serrano Intermediate SchoolGrades: 7-8Distance: 5.6 mi
- 8/10El Toro High SchoolGrades: 9-12Distance: 4.9 mi
Schools provided by the listing agent
- Elementary: Portola Hills
- Middle: Serrano Intermediate
- High: El Toro
Source: CRMLS. This data may not be complete. We recommend contacting the local school district to confirm school assignments for this home.
Get a cash offer in 3 minutes
Find out how much your home could sell for in as little as 3 minutes with a no-obligation cash offer.
Estimated market value
$863,400
Get a cash offer in 3 minutes
Find out how much your home could sell for in as little as 3 minutes with a no-obligation cash offer.
Estimated market value
$863,400
- California
- Orange County
- Lake Forest
- 92679
- 19012 Canyon Meadows Dr
Nearby cities
Nearby zip codes
Other Lake Forest Topics
