Skip main navigation
Sold for $775,000
  • $775,000

    19012 E Karsten Drive, Queen Creek, AZ 85142

    4beds
    1,920sqft
    Single Family Residence
    Built in 1999
    1.27 Acres Lot
    $777,800 Zestimate®
    $404/sqft
    $2,643 Estimated rent

    Home value

    $777,800

    $708,000 - $848,000

    $2,643/mo

    Zestimate® history
    Loading
    Loading...

    Owner options

    List your home for rent

    $2,643/mo

    Rent Zestimate®

    Find your next renter with Zillow Rental Manager. Plus, with online applications, you can quickly screen prospective tenants – for free.

    Learn more

    $2,643/mo

    Rent Zestimate®

    Refinance and save

    $4,523/mo

    Est. payment

    Refinancing to a lower rate could help reduce your monthly payments and save thousands over the life of the loan.

    See today's rates

    $4,523/mo

    Est. payment

    Explore your selling options

    Work with a Zillow partner agent

    Leverage their expertise and Zillow's premium Showcase listings to get your home seen by more buyers.

    Get started

    List with your own agent

    Get your home in front of millions of buyers by listing it on Zillow.

    Learn how to do it

    Sell it yourself

    Take full control of how buyers see your home on Zillow by listing For Sale by Owner (FSBO).

    List your home

    What's special

    Mature citrus treesNew baseboardsPlush new carpetExpansive outdoor spaceSleek quartz countertopsKitchen islandUpgraded plank tile
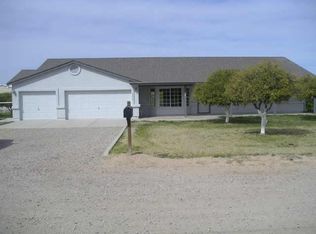
    Discover a one-of-a-kind property! Your clients will enjoy this exceptional 4-bedroom home, situated on over 1.25 acres within the desirable Chandler Citrus Irrigation District. This unique estate is a true oasis, featuring mature citrus trees and a highly sought-after 24x26 shop with a 10 ft door. The home itself offers extensive upgrades and charm. The living areas boast upgraded plank tile, new baseboards and plush new carpet. The kitchen looks amazing with new cabinetry, sleek quartz countertops, new appliances, and a kitchen island. Both bathrooms have been refreshed with stylish new vanities, mirrors, and lighting. The primary bath is particularly stunning, featuring an incredible new shower, a separate tub, and beautiful double sinks. Peace of mind comes standard with a newer roof and an AC unit replaced in 2017. The expansive outdoor space provides room for everyone, complete with a separately fenced area perfect for family activities and a safe space for animals to roam. This home has lots come by and see this home today!

    Zillow last checked:

    Listing updated:

    Listed by:

    Angela Larson 480-703-9035,

    Keller Williams Realty Phoenix

    Bought with:

    Makenzi Grannis, SA715158000

    eXp Realty

    Source: ARMLS,MLS#: 6961109MLS Logo

    Facts & features

    Interior

    Bedrooms & bathrooms
    • Bedrooms: 4
    • Bathrooms: 2
    • Full bathrooms: 2
    Heating
    • Heat Pump, Electric
    Cooling
    • Heat Pump, Ceiling Fan(s)
    Appliances
    • Included: Built-in Microwave, Dishwasher, Electric Range
    • Laundry: Inside
    Features
    • High Speed Internet, Double Vanity, Eat-in Kitchen, No Interior Steps, Vaulted Ceiling(s), Kitchen Island, Full Bth Master Bdrm, Separate Shwr & Tub
    • Flooring: Carpet, Tile
    • Windows: Double Pane Windows
    • Has basement: No
    Interior area
    • Total structure area: 1,920
    • Total interior livable area: 1,920 sqft

    Property

    Parking
    • Total spaces: 10
    • Parking features: Detached Garage, RV Access/Parking, RV Gate, Garage Door Opener, Extended Length Garage, Over Height Garage
    • Garage spaces: 6
    • Uncovered spaces: 4
    Features
    • Stories: 1
    • Patio & porch: Covered, Patio
    • Spa features: None
    • Fencing: Other,Block,Partial
    Lot
    • Size: 1.27 Acres
    • Features: Grass Front, Grass Back
    Details
    • Parcel number: 30489072c
    • Horses can be raised: Yes

    Construction

    Type & style
    • Home type: SingleFamily
    • Architectural style: Ranch
    • Property subtype: Single Family Residence
    Materials
    • Stucco, Wood Frame, Painted
    • Roof: Composition
    Condition
    • Year built: 1999

    Utilities & green energy

    • Water: Pvt Water Company

    Community & HOA

    Community
    • Subdivision: Chandler Heights Citrus District
    HOA
    • Has HOA: No
    • Services included: No Fees
    Location
    • Region: Queen Creek

    Financial & listing details

    • Price per square foot: $404/sqft
    • Tax assessed value: $599,200
    • Annual tax amount: $3,130
    • Date on market: 1/25/2026
    • Cumulative days on market: 36 days
    • Listing terms: Cash,Conventional,FHA,VA Loan
    • Ownership: Fee Simple

    Price history

    DateEventPrice
    1/30/2026Sold$775,000$404/sqft
    Source: ARMLS #6961109 Report a problem
    12/27/2025Listed for sale$775,000+53.5%$404/sqft
    Source: ARMLS #6961109 Report a problem
    9/16/2025Sold$505,000+57.8%$263/sqft
    Source: Public Record Report a problem
    5/25/2017Sold$320,000+9.6%$167/sqft
    Source: Public Record Report a problem
    7/9/2007Sold$292,000+94.6%$152/sqft
    Source: Public Record Report a problem
    6/26/1998Sold$150,076$78/sqft
    Source: Public Record Report a problem

    Public tax history

    YearProperty taxesTax assessment
    2025$2,089 +0.8%$59,920 -2.6%
    2024$2,073 +1.8%$61,500 +116.1%
    2023$2,036 -26.8%$28,464 -32.8%
    2022$2,780 -3.5%$42,330 +10.8%
    2021$2,882 +3.6%$38,220 +11.9%
    2020$2,780 +5.5%$34,160 +9.4%
    2019$2,636 $31,230 +9.2%
    2018$2,636 +6.5%$28,610 +7.8%
    2017$2,474 +7.2%$26,550 +3.6%
    2016$2,309 +1.7%$25,630 +10.4%
    2015$2,271 $23,210 +18.3%
    2014-- $19,620 +17.6%
    2013-- $16,680 -8.9%
    2012-- $18,300 -9.8%
    2011-- $20,280 -20.7%
    2010-- $25,560 -20.6%
    2009-- $32,200 -1.5%
    2008-- $32,700 +18.3%
    2007-- $27,650 +49.1%
    2006-- $18,550
    2005-- $18,550 +11.1%
    2004-- $16,700
    2003-- $16,700 +28%
    2002-- $13,050
    Find assessor info on the county website

    Neighborhood: 85142

    Nearby schools

    GreatSchools rating
    Schools provided by the listing agent
    • Elementary: Dr. Gary and Annette Auxier Elementary School
    • Middle: Dr. Camille Casteel High School
    • High: Dr. Camille Casteel High School
    • District: Chandler Unified District #80

    Source: ARMLS. This data may not be complete. We recommend contacting the local school district to confirm school assignments for this home.

    Get a cash offer in 3 minutes
    Find out how much your home could sell for in as little as 3 minutes with a no-obligation cash offer.
    Estimated market value
    $777,800
    Get a cash offer in 3 minutes
    Find out how much your home could sell for in as little as 3 minutes with a no-obligation cash offer.
    Estimated market value
    $777,800