Skip main navigation
For sale
  • $459,900

    19012 Grove Pkwy, Edmond, OK 73012

    4beds
    2,502sqft
    : 
    Loading
    Get pre-qualified
    Single Family Residence
    Built in 2023
    7,030 Square Feet Lot
    $456,100 Zestimate®
    $184/sqft
    $50/mo HOA

    What's special

    Lush landscapingWalk-in tiled showerOpen-concept designDual vanitiesBreakfast nookBlack shuttersGreenbelt lot
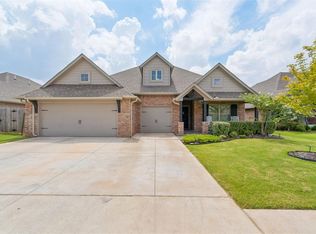
    Stunning is an understatement for this gorgeous home on a greenbelt lot in the Deer Creek School District! Built in 2023, this 2,502 SF home is better than new, offering thoughtful upgrades and exceptional finishes. You will appreciate the lush landscaping, extensive front porch with stained concrete, and black shutters. Step inside to a welcoming entryway with a coat closet. Just off the entry, a private office with a closet that could serve as a 4th bedroom, while a convenient half bath is across the hall for guests. The open-concept design showcases breathtaking views of the backyard, with wood floors in the main living areas, complemented by bright walls and high ceilings that create a light, airy feel. The kitchen overlooks the spacious living room, anchored by a generously sized island topped with white quartz. Designed to impress, it features a stainless farmhouse sink, double ovens, built-in gas range, microwave, ceiling-height cabinetry, and a walk-in pantry for abundant storage. The breakfast nook offers casual dining, while the nearby gas fireplace creates a warm, inviting gathering space. Privately tucked away at the back of the home, the primary suite features a vaulted ceiling, two large walk-in closets, and a luxurious ensuite with a jetted corner tub, dual vanities, and a walk-in tiled shower. A barn door off the living area provides privacy for two secondary bedrooms with spacious closets, a shared hall bath with generous counter space and a tub/shower combo, plus a large laundry room. Upstairs, is a massive bonus room complete with a closet and full bathroom, making it the perfect guest suite, game room, or media space. Step outside to a backyard retreat featuring a covered patio with a wood-burning fireplace and an iron fence that allows the greenbelt views to stretch into the trees. It's a perfect setting for relaxing or entertaining. The Grove is known for its outstanding amenities, including pools, playgrounds, walking trails, ponds, and parks!
    3 days
    |
    240
    |
    28
    |

    Zillow last checked:

    Listing updated:

    Listed by:

    Jilian Gardner 405-503-7389,

    ERA Courtyard Real Estate

    Source: MLSOK/OKCMAR as distributed by MLS GRID,MLS#: 1238844MLS Logo

    Loading...

      Facts & features

      Interior

      Bedrooms & bathrooms
      • Bedrooms: 4
      • Bathrooms: 4
      • Full bathrooms: 3
      • 1/2 bathrooms: 1
      Heating
      • Has Heating (Unspecified Type)
      Cooling
      • Has cooling: Yes
      Appliances
      • Included: Dishwasher, Microwave, Water Heater, Built-In Electric Oven, Built-In Gas Range
      • Laundry: Laundry Room
      Features
      • Flooring: Carpet, Tile
      • Windows: Window Treatments, Double Pane Windows
      • Number of fireplaces: 2
      • Fireplace features: Gas Log
      Interior area
      • Total structure area: 2,502
      • Total interior livable area: 2,502 sqft

      Property

      Parking
      • Total spaces: 3
      • Parking features: Concrete
      • Garage spaces: 3
      Features
      • Levels: One and One Half
      • Stories: 1.5
      • Patio & porch: Patio, Porch
      • Exterior features: Rain Gutters
      • Fencing: Wood
      Lot
      • Size: 7,030 Square Feet
      • Features: Interior Lot
      Details
      • Parcel number: 19012NONEGrove73012
      • Special conditions: Kickout Clause

      Construction

      Type & style
      • Home type: SingleFamily
      • Architectural style: Traditional
      • Property subtype: Single Family Residence
      Materials
      • Brick & Frame
      • Foundation: Slab
      • Roof: Composition
      Condition
      • Year built: 2023

      Utilities & green energy

      • Utilities for property: High Speed Internet, Public

      Community & HOA

      HOA
      • Has HOA: Yes
      • Services included: Common Area Maintenance, Pool, Recreation Facility
      • HOA fee: $600 annually
      Location
      • Region: Edmond

      Financial & listing details

      • Price per square foot: $184/sqft
      • Tax assessed value: $487,000
      • Annual tax amount: $6,808
      • Date on market: 7/16/2026
      • Listing terms: Cash,Conventional,Sell FHA or VA
      • Electric utility on property: Yes

        Estimated market value

        $456,100

        $433,000 - $479,000

        $3,781/mo

        Price history

        DateEventPrice
        7/16/2026Listed for sale$459,900+0.5%$184/sqft
        Source: MLSOK/OKCMAR as distributed by MLS GRID #1238844 Report a problem
        10/27/2023Sold$457,610$183/sqft
        Source: MLSOK/OKCMAR as distributed by MLS GRID #1077486 Report a problem

        Public tax history

        YearProperty taxesTax assessment
        2025$6,808 +0.6%$53,570 +1.8%
        2024$6,770 +8850.8%$52,635 +9053.9%
        2023$76 +1%$575
        2022$75 $575
        Find assessor info on the county website

        Monthly payment

        Est. payment

        Payment breakdown

        Explore the cost of this home by adjusting the details. Changes won't be saved.
        All calculations are estimates and provided by Zillow, Inc. for informational purposes only. Actual amounts may vary.
        HOA fees may include property taxes on listings classified as Co-Ops. Contact the listing agent and/or owner for fee details.
        Mortgage interest rates are dependent on a number of factors, including credit score, down payment, and repayment length. Interest rate data provided by Zillow Group Marketplace, Inc. as of 1/1/1970 from various mortgage lenders with which we have lead or other similar arrangements; the Estimated Payment is an average of those rates.
        See how much you could borrow to make a competitive offer.

        Climate risks

        Neighborhood: 73012

        Getting around

        3 / 100
        Car-Dependent
        20 / 100
        Somewhat Bikeable

        Nearby schools

        GreatSchools rating
        Schools provided by the listing agent
        • Elementary: Grove Valley ES
        • Middle: Deer Creek MS
        • High: Deer Creek HS

        Source: MLSOK/OKCMAR as distributed by MLS GRID. This data may not be complete. We recommend contacting the local school district to confirm school assignments for this home.

        A local agent can set up tours, give advice and negotiate with sellers.

        Browse local experts

        Similar homes