Welcome to this well-kept Rocky River home located on a large double lot with a NEW ROOF put on 9/16/24. Entering into the living room you will see neutral walls with white trim and newly carpeted flooring. The dining room is perfect for those who like to host family and friends for dinner. The dining room has a spacious layout and custom built-in cabinetry that allows you to maximize your storage space. The dining room then flows to the family room that has carpeted flooring and a skylight window that allows natural light to fill the room. The kitchen has stainless steel appliances and wood built-in cabinetry. Each of the 3 bedrooms are spacious in size and have large closets. The shared full bathroom has been recently fully updated with bright wainscoting, single sink vanity, and a shower/tub combo. Downstairs is the finished basement that has carpeted flooring, a wood panel accent wall, and a full bathroom making this the perfect area to be used as a playroom for the kids or an additional entertainment space. Outback is the raised wooden deck that looks out onto the grassy backyard with a garden area and oversized detached 2 car garage with a workshop area. Don't miss out on this opportunity and book your private showing today!
Closed
$320,000
19012 Mitchell Ave, Rocky River, OH 44116
3beds
1,425sqft
Single Family Residence
Built in 1952
0.29 Acres Lot
$338,300 Zestimate®
$225/sqft
$2,502 Estimated rent
Home value
$338,300
$308,000 - $372,000
$2,502/mo
Zestimate® history
Owner options
List your home for rent
$2,502/mo
Rent Zestimate®
Find your next renter with Zillow Rental Manager. Plus, with online applications, you can quickly screen prospective tenants – for free.
$2,502/mo
Rent Zestimate®
Refinance and save
$2,254/mo
Est. payment
Refinancing to a lower rate could help reduce your monthly payments and save thousands over the life of the loan.
$2,254/mo
Est. payment
Explore your selling options
Work with a Zillow partner agent
Leverage their expertise and Zillow's premium Showcase listings to get your home seen by more buyers.
Get startedList with your own agent
Get your home in front of millions of buyers by listing it on Zillow.
Learn how to do itSell it yourself
Take full control of how buyers see your home on Zillow by listing For Sale by Owner (FSBO).
List your homeWhat's special
Workshop areaGarden areaFinished basementRaised wooden deckCustom built-in cabinetryWood built-in cabinetryStainless steel appliances
Zillow last checked:
Listing updated:
Listed by:
Anthony R Latina anthonylatinarealestate@gmail.com440-465-5611,
RE/MAX Crossroads Properties
Bought with:
Troy V Polis, 2018001628
Brokers Realty Group
Source: MLS Now,MLS#: 5099470 Originating MLS: Akron Cleveland Association of REALTORS
Originating MLS: Akron Cleveland Association of REALTORSFacts & features
Interior
Bedrooms & bathrooms
- Bedrooms: 3
- Bathrooms: 2
- Full bathrooms: 2
- Main level bathrooms: 1
- Main level bedrooms: 3
Primary bedroom
- Description: Flooring: Carpet
- Level: Second
- Dimensions: 11 x 10
Bedroom
- Description: Flooring: Carpet
- Level: Second
- Dimensions: 9 x 12
Bedroom
- Description: Flooring: Carpet
- Level: Second
- Dimensions: 11 x 10
Bathroom
- Level: Basement
Bathroom
- Level: First
Dining room
- Description: Flooring: Carpet
- Level: First
- Dimensions: 9 x 14
Eat in kitchen
- Level: First
- Dimensions: 11 x 11
Family room
- Description: Flooring: Carpet
- Level: First
- Dimensions: 12 x 14
Laundry
- Level: Basement
Living room
- Description: Flooring: Carpet
- Level: First
- Dimensions: 12 x 18
Recreation
- Level: Basement
- Dimensions: 11 x 37
Heating
- Forced Air, Gas
Cooling
- Central Air
Appliances
- Laundry: In Basement
Features
- Windows: Skylight(s)
- Basement: Full,Finished
- Has fireplace: No
Interior area
- Total structure area: 1,425
- Total interior livable area: 1,425 sqft
- Finished area above ground: 1,025
- Finished area below ground: 400
Property
Parking
- Total spaces: 2
- Parking features: Detached, Electricity, Garage, Garage Door Opener, Heated Garage, Oversized, Workshop in Garage
- Garage spaces: 2
Features
- Levels: One
- Stories: 1
- Patio & porch: Deck, Wrap Around
- Exterior features: Fire Pit, Garden
Lot
- Size: 0.29 Acres
Details
- Parcel number: 30131015
- Special conditions: Standard
Construction
Type & style
- Home type: SingleFamily
- Architectural style: Ranch
- Property subtype: Single Family Residence
Materials
- Vinyl Siding
- Roof: Asphalt,Fiberglass
Condition
- Year built: 1952
Utilities & green energy
- Sewer: Public Sewer
- Water: Public
Community & HOA
Community
- Subdivision: Wooster Road Sub/M Mitchell
HOA
- Has HOA: No
Location
- Region: Rocky River
Financial & listing details
- Price per square foot: $225/sqft
- Tax assessed value: $288,400
- Annual tax amount: $5,580
- Date on market: 2/12/2025
- Cumulative days on market: 245 days
Price history
| Date | Event | Price |
|---|---|---|
| 4/10/2025 | Sold | $320,000-7.2%$225/sqft |
Source:  MLS Now #5099470 Report a problem MLS Now #5099470 Report a problem | ||
| 3/24/2025 | Pending sale | $344,900$242/sqft |
Source: MLS Now #5099470 Report a problem | ||
| 3/10/2025 | Contingent | $344,900$242/sqft |
Source: MLS Now #5099470 Report a problem | ||
| 2/12/2025 | Listed for sale | $344,900$242/sqft |
Source: MLS Now #5099470 Report a problem | ||
| 2/10/2025 | Listing removed | $344,900$242/sqft |
Source: MLS Now #5075018 Report a problem | ||
| 10/9/2024 | Listed for sale | $344,900-1.4%$242/sqft |
Source: MLS Now #5075018 Report a problem | ||
| 9/30/2024 | Listing removed | $349,900$246/sqft |
Source: MLS Now #5065380 Report a problem | ||
| 8/29/2024 | Listed for sale | $349,900$246/sqft |
Source: MLS Now #5065380 Report a problem | ||
| 8/24/2024 | Listing removed | -- |
Source: MLS Now #5050690 Report a problem | ||
| 8/16/2024 | Listed for sale | $349,900$246/sqft |
Source: MLS Now #5050690 Report a problem | ||
| 8/1/2024 | Contingent | $349,900$246/sqft |
Source: MLS Now #5050690 Report a problem | ||
| 7/27/2024 | Listed for sale | $349,900$246/sqft |
Source: MLS Now #5050690 Report a problem | ||
| 7/17/2024 | Contingent | $349,900$246/sqft |
Source: MLS Now #5050690 Report a problem | ||
| 7/5/2024 | Listed for sale | $349,900+3.2%$246/sqft |
Source: MLS Now #5050690 Report a problem | ||
| 6/28/2024 | Listing removed | -- |
Source: Owner Report a problem | ||
| 5/24/2024 | Listed for sale | $339,000+101.8%$238/sqft |
Source: Owner Report a problem | ||
| 3/24/2021 | Listing removed | -- |
Source: Owner Report a problem | ||
| 5/30/2018 | Listing removed | $1,550$1/sqft |
Source: Owner Report a problem | ||
| 4/5/2018 | Listed for rent | $1,550$1/sqft |
Source: Owner Report a problem | ||
| 3/21/2014 | Sold | $168,000-4.5%$118/sqft |
Source: MLS Now #3464320 Report a problem | ||
| 12/18/2013 | Listed for sale | $176,000$124/sqft |
Source: Howard Hanna - Rocky River #3464320 Report a problem | ||
Public tax history
| Year | Property taxes | Tax assessment |
|---|---|---|
| 2025 | $5,561 -0.3% | $100,940 |
| 2024 | $5,580 -5.9% | $100,940 +13.5% |
| 2023 | $5,931 +0.7% | $88,970 |
| 2022 | $5,890 +9.2% | $88,970 |
| 2021 | $5,394 +10.1% | $88,970 +26% |
| 2020 | $4,901 -0.6% | $70,630 |
| 2019 | $4,933 +2.7% | $70,630 |
| 2018 | $4,801 +7.5% | $70,630 +18.3% |
| 2017 | $4,467 +2.7% | $59,680 |
| 2016 | $4,350 | $59,680 |
| 2015 | $4,350 +6.9% | $59,680 +12% |
| 2014 | $4,068 +1.2% | $53,270 |
| 2013 | $4,018 +3.1% | $53,270 |
| 2012 | $3,896 +8.7% | $53,270 +1.7% |
| 2011 | $3,584 +0.2% | $52,370 |
| 2010 | $3,577 +2.8% | $52,370 |
| 2009 | $3,480 -1.6% | $52,370 -5% |
| 2008 | $3,535 +9.7% | $55,130 |
| 2007 | $3,224 -0.1% | $55,130 |
| 2006 | $3,228 +8.5% | $55,130 +13.6% |
| 2005 | $2,974 +10.2% | $48,550 +1.2% |
| 2004 | $2,699 +5.5% | $47,990 -0.7% |
| 2003 | $2,558 +5.6% | $48,340 +9.5% |
| 2002 | $2,422 -44.2% | $44,140 |
| 2001 | $4,339 -0.5% | $44,140 |
| 2000 | $4,361 | $44,140 |
Find assessor info on the county website
Neighborhood: 44116
Nearby homes
- $294,4003 bd1 ba1.2k sqft18988 Mitchell Ave, Rocky River, OH 44116Off Market
- $201,5003 bd1 ba934 sqft19020 Mitchell Ave, Rocky River, OH 44116Off Market
- $497,2003 bd3 ba1.7k sqft18976 Mitchell Ave, Rocky River, OH 44116Off Market
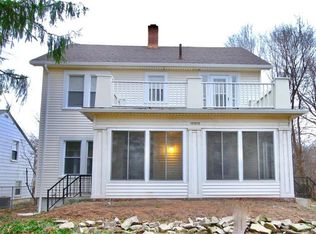
- $308,8003 bd1 ba1.2k sqft19028 Mitchell Ave, Rocky River, OH 44116Off Market
- $486,5002 bd2 ba1.9k sqft19033 Colahan Dr, Rocky River, OH 44116Off Market
- $550,0003 bd3 ba3.1k sqft19017 Colahan Dr, Rocky River, OH 44116Sold
- $723,4004 bd2 ba2.9k sqft18958 Mitchell Ave, Rocky River, OH 44116Off Market
- $424,2003 bd2 ba1.7k sqft19049 Colahan Dr, Rocky River, OH 44116Off Market
Nearby schools
GreatSchools rating
- 10/10Kensington Intermediate Elementary SchoolGrades: 3-5Distance: 1 mi
- 8/10Rocky River Middle SchoolGrades: 6-8Distance: 0.5 mi
- 9/10Rocky River High SchoolGrades: 9-12Distance: 0.9 mi
Schools provided by the listing agent
- District: Rocky River CSD - 1826
Source: MLS Now. This data may not be complete. We recommend contacting the local school district to confirm school assignments for this home.
Get a cash offer in 3 minutes
Find out how much your home could sell for in as little as 3 minutes with a no-obligation cash offer.
Estimated market value
$338,300
Get a cash offer in 3 minutes
Find out how much your home could sell for in as little as 3 minutes with a no-obligation cash offer.
Estimated market value
$338,300
- Ohio
- Cuyahoga County
- Rocky River
- 44116
- 19012 Mitchell Ave
Nearby cities
Nearby zip codes
Other Rocky River Topics
