Skip main navigation
Sold
  • Price Unknown

    19013 W 98th Ter, Lenexa, KS 66220

    5beds
    5,544sqft
    Single Family Residence
    Built in 2007
    0.32 Acres Lot
    $840,200 Zestimate®
    $--/sqft
    $5,981 Estimated rent

    Home value

    $840,200

    $790,000 - $891,000

    $5,981/mo

    Zestimate® history
    Loading
    Loading...

    Owner options

    List your home for rent

    $5,981/mo

    Rent Zestimate®

    Find your next renter with Zillow Rental Manager. Plus, with online applications, you can quickly screen prospective tenants – for free.

    Learn more

    $5,981/mo

    Rent Zestimate®

    Refinance and save

    $750/mo

    Est. payment

    Refinancing to a lower rate could help reduce your monthly payments and save thousands over the life of the loan.

    See today's rates

    $750/mo

    Est. payment

    Explore your selling options

    Work with a Zillow partner agent

    Leverage their expertise and Zillow's premium Showcase listings to get your home seen by more buyers.

    Get started

    List with your own agent

    Get your home in front of millions of buyers by listing it on Zillow.

    Learn how to do it

    Sell it yourself

    Take full control of how buyers see your home on Zillow by listing For Sale by Owner (FSBO).

    List your home

    What's special

    Pool table that staysFormal diningPrivate officeGoogle fiber-ready officeHardwood floorsVersatile loft spaceQuiet cul-de-sac
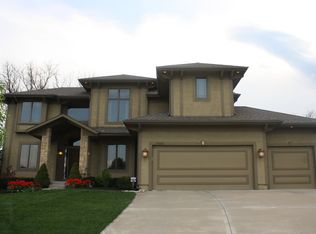
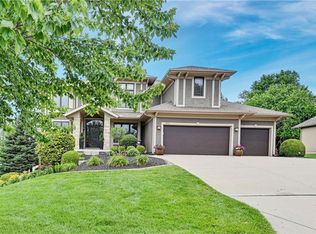
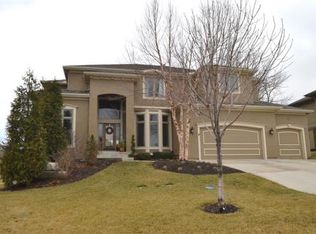
    BEST VALUE in Falcon Valley! Over 5,500+ sq ft on a quiet cul-de-sac, offering an incredible opportunity to own in one of Lenexa’s most sought-after communities at a price that allows you to make it your own. This meticulously maintained 2nd-owner home delivers space, functionality, and long-term upside that’s hard to find at this price point. Major updates already completed, including NEW 2nd-floor A/C (2026) plus new kitchen refrigerator & dishwasher, give you peace of mind while leaving room to personalize finishes to your style. Enjoy a private, treed backyard setting with sunset views from the oversized composite deck, a fully fenced yard, in-ground sprinklers, and a walkout basement patio. Perfect for relaxing or entertaining. Inside, the main level features hardwood floors, an expansive 18’ great room with fireplace, private office, formal dining, and a spacious center island kitchen with abundant cabinetry, counters, and walk-in pantry. Main-floor primary suite offers a large bath and HUGE walk-in closet, while the upstairs includes 3 generous bedrooms, each with walk-in closets and attached baths, plus a versatile loft space. The finished walkout lower level adds even more value with a large rec room, walk-behind wet bar, 5th bedroom/mother in law's suite, and a pool table that stays, plus plenty of unfinished storage. Extras include zoned HVAC with UV filtration, motorized blinds, surround sound, basement AV wiring, and a Google Fiber-ready office. Located just minutes from Falcon Valley Golf Course, shopping, and award-winning Olathe schools, with neighborhood amenities including a pool, sports court, and walking trails. If you’ve been waiting for the right combination of size, location, and value in Falcon Valley, this is it!

    Zillow last checked:

    Listing updated:

    Listing Provided by:

    Ben Anderson 816-588-3306,

    Keller Williams Realty Partners Inc.

    Bought with:

    Ben Anderson, SP00234089

    Keller Williams Realty Partners Inc.

    Source: Heartland MLS as distributed by MLS GRID,MLS#: 2608612MLS Logo

    Facts & features

    Interior

    Bedrooms & bathrooms
    • Bedrooms: 5
    • Bathrooms: 6
    • Full bathrooms: 4
    • 1/2 bathrooms: 2
    Primary bedroom
    • Features: Carpet, Ceiling Fan(s), Walk-In Closet(s)
    • Level: First
    • Area: 304 Square Feet
    • Dimensions: 19 x 16
    Bedroom 2
    • Features: Carpet, Shower Over Tub, Walk-In Closet(s)
    • Level: Second
    • Area: 210 Square Feet
    • Dimensions: 15 x 14
    Bedroom 3
    • Features: Carpet, Shower Over Tub, Walk-In Closet(s)
    • Level: Second
    • Area: 221 Square Feet
    • Dimensions: 13 x 17
    Bedroom 4
    • Features: Carpet, Shower Only, Walk-In Closet(s)
    • Level: Second
    • Area: 168 Square Feet
    • Dimensions: 14 x 12
    Bedroom 5
    • Features: Carpet
    • Level: Lower
    • Area: 432 Square Feet
    • Dimensions: 18 x 24
    Primary bathroom
    • Features: Double Vanity
    • Level: First
    • Area: 156 Square Feet
    • Dimensions: 13 x 12
    Breakfast room
    • Level: First
    • Area: 120 Square Feet
    • Dimensions: 12 x 10
    Den
    • Features: Carpet
    • Level: First
    • Area: 168 Square Feet
    • Dimensions: 14 x 12
    Dining room
    • Level: First
    • Area: 176 Square Feet
    • Dimensions: 16 x 11
    Great room
    • Features: Ceiling Fan(s), Fireplace
    • Level: First
    • Area: 396 Square Feet
    • Dimensions: 22 x 18
    Kitchen
    • Features: Kitchen Island, Pantry
    • Level: First
    • Area: 270 Square Feet
    • Dimensions: 18 x 15
    Heating
    • Forced Air
    Cooling
    • Electric, Zoned
    Appliances
    • Included: Dishwasher, Disposal, Exhaust Fan, Humidifier, Microwave, Refrigerator, Gas Range
    • Laundry: Main Level, Off The Kitchen
    Features
    • Ceiling Fan(s), Kitchen Island, Pantry, Vaulted Ceiling(s), Walk-In Closet(s)
    • Flooring: Carpet, Tile, Wood
    • Windows: Skylight(s), Thermal Windows
    • Basement: Concrete,Finished,Full,Walk-Out Access
    • Number of fireplaces: 1
    • Fireplace features: Gas, Great Room
    Interior area
    • Total structure area: 5,544
    • Total interior livable area: 5,544 sqft
    • Finished area above ground: 3,934
    • Finished area below ground: 1,610

    Property

    Parking
    • Total spaces: 3
    • Parking features: Attached, Garage Faces Front
    • Attached garage spaces: 3
    Features
    • Patio & porch: Deck
    • Spa features: Bath
    • Fencing: Metal
    Lot
    • Size: 0.32 Acres
    • Features: Cul-De-Sac
    Details
    • Parcel number: IP23590000 0104

    Construction

    Type & style
    • Home type: SingleFamily
    • Architectural style: Other,Traditional
    • Property subtype: Single Family Residence
    Materials
    • Stucco & Frame
    • Roof: Composition
    Condition
    • Year built: 2007
    Details
    • Builder name: Fred Riley Custom

    Utilities & green energy

    • Sewer: Public Sewer
    • Water: Public

    Community & neighborhood

    Security
    • Security features: Security System, Smoke Detector(s)
    Location
    • Region: Lenexa
    • Subdivision: Falcon Valley

    HOA & financial

    HOA
    • Has HOA: Yes
    • HOA fee: $750 annually
    • Amenities included: Clubhouse, Putting Green, Pool, Tennis Court(s)
    • Services included: Trash
    • Association name: FALCON VALLEY HOA

    Other

    Other facts
    • Listing terms: Cash,Conventional,FHA,VA Loan
    • Ownership: Private
    • Road surface type: Paved

    Price history

    DateEventPrice
    5/20/2026Sold--
    Source: Heartland MLS as distributed by MLS GRID #2608612 Report a problem
    4/17/2026Pending sale$875,000$158/sqft
    Source: Heartland MLS as distributed by MLS GRID #2608612 Report a problem
    4/9/2026Price change$875,000-5.4%$158/sqft
    Source: Heartland MLS as distributed by MLS GRID #2608612 Report a problem
    3/24/2026Listed for sale$925,000+16.1%$167/sqft
    Source: Heartland MLS as distributed by MLS GRID #2608612 Report a problem
    6/24/2022Sold--
    Source: Heartland MLS as distributed by MLS GRID #2379732 Report a problem
    6/7/2022Pending sale$797,000$144/sqft
    Source: Heartland MLS as distributed by MLS GRID #2379732 Report a problem
    5/27/2022Listed for sale$797,000$144/sqft
    Source: Heartland MLS as distributed by MLS GRID #2379732 Report a problem
    12/20/2007Sold--
    Source: Agent Provided Report a problem

    Public tax history

    YearProperty taxesTax assessment
    2025$12,434 +4.3%$102,672 +6.2%
    2024$11,921 +4.5%$96,669 +6%
    2023$11,411 +19.3%$91,206 +22.3%
    2022$9,568 $74,589 +13.1%
    2021-- $65,929 +2.3%
    2020$8,759 $64,469 +2.9%
    2019-- $62,675 +2.1%
    2018-- $61,364 -3.8%
    2017$9,016 +1.1%$63,768 -1.2%
    2016$8,919 +2.6%$64,538 +2.5%
    2015$8,696 +6.3%$62,940 +7.8%
    2013$8,178 +4.1%$58,363 +0%
    2012$7,859 -5.5%$58,351 -7.1%
    2010$8,317 +2.4%$62,802 -2.4%
    2009$8,126 -1.5%$64,331
    2008$8,246 +267.4%$64,331 +265.4%
    2007$2,244 +289.8%$17,606 +283.1%
    2006$576 $4,596 -30.1%
    2005-- $6,572

    Find assessor info on the county website

    Neighborhood: 66220

    Nearby schools

    GreatSchools rating
    Schools provided by the listing agent
    • Elementary: Manchester Park
    • Middle: Prairie Trail
    • High: Olathe Northwest

    Source: Heartland MLS as distributed by MLS GRID. This data may not be complete. We recommend contacting the local school district to confirm school assignments for this home.

    Get a cash offer in 3 minutes
    Find out how much your home could sell for in as little as 3 minutes with a no-obligation cash offer.
    Estimated market value
    $840,200
    Get a cash offer in 3 minutes
    Find out how much your home could sell for in as little as 3 minutes with a no-obligation cash offer.
    Estimated market value
    $840,200