AMAZING PICTURESQUE MOUNTAIN VIEWS COMMUNITY!!!
Brand New plan here at Windrose! This is the Horseshoe Plan and will feature a Toy Garage in addition to the other 2 car+ garage. The Toy Garage is 12' high, 40' deep and 15' wide with a 10' garage door/opener.
This home will feature elegant 12x24 ceramic tile, rounded sheetrock corners and skip trowel texture throughout. Enjoy a gourmet kitchen with Quartz countertops, stainless steel appliances, and a walk-in pantry. The owner's suite offers dual vanities, quartz countertops and a walk in shower. Includes structured wiring, ceiling fan pre-wires, matte black fixtures, and matching cabinetry throughout.
Interior selections subject to change.
For sale
$639,990
19013 W OCOTILLO Road, Waddell, AZ 85355
4beds
2,587sqft
Single Family Residence
Built in 2026
8,125 Square Feet Lot
$-- Zestimate®
$247/sqft
$85/mo HOA
What's special
Walk in showerWalk-in pantryStructured wiringMatte black fixturesQuartz countertopsGourmet kitchenRounded sheetrock corners
- 2 days
- 64
- 2
Zillow last checked:
Listing updated:
Listed by:
Charlotte M Allred 480-672-2138,
DRB Homes
Source: ARMLS,MLS#: 7082665
Facts & features
Interior
Bedrooms & bathrooms
- Bedrooms: 4
- Bathrooms: 3
- Full bathrooms: 3
Heating
- Heat Pump, ENERGY STAR Qualified Equipment
Cooling
- Central Air, ENERGY STAR Qualified Equipment, Programmable Thmstat
Appliances
- Included: Built-in Microwave, Dishwasher, Disposal, Gas Cooktop
Features
- Pantry, Quartz Countertops, Double Vanity, Eat-in Kitchen, No Interior Steps
- Flooring: Carpet, Tile
- Windows: Screens, Low Emissivity Windows, Double Pane Windows, ENERGY STAR Qualified Windows
- Has basement: No
- Has fireplace: No
Interior area
- Total structure area: 2,587
- Total interior livable area: 2,587 sqft
Property
Parking
- Total spaces: 3
- Parking features: Attached, Garage Door Opener, Extended Length Garage, Over Height Garage, Storage
- Attached garage spaces: 3
Features
- Stories: 1
- Patio & porch: Covered, Patio
- Exterior features: Private Yard
- Spa features: None
- Fencing: Block
- Has view: Yes
- View description: Mountain(s)
Lot
- Size: 8,125 Square Feet
- Features: North/South Exposure, Sprinklers In Front, Desert Front, Dirt Back, Auto Timer H2O Front
Details
- Parcel number: 50222301
Construction
Type & style
- Home type: SingleFamily
- Architectural style: Spanish
- Property subtype: Single Family Residence
- Attached to another structure: Yes
Materials
- Stucco, Wood Frame, Blown Cellulose
- Foundation: Slab, Pillar/Post/Pier
- Roof: Reflective Coating,Tile
Condition
- Under Construction
- New construction: No
- Year built: 2026
Details
- Builder name: DRB Homes
Utilities & green energy
- Sewer: Public Sewer
- Utilities for property: Phone Connected, Natural Gas Connected, Natural Gas Available
Green energy
- Energy efficient items: Multi-Zones
Community & HOA
Community
- Features: Playground, Biking/Walking Path
- Subdivision: ZANJERO TRAILS PARCEL 31D
HOA
- Has HOA: Yes
- Services included: Maintenance Grounds, Street Maint
- HOA fee: $85 monthly
- HOA name: CCMC
- HOA phone: 480-921-7500
Location
- Region: Waddell
Financial & listing details
- Price per square foot: $247/sqft
- Tax assessed value: $102,500
- Annual tax amount: $370
- Date on market: 9/19/2026
- Listing terms: Cash,Conventional,FHA,VA Loan
- Ownership: Fee Simple
- Road surface type: Asphalt
Estimated market value
Not available
Estimated sales range
Not available
Not available
Price history
| Date | Event | Price |
|---|---|---|
| 9/19/2026 | Listed for sale | $639,990$247/sqft |
Source:  ARMLS #7082665 Report a problem ARMLS #7082665 Report a problem | ||
Public tax history
| Year | Property taxes | Tax assessment |
|---|---|---|
| 2025 | $232 +3.3% | $15,375 +187.9% |
| 2024 | $224 +3% | $5,340 +128.1% |
| 2023 | $218 +44.7% | $2,341 -14.5% |
| 2022 | $150 | $2,739 |
Find assessor info on the county website
Monthly payment
Est. payment
Payment breakdown
Explore the cost of this home by adjusting the details. Changes won't be saved.Climate risks
Neighborhood: 85355
Nearby schools
Schools provided by the listing agent
- Elementary: Scott L Libby Elementary School
- Middle: L. Thomas Heck Middle School
- High: Canyon View High School
- District: Litchfield Elementary District
Source: ARMLS. This data may not be complete. We recommend contacting the local school district to confirm school assignments for this home.
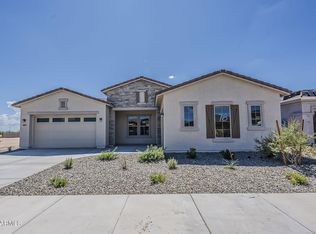

Similar homes
- from $611,9903 bd3 ba2.3k sqftTurnbull Plan, Sentiero at Windrose, Waddell, AZ 85355New Construction
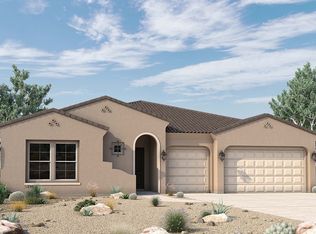 David Weekley Homes
 - from $651,9904 bd4 ba2.6k sqftColdridge Plan, Sentiero at Windrose, Waddell, AZ 85355New Construction
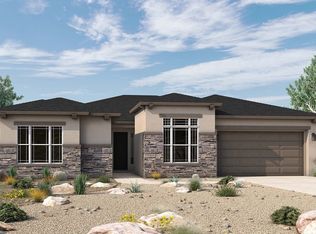 David Weekley Homes
 - from $670,4904 bd3 ba2.8k sqftCortessa Plan, Sentiero at Windrose, Waddell, AZ 85355New Construction
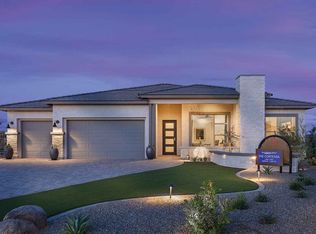 David Weekley Homes
 - $799,9503 bd3 ba1.7k sqft7101 N Perryville Road, Waddell, AZ 85355For Sale
 MLS ID #7082699, Mark St. Peter, Gentry Real Estate. ARMLS
