This stunning, immaculate 3,710+ sq ft home offers tranquility amid wooded surroundings. 4 bedrooms, 3.5 baths, theater room, loft/billiards room, office with French Doors, living areas, and designer kitchen with breakfast area... Enjoy Davidson's charm with walking/biking paths to town and nearby greenways. Convenient access to Davidson and community amenities. Rocking Chair Porch in the front of the house. The Back Yard and Back Patio really make this HOME outstanding featuring stacked stone fireplace, ceiling fan, beverage fridge on back covered patio. Enjoy sipping your coffee and nature...relaxing! Ample storage as well as Central Vacuum. Boasting new AC units. Seamlessly blends luxury, privacy, and entertaining spaces. Baily Springs subdivision has a community pool and you also have the option to join River Run Golf Club across the street for golfing access. A private, picturesque setting combined with spacious living and desirable location. Must See!
Closed
$820,000
19014 Cypress Garden Dr, Davidson, NC 28036
4beds
3,710sqft
Single Family Residence
Built in 2007
0.22 Acres Lot
$867,900 Zestimate®
$221/sqft
$3,916 Estimated rent
Home value
$867,900
$825,000 - $911,000
$3,916/mo
Zestimate® history
Owner options
List your home for rent
$3,916/mo
Rent Zestimate®
Find your next renter with Zillow Rental Manager. Plus, with online applications, you can quickly screen prospective tenants – for free.
$3,916/mo
Rent Zestimate®
Refinance and save
$5,136/mo
Est. payment
Refinancing to a lower rate could help reduce your monthly payments and save thousands over the life of the loan.
$5,136/mo
Est. payment
Explore your selling options
Work with a Zillow partner agent
Leverage their expertise and Zillow's premium Showcase listings to get your home seen by more buyers.
Get startedList with your own agent
Get your home in front of millions of buyers by listing it on Zillow.
Learn how to do itSell it yourself
Take full control of how buyers see your home on Zillow by listing For Sale by Owner (FSBO).
List your homeWhat's special
Zillow last checked:
Listing updated:
Listed by:
Lisa Cernuto lisa@mooresvillerealty.com,
Mooresville Realty LLC,
Doaa El Gamel,
Mooresville Realty LLC
Bought with:
Gary Cohl
EXP Realty LLC Ballantyne
Source: Canopy MLS as distributed by MLS GRID,MLS#: 4150519
Facts & features
Interior
Bedrooms & bathrooms
- Bedrooms: 4
- Bathrooms: 4
- Full bathrooms: 3
- 1/2 bathrooms: 1
- Main level bedrooms: 1
Primary bedroom
- Features: En Suite Bathroom, Walk-In Closet(s)
- Level: Main
Bedroom s
- Features: Ceiling Fan(s), Walk-In Closet(s)
- Level: Upper
Bedroom s
- Features: Ceiling Fan(s), Walk-In Closet(s)
- Level: Upper
Bedroom s
- Level: Upper
Bathroom full
- Features: Garden Tub
- Level: Main
Bathroom half
- Level: Main
Bathroom full
- Features: Walk-In Closet(s)
- Level: Upper
Bathroom full
- Level: Upper
Other
- Features: Walk-In Closet(s)
- Level: Upper
Dining room
- Level: Main
Kitchen
- Features: Breakfast Bar, Kitchen Island, Walk-In Pantry
- Level: Main
Living room
- Level: Main
Loft
- Features: Attic Walk In
- Level: Upper
Office
- Level: Main
Heating
- Natural Gas, Zoned
Cooling
- Ceiling Fan(s), Central Air, Zoned
Appliances
- Included: Dishwasher, Disposal, Exhaust Hood, Gas Cooktop, Gas Water Heater, Microwave, Wine Refrigerator
- Laundry: Laundry Room, Main Level
Features
- Built-in Features, Soaking Tub, Kitchen Island, Open Floorplan, Walk-In Closet(s)
- Flooring: Carpet, Tile, Wood
- Doors: French Doors
- Has basement: No
- Attic: Pull Down Stairs,Walk-In
- Fireplace features: Family Room, Gas, Porch
Interior area
- Total structure area: 3,710
- Total interior livable area: 3,710 sqft
- Finished area above ground: 3,710
- Finished area below ground: 0
Property
Parking
- Total spaces: 2
- Parking features: Attached Garage, Garage Door Opener, Keypad Entry, Garage on Main Level
- Attached garage spaces: 2
Accessibility
- Accessibility features: Two or More Access Exits
Features
- Levels: Two
- Stories: 2
- Patio & porch: Front Porch
- Pool features: Community
- Fencing: Fenced
Lot
- Size: 0.22 Acres
- Features: Private, Wooded
Details
- Parcel number: 00711232
- Zoning: RPA
- Special conditions: Standard
Construction
Type & style
- Home type: SingleFamily
- Property subtype: Single Family Residence
Materials
- Fiber Cement, Stone
- Foundation: Crawl Space
- Roof: Shingle
Condition
- New construction: No
- Year built: 2007
Utilities & green energy
- Sewer: Public Sewer
- Water: City
Community & HOA
Community
- Features: Clubhouse, Playground, Sidewalks, Sport Court, Walking Trails
- Security: Carbon Monoxide Detector(s), Security System, Smoke Detector(s)
- Subdivision: Bailey Springs
HOA
- Has HOA: Yes
- HOA fee: $252 quarterly
- HOA name: Bailey Springs HOA
- HOA phone: 704-892-1660
Location
- Region: Davidson
Financial & listing details
- Price per square foot: $221/sqft
- Tax assessed value: $703,900
- Annual tax amount: $5,395
- Date on market: 6/14/2024
- Cumulative days on market: 27 days
- Listing terms: Cash,Conventional
- Road surface type: Concrete, Paved
Price history
| Date | Event | Price |
|---|---|---|
| 8/20/2024 | Sold | $820,000$221/sqft |
Source:  Canopy MLS as distributed by MLS GRID #4150519 Report a problem Canopy MLS as distributed by MLS GRID #4150519 Report a problem | ||
| 7/11/2024 | Pending sale | $820,000$221/sqft |
Source: Canopy MLS as distributed by MLS GRID #4150519 Report a problem | ||
| 6/17/2024 | Price change | $820,000-5.2%$221/sqft |
Source: Canopy MLS as distributed by MLS GRID #4150519 Report a problem | ||
| 6/14/2024 | Listed for sale | $865,000+82.1%$233/sqft |
Source: Canopy MLS as distributed by MLS GRID #4150519 Report a problem | ||
| 12/21/2018 | Sold | $475,000-0.8%$128/sqft |
Source: Canopy MLS as distributed by MLS GRID #3450757 Report a problem | ||
| 11/7/2018 | Pending sale | $479,000$129/sqft |
Source: Reside Realty LLC #3450757 Report a problem | ||
| 10/18/2018 | Price change | $479,000-1.2%$129/sqft |
Source: Ivester Jackson Properties #3428679 Report a problem | ||
| 9/27/2018 | Price change | $485,000-0.8%$131/sqft |
Source: Ivester Jackson Properties #3428679 Report a problem | ||
| 9/13/2018 | Listed for sale | $489,000+7.5%$132/sqft |
Source: Ivester Jackson Properties #3428679 Report a problem | ||
| 11/4/2016 | Sold | $455,000-7%$123/sqft |
Source: Public Record Report a problem | ||
| 6/25/2016 | Listing removed | $489,000$132/sqft |
Source: Owner Report a problem | ||
| 6/18/2016 | Listed for sale | $489,000+12.4%$132/sqft |
Source: Owner Report a problem | ||
| 6/17/2014 | Sold | $435,000-6.4%$117/sqft |
Source: Canopy MLS as distributed by MLS GRID #2208367 Report a problem | ||
| 4/22/2014 | Pending sale | $464,900$125/sqft |
Source: Lake Norman Realty, Inc. #2208367 Report a problem | ||
| 3/11/2014 | Price change | $464,900-4.1%$125/sqft |
Source: Lake Norman Realty, Inc. #2208367 Report a problem | ||
| 2/20/2014 | Listed for sale | $484,900-1.9%$131/sqft |
Source: Lake Norman Realty, Inc. #2208367 Report a problem | ||
| 10/17/2008 | Sold | $494,500+678.7%$133/sqft |
Source: Public Record Report a problem | ||
| 5/29/2008 | Sold | $63,500$17/sqft |
Source: Public Record Report a problem | ||
Public tax history
| Year | Property taxes | Tax assessment |
|---|---|---|
| 2025 | $5,395 +1.4% | $703,900 |
| 2024 | $5,322 +1.4% | $703,900 |
| 2023 | $5,247 +21.5% | $703,900 +54.9% |
| 2022 | $4,319 -1% | $454,300 |
| 2021 | $4,361 | $454,300 |
| 2020 | $4,361 +0.1% | $454,300 |
| 2019 | $4,355 -9.9% | $454,300 +15.7% |
| 2018 | $4,834 +0.8% | $392,600 |
| 2017 | $4,798 | $392,600 |
| 2016 | $4,798 | $392,600 |
| 2015 | $4,798 +0.1% | $392,600 |
| 2014 | $4,793 | -- |
| 2013 | -- | $392,600 -0.9% |
| 2012 | -- | $396,100 |
| 2011 | -- | $396,100 -13.2% |
| 2010 | -- | $456,100 +601.7% |
| 2009 | -- | $65,000 |
Find assessor info on the county website
Neighborhood: 28036
Nearby homes
- $588,2004 bd2 ba2.6k sqft19010 Cypress Garden Dr, Davidson, NC 28036Off Market

- $765,2004 bd2 ba3.3k sqft19018 Cypress Garden Dr, Davidson, NC 28036Off Market
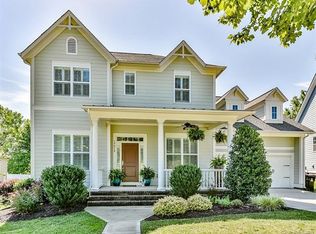
- $598,500-- bd-- ba-- sqft11945 Bradford Park Dr, Davidson, NC 28036Off Market
- $687,5004 bd3 ba2.7k sqft19006 Cypress Garden Dr, Davidson, NC 28036Off Market
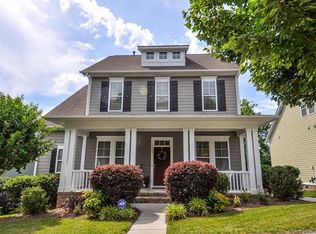
- $651,3004 bd4 ba2.7k sqft19006 Cypress Garden Dr #82, Davidson, NC 28036Off Market
- $708,0003 bd2 ba2.4k sqft19022 Cypress Garden Dr, Davidson, NC 28036Off Market
- $645,0004 bd3 ba2.6k sqft19002 Cypress Garden Dr, Davidson, NC 28036Sold
- $566,1003 bd2 ba2.2k sqft19030 Cypress Garden Dr, Davidson, NC 28036Off Market
Nearby schools
GreatSchools rating
- 9/10J.V. Washam ElementaryGrades: K-5Distance: 2.3 mi
- 10/10Bailey Middle SchoolGrades: 6-8Distance: 0.8 mi
- 7/10William Amos Hough HighGrades: 9-12Distance: 0.4 mi
Schools provided by the listing agent
- Elementary: J.V. Washam
- Middle: Bailey
- High: William Amos Hough
Source: Canopy MLS as distributed by MLS GRID. This data may not be complete. We recommend contacting the local school district to confirm school assignments for this home.
Get a cash offer in 3 minutes
Find out how much your home could sell for in as little as 3 minutes with a no-obligation cash offer.
Estimated market value
$867,900
Get a cash offer in 3 minutes
Find out how much your home could sell for in as little as 3 minutes with a no-obligation cash offer.
Estimated market value
$867,900
- North Carolina
- Mecklenburg County
- Davidson
- 28036
- 19014 Cypress Garden Dr
Nearby cities
Nearby zip codes
Other Davidson Topics
