This magnificent residence nestled in the prestigious Locust Creek Estates is a testament to the fact that you truly can have it all! Boasting six generously sized bedrooms, including a first-floor primary suite for added convenience, and six well-appointed bathrooms, this home is the epitome of luxury living.
The gourmet kitchen is a chef's dream, outfitted with top-of-the-line GE Profile and Bosch stainless steel appliances, ensuring every meal is a culinary delight. The home also features four cozy fireplaces, perfect for those chilly evenings, and a private home office for those who work from home. Upstairs, you'll find four additional bedrooms, two of which are en suite, while the other two share a Jack & Jill bathroom, offering plenty of space for family and guests. The walkout basement is a world of its own, housing an en-suite bedroom currently repurposed as a fitness room, complete with a newly-floored gym. For entertainment, there's a state-of-the-art theater room that was redone in 2021, equipped with eleven plush recliners, surround sound, and projector. The full bar is complete with a full size refrigerator, dishwasher, sink and wine fridge. This area is a great space for billiards and other fun activities, and is the perfect spot for hosting parties or simply unwinding after a long day.
But the luxury doesn't stop there. This home had a NEW ROOF installed this year! Step outside to find a brand new hot tub, providing the perfect spot to relax and soak in the tranquility of the beautifully landscaped backyard. The property also features a spacious three-car garage, two expansive decks, and a screened-in porch, offering multiple outdoor spaces to enjoy.
Located just 4 1/2 miles from I-65 and a mere 2 miles from Valhalla and the Parklands, this home offers easy access to local amenities. Downtown is just 20 miles away, easily accessible via the Gene Snyder to I-71 or I-64. Don't miss this golden opportunity to live in the lap of luxury in Locust Creek Estates!
Sold for $1,195,000
$1,195,000
19014 Long Grove Way, Louisville, KY 40245
6beds
7,633sqft
Single Family Residence
Built in 2005
0.44 Acres Lot
$1,242,500 Zestimate®
$157/sqft
$5,478 Estimated rent
Home value
$1,242,500
$1.18M - $1.32M
$5,478/mo
Zestimate® history
Owner options
List your home for rent
$5,478/mo
Rent Zestimate®
Find your next renter with Zillow Rental Manager. Plus, with online applications, you can quickly screen prospective tenants – for free.
$5,478/mo
Rent Zestimate®
Refinance and save
$7,258/mo
Est. payment
Refinancing to a lower rate could help reduce your monthly payments and save thousands over the life of the loan.
$7,258/mo
Est. payment
Explore your selling options
Work with a Zillow partner agent
Leverage their expertise and Zillow's premium Showcase listings to get your home seen by more buyers.
Get startedList with your own agent
Get your home in front of millions of buyers by listing it on Zillow.
Learn how to do itSell it yourself
Take full control of how buyers see your home on Zillow by listing For Sale by Owner (FSBO).
List your homeWhat's special
Brand new hot tubWine fridgeNew roofBosch stainless steel appliancesLuxury livingFull size refrigeratorFitness room
Zillow last checked:
Listing updated:
Listed by:
Jennifer Mutwalli,
Skelton Company REALTORS,
Morgan Diebold 502-899-9922
Bought with:
Jennifer Channell, 266519
Weichert Realtors-H. Barry Smith Co.
Source: Metro Search Inc. LLC DBA Apex MLS,MLS#: 1658044
Facts & features
Interior
Bedrooms & bathrooms
- Bedrooms: 6
- Bathrooms: 6
- Full bathrooms: 5
- 1/2 bathrooms: 1
Primary bedroom
- Level: First
Bedroom
- Level: Second
Bedroom
- Level: Second
Bedroom
- Level: Second
Bedroom
- Level: Second
Bedroom
- Description: Currently used as a fitness room
- Level: Basement
Primary bathroom
- Level: First
Half bathroom
- Level: First
Full bathroom
- Level: Second
Full bathroom
- Level: Second
Full bathroom
- Level: Second
Full bathroom
- Level: Basement
Dining room
- Level: First
Family room
- Level: Basement
Foyer
- Level: First
Great room
- Level: First
Kitchen
- Level: First
Laundry
- Level: First
Media room
- Level: Basement
Office
- Level: First
Heating
- Electric, Forced Air, Natural Gas
Cooling
- Central Air
Features
- Basement: Walkout Part Fin
- Number of fireplaces: 4
Interior area
- Total structure area: 5,131
- Total interior livable area: 7,633 sqft
- Finished area above ground: 5,131
- Finished area below ground: 2,502
Property
Parking
- Total spaces: 3
- Parking features: Attached, Entry Side
- Attached garage spaces: 3
Features
- Stories: 2
- Patio & porch: Screened Porch, Deck, Porch
- Exterior features: Tennis Court(s), Balcony
- Pool features: Association
- Has spa: Yes
- Spa features: Heated
- Fencing: None
Lot
- Size: 0.44 Acres
- Features: Sidewalk
Details
- Parcel number: 364801670000
Construction
Type & style
- Home type: SingleFamily
- Architectural style: Traditional
- Property subtype: Single Family Residence
Materials
- Wood Frame, Brick Veneer, Brick
- Foundation: Concrete Perimeter
- Roof: Shingle
Condition
- Year built: 2005
Utilities & green energy
- Sewer: Public Sewer
- Water: Public
- Utilities for property: Electricity Connected, Natural Gas Connected
Community & HOA
Community
- Subdivision: Locust Creek Estates
HOA
- Has HOA: Yes
- Amenities included: Clubhouse, Fitness Center, Playground, Pool
- HOA fee: $1,300 annually
Location
- Region: Louisville
Financial & listing details
- Price per square foot: $157/sqft
- Tax assessed value: $920,000
- Annual tax amount: $10,470
- Date on market: 4/11/2024
- Electric utility on property: Yes
Price history
| Date | Event | Price |
|---|---|---|
| 5/30/2024 | Sold | $1,195,000$157/sqft |
Source:  Metro Search Inc. LLC DBA Apex MLS #1658044 Report a problem Metro Search Inc. LLC DBA Apex MLS #1658044 Report a problem | ||
| 5/12/2024 | Pending sale | $1,195,000$157/sqft |
Source: Metro Search Inc. LLC DBA Apex MLS #1658044 Report a problem | ||
| 4/15/2024 | Contingent | $1,195,000$157/sqft |
Source: Metro Search Inc. LLC DBA Apex MLS #1658044 Report a problem | ||
| 4/11/2024 | Listed for sale | $1,195,000+29.9%$157/sqft |
Source: Metro Search Inc. LLC DBA Apex MLS #1658044 Report a problem | ||
| 12/7/2022 | Sold | $920,000-3.1%$121/sqft |
Source: Metro Search Inc. LLC DBA Apex MLS #1622136 Report a problem | ||
| 11/23/2022 | Pending sale | $949,500$124/sqft |
Source: Metro Search Inc. LLC DBA Apex MLS #1622136 Report a problem | ||
| 11/2/2022 | Contingent | $949,500$124/sqft |
Source: Metro Search Inc. LLC DBA Apex MLS #1622136 Report a problem | ||
| 9/15/2022 | Listed for sale | $949,500+18.7%$124/sqft |
Source: Metro Search Inc. LLC DBA Apex MLS #1622136 Report a problem | ||
| 5/27/2020 | Listing removed | $799,950$105/sqft |
Source: RE/MAX Associates of Louisville #1545424 Report a problem | ||
| 5/20/2020 | Pending sale | $799,950$105/sqft |
Source: RE/MAX Associates of Louisville #1545424 Report a problem | ||
| 5/15/2020 | Price change | $799,950-3%$105/sqft |
Source: RE/MAX Associates of Louisville #1545424 Report a problem | ||
| 4/1/2020 | Price change | $825,000-0.5%$108/sqft |
Source: RE/MAX Associates of Louisville #1545424 Report a problem | ||
| 1/27/2020 | Price change | $829,000-2.5%$109/sqft |
Source: RE/MAX Associates of Louisville #1545424 Report a problem | ||
| 11/18/2019 | Price change | $850,000-1.7%$111/sqft |
Source: RE/MAX Associates of Louisville #1545424 Report a problem | ||
| 10/11/2019 | Listed for sale | $865,000+10.3%$113/sqft |
Source: RE/MAX Associates of Louisville #1545424 Report a problem | ||
| 7/22/2008 | Sold | $784,416$103/sqft |
Source: Public Record Report a problem | ||
Public tax history
| Year | Property taxes | Tax assessment |
|---|---|---|
| 2024 | $10,470 -1.7% | $920,000 |
| 2023 | $10,654 +19.1% | $920,000 +19.5% |
| 2022 | $8,947 -7.1% | $770,000 |
| 2021 | $9,631 +18% | $770,000 +8.7% |
| 2020 | $8,163 | $708,580 |
| 2019 | $8,163 +7.6% | $708,580 |
| 2018 | $7,585 | $708,580 |
| 2017 | $7,585 -8.3% | $708,580 -9.7% |
| 2013 | $8,272 +5.4% | $784,420 |
| 2011 | $7,844 | $784,420 |
| 2010 | $7,844 | $784,420 |
| 2009 | $7,844 | $784,420 -6.5% |
| 2007 | -- | $839,280 |
| 2006 | -- | $839,280 +493.1% |
| 2005 | -- | $141,500 |
Find assessor info on the county website
Neighborhood: Eastwood
Nearby homes
- $1,295,2006 bd6 ba6.3k sqft19016 Long Grove Way, Louisville, KY 40245Off Market
- $1,084,8003 bd5 ba4.2k sqft19012 Long Grove Way, Louisville, KY 40245Off Market
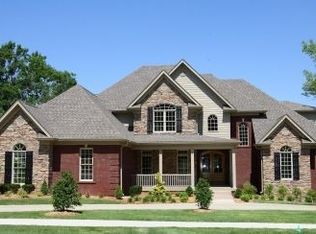
- $1,095,1006 bd5 ba7.5k sqft18907 Ridgeleigh Ln, Louisville, KY 40245Off Market
- $807,3003 bd4 ba3.7k sqft18909 Ridgeleigh Ln, Louisville, KY 40245Off Market
- $862,9006 bd6 ba4.2k sqft18905 Ridgeleigh Ln, Louisville, KY 40245Off Market
- $974,9995 bd6 ba7k sqft19013 Long Grove Way, Louisville, KY 40245Sold
- $868,8005 bd5 ba3.6k sqft18911 Ridgeleigh Ln, Louisville, KY 40245Off Market
- $839,4000.51 Acres19018 Long Grove Way, Louisville, KY 40245Off Market
Nearby schools
GreatSchools rating
- 8/10Stopher Elementary SchoolGrades: PK-5Distance: 4.2 mi
- 8/10Crosby Middle SchoolGrades: 6-8Distance: 7.4 mi
- 5/10Eastern High SchoolGrades: 9-12Distance: 5.8 mi


Get pre-qualified for a loan
At Zillow Home Loans, we can pre-qualify you in as little as 5 minutes with no impact to your credit score.An equal housing lender. NMLS #10287.
Sell for more on Zillow
Get a Zillow Showcase℠ listing at no additional cost and you could sell for .
$1,242,500
2% more
+$24,850
With Zillow Showcase(estimated)
$1,267,350
- Kentucky
- Jefferson County
- Louisville
- 40245
- Eastwood
- 19014 Long Grove Way
Nearby cities
Nearby neighborhoods
Nearby zip codes
Other Louisville Topics
