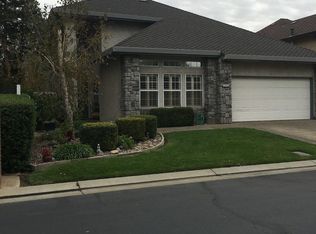
Elegant 4-Bedroom Home with Luxurious Upgrades & Premier Amenities This beautifully updated 4-bedroom, 2.5-bath home blends comfort, style, and functionality. With one bedroom on the main floor, the flexible layout suits guests, a home office, or multi-generational living. An open foyer and vaulted ceilings create a bright, welcoming atmosphere. Enjoy both a sunken formal living room and a sunken family room each with its own fireplace for relaxing or entertaining. A formal dining area adds an elegant touch for special occasions. The heart of the home is the upgraded kitchen, featuring ample cabinetry, a center island, and breakfast bar ideal for daily living and hosting. Upstairs, the expansive primary suite includes a walk-in closet and oversized en-suite with soaking tub, dual-head shower, and double vanities. Additional features include a full laundry room, three storage closets, and an assumable solar energy system for efficiency and savings. Located in the sought-after Woodbridge Greens HOA, residents enjoy front lawn service and exclusive access to a pool and hot tub, fitness center, tennis and pickleball courts, clubhouse, and Country Club members have golf access. This home truly has it all space, upgrades, and a lifestyle that's second to none.
Closed
$654,000
19014 Pebble Run, Woodbridge, CA 95258
4beds
2,507sqft
Single Family Residence
Built in 1991
5,192.35 Square Feet Lot
$658,500 Zestimate®
$261/sqft
$3,116 Estimated rent
Home value
$658,500
$593,000 - $731,000
$3,116/mo
Zestimate® history
Owner options
List your home for rent
$3,116/mo
Rent Zestimate®
Find your next renter with Zillow Rental Manager. Plus, with online applications, you can quickly screen prospective tenants – for free.
$3,116/mo
Rent Zestimate®
Refinance and save
$4,492/mo
Est. payment
Refinancing to a lower rate could help reduce your monthly payments and save thousands over the life of the loan.
$4,492/mo
Est. payment
Explore your selling options
Work with a Zillow partner agent
Leverage their expertise and Zillow's premium Showcase listings to get your home seen by more buyers.
Get startedList with your own agent
Get your home in front of millions of buyers by listing it on Zillow.
Learn how to do itSell it yourself
Take full control of how buyers see your home on Zillow by listing For Sale by Owner (FSBO).
List your homeWhat's special
Center islandBreakfast barAmple cabinetryExpansive primary suiteOpen foyerFlexible layoutFormal dining area
Zillow last checked:
Listing updated:
Listed by:
Connie Navarra DRE #01233095 209-747-0396,
Guild Real Estate
Bought with:
Jeremiah Patterson, DRE #02017640
Cornerstone Real Estate Group
Source: MetroList Services of CA,MLS#: 225042947Originating MLS: MetroList Services, Inc.
Facts & features
Interior
Bedrooms & bathrooms
- Bedrooms: 4
- Bathrooms: 3
- Full bathrooms: 2
- Partial bathrooms: 1
Primary bedroom
- Features: Walk-In Closet
Primary bathroom
- Features: Closet, Double Vanity, Soaking Tub, Granite Counters, Tile, Multiple Shower Heads, Walk-In Closet(s), Window
Dining room
- Features: Breakfast Nook, Bar, Dining/Living Combo
Kitchen
- Features: Breakfast Area, Pantry Closet, Granite Counters, Kitchen Island
Heating
- Central, Fireplace(s)
Cooling
- Ceiling Fan(s), Central Air
Appliances
- Included: Free-Standing Gas Range, Gas Water Heater, Trash Compactor, Dishwasher, Disposal, Microwave, Plumbed For Ice Maker, Wine Refrigerator, Free-Standing Gas Oven
- Laundry: Laundry Room, Cabinets, Sink, Electric Dryer Hookup, Inside Room
Features
- Central Vacuum
- Flooring: Carpet, Laminate, Tile
- Number of fireplaces: 2
- Fireplace features: Living Room, Family Room, Gas
Interior area
- Total interior livable area: 2,507 sqft
Property
Parking
- Total spaces: 2
- Parking features: Attached, Garage Door Opener
- Attached garage spaces: 2
Features
- Stories: 2
- Has private pool: Yes
- Pool features: Community
- Fencing: Back Yard,Vinyl,Wood
Lot
- Size: 5,192 sqft
- Features: Auto Sprinkler F&R, Shape Regular, Landscape Back, Landscape Front
Details
- Parcel number: 015290640000
- Zoning description: res
- Special conditions: Standard
Construction
Type & style
- Home type: SingleFamily
- Architectural style: Contemporary
- Property subtype: Single Family Residence
Materials
- Brick, Stucco, Wood
- Foundation: Slab
- Roof: Composition
Condition
- Year built: 1991
Utilities & green energy
- Sewer: Public Sewer
- Water: Public
- Utilities for property: Public, Sewer In & Connected, Electric, Solar
Green energy
- Energy generation: Solar
Community & neighborhood
Community
- Community features: Gated
Location
- Region: Woodbridge
HOA & financial
HOA
- Has HOA: Yes
- HOA fee: $320 monthly
- Amenities included: Barbecue, Pool, Clubhouse, Racquetball, Gym
- Services included: Pool
Other
Other facts
- Price range: $654K - $654K
- Road surface type: Paved
Price history
| Date | Event | Price |
|---|---|---|
| 12/29/2025 | Sold | $654,000+45.3%$261/sqft |
Source: MetroList Services of CA #225042947 Report a problem | ||
| 10/28/2019 | Sold | $450,000+21.6%$179/sqft |
Source: MetroList Services of CA #19017739 Report a problem | ||
| 6/6/2014 | Sold | $370,000+38.6%$148/sqft |
Source: MetroList Services of CA #14021860 Report a problem | ||
| 12/23/2011 | Sold | $267,000+24.2%$107/sqft |
Source: Public Record Report a problem | ||
| 9/9/2011 | Sold | $215,000-55.2%$86/sqft |
Source: Public Record Report a problem | ||
| 11/2/2005 | Sold | $479,500+52.2%$191/sqft |
Source: Public Record Report a problem | ||
| 6/29/2001 | Sold | $315,000$126/sqft |
Source: Public Record Report a problem | ||
Public tax history
| Year | Property taxes | Tax assessment |
|---|---|---|
| 2025 | $6,815 +4.5% | $492,138 +2% |
| 2024 | $6,519 +4.9% | $482,489 +2% |
| 2023 | $6,214 +3.5% | $473,029 +2% |
| 2022 | $6,003 -0.8% | $463,755 +2% |
| 2021 | $6,053 +7.5% | $454,662 +1% |
| 2020 | $5,633 -25.2% | $450,000 +10.7% |
| 2019 | $7,528 +1% | $406,596 +2% |
| 2018 | $7,452 +1.4% | $398,624 +2% |
| 2017 | $7,347 +4.3% | $390,809 +2% |
| 2016 | $7,041 +104.6% | $383,146 +1.5% |
| 2015 | $3,442 | $377,392 +38.2% |
| 2014 | $3,442 | $273,167 +0.5% |
| 2013 | -- | $271,932 +2% |
| 2012 | -- | $266,600 -7.4% |
| 2011 | -- | $288,000 -20.9% |
| 2010 | -- | $364,000 -6.2% |
| 2009 | -- | $388,000 +1.1% |
| 2008 | -- | $383,600 -11.1% |
| 2007 | -- | $431,550 -10% |
| 2006 | -- | $479,500 +40.8% |
| 2005 | -- | $340,518 +2% |
| 2004 | -- | $333,844 +1.9% |
| 2003 | -- | $327,726 +4% |
| 2002 | -- | $315,000 +9.6% |
| 2001 | -- | $287,495 |
Find assessor info on the county website
Neighborhood: 95258
Nearby schools
GreatSchools rating
- 4/10Woodbridge SchoolGrades: K-6Distance: 0.4 mi
- 4/10Millswood Middle SchoolGrades: 7-8Distance: 1.3 mi
- 6/10Lodi High SchoolGrades: 9-12Distance: 1.7 mi
Get a cash offer in 3 minutes
Find out how much your home could sell for in as little as 3 minutes with a no-obligation cash offer.
Estimated market value
$658,500
Get a cash offer in 3 minutes
Find out how much your home could sell for in as little as 3 minutes with a no-obligation cash offer.
Estimated market value
$658,500
- California
- San Joaquin County
- Woodbridge
- 95258
- 19014 Pebble Run
Nearby cities
Nearby zip codes
Other Woodbridge Topics
