Skip main navigation
Sold for $250,000
  • $250,000

    19015 SW 101ST PLACE, DUNNELLON, FL 34432

    3beds
    1,318sqft
    Single Family Residence
    Built in 2005
    0.52 Acres Lot
    $-- Zestimate®
    $190/sqft
    $1,772 Estimated rent

    Home value

    Not available

    Estimated sales range

    Not available

    $1,772/mo

    Zestimate® history
    Loading
    Loading...

    Owner options

    List your home for rent

    $1,772/mo

    Rent Zestimate®

    Find your next renter with Zillow Rental Manager. Plus, with online applications, you can quickly screen prospective tenants – for free.

    Learn more

    $1,772/mo

    Rent Zestimate®

    Refinance and save

    $1,822/mo

    Est. payment

    Refinancing to a lower rate could help reduce your monthly payments and save thousands over the life of the loan.

    See today's rates

    $1,822/mo

    Est. payment

    Explore your selling options

    Work with a Zillow partner agent

    Leverage their expertise and Zillow's premium Showcase listings to get your home seen by more buyers.

    Get started

    List with your own agent

    Get your home in front of millions of buyers by listing it on Zillow.

    Learn how to do it

    Sell it yourself

    Take full control of how buyers see your home on Zillow by listing For Sale by Owner (FSBO).

    List your home

    What's special

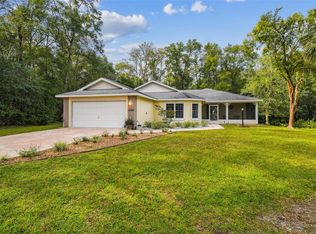
    Virtually Staged. Back on market, no fault of seller. Clean 4 point. Welcome to this MOVE-IN READY home tucked away in a quiet CUL-DE-SAC, offering exceptional PRIVACY with only ONE NEIGHBOR and NO REAR NEIGHBORS (non-buildable lot behind), all situated on just over HALF AN ACRE. From the moment you arrive, you’ll appreciate the extra LONG DRIVEWAY leading to a SIDE-ENTRY GARAGE, providing convenience for those with multiple cars and added curb appeal. Step inside to an OPEN-CONCEPT SPLIT FLOOR PLAN LIVING AREA filled with PLENTY OF NATURAL LIGHT, enhanced by DOUBLE-PANE INSULATED WINDOWS that create a bright and energy-efficient environment. The kitchen is OPEN TO THE LIVING ROOM WITH NO VISUAL OBSTRUCTIONS, and features AMPLE CABINETRY, QUARTZ COUNTERTOPS, NEW APPLIANCES including REFRIGERATOR, MICROWAVE, and OVEN, along with RECESSED LIGHTING that adds a clean, modern touch. This thoughtfully updated home offers THREE BEDROOMS + TWO BATHS, highlighted by NEW CARPET and NEW KITCHEN FLOORING throughout. Both bathrooms also feature matching QUARTZ COUNTERTOPS, creating a cohesive and stylish finish. Major updates include a BRAND NEW ROOF (04/27/26), providing peace of mind for years to come. Step outside to enjoy Florida living at its best on the spacious 10x18 SCREENED-IN PORCH. The Rainbow Springs Community Center offers a wide range of amenities, including a restaurant, community pool, tennis and pickleball courts, basketball, horseshoes, shuffleboard, bocce courts, disc golf, exercise rooms, billiards, card and meeting rooms, and organized activities for residents. HOMEOWNERS ALSO ENJOY PRIVATE ACCESS TO RAINBOW RIVER PARK, wonderful for kayaking, swimming, or simply relaxing by the water. Living in Dunnellon, Florida offers a peaceful, small-town atmosphere, ideal for walking, biking, and enjoying the natural beauty of this charming riverfront community. The area is convenient to local restaurants, shopping, and hotels, while larger cities are within easy reach—Ocala is just 20 miles away, Crystal River 30 miles, and Gainesville about 40 miles. The Rainbow Springs HOA provides exceptional value including access to the Rainbow River, clubhouse, pool, fitness center, sports courts, and more. This is the perfect place to enjoy an active, yet tranquil Florida lifestyle.

    Zillow last checked:

    Listing updated:

    Listed by:

    Lori West 813-744-4347,

    RE/MAX MARKETING SPECIALISTS 352-686-0540

    Bought with:

    Lisa Quinn, 3613184

    KELLER WILLIAMS CORNERSTONE RE

    Source: Stellar MLS,MLS#: TB8505826MLS LogoOriginating MLS: West Pasco

    Facts & features

    Interior

    Bedrooms & bathrooms
    • Bedrooms: 3
    • Bathrooms: 2
    • Full bathrooms: 2
    Primary bedroom
    • Features: Walk-In Closet(s)
    • Level: First
    Kitchen
    • Level: First
    Living room
    • Level: First
    Heating
    • Central
    Cooling
    • Central Air
    Appliances
    • Included: Dishwasher, Electric Water Heater, Microwave, Range, Refrigerator
    • Laundry: Electric Dryer Hookup, In Garage, Washer Hookup
    Features
    • Eating Space In Kitchen, High Ceilings, Kitchen/Family Room Combo, Open Floorplan, Primary Bedroom Main Floor, Solid Wood Cabinets, Split Bedroom, Stone Counters, Thermostat, Walk-In Closet(s)
    • Flooring: Carpet, Ceramic Tile, Luxury Vinyl
    • Doors: Sliding Doors
    • Windows: Window Treatments
    • Has fireplace: No
    Interior area
    • Total structure area: 2,005
    • Total interior livable area: 1,318 sqft

    Property

    Parking
    • Total spaces: 2
    • Parking features: Garage Door Opener, Garage Faces Side, Ground Level
    • Attached garage spaces: 2
    Accessibility
    • Accessibility features: Accessible Approach with Ramp, Accessible Bedroom, Accessible Central Living Area, Grip-Accessible Features
    Features
    • Levels: One
    • Stories: 1
    • Patio & porch: Enclosed, Porch, Rear Porch, Screened
    • Exterior features: Irrigation System, Lighting, Private Mailbox, Private Yard, Sidewalk
    • Has view: Yes
    • View description: Trees/Woods
    Lot
    • Size: 0.52 Acres
    • Dimensions: 100 x 227
    • Residential vegetation: Mature Landscaping, Trees/Landscaped
    Details
    • Parcel number: 3297179014
    • Zoning: R1
    • Special conditions: None

    Construction

    Type & style
    • Home type: SingleFamily
    • Architectural style: Contemporary
    • Property subtype: Single Family Residence
    Materials
    • Block, Stucco
    • Foundation: Slab
    • Roof: Shingle
    Condition
    • New construction: No
    • Year built: 2005

    Utilities & green energy

    • Sewer: Public Sewer
    • Water: Public
    • Utilities for property: BB/HS Internet Available, Cable Available, Electricity Connected, Phone Available, Sewer Connected, Street Lights, Water Connected

    Community & HOA

    Community
    • Features: River, Water Access, Clubhouse, Deed Restrictions, Fitness Center, Golf Carts OK, Park, Pool, Restaurant, Sidewalks, Special Community Restrictions, Tennis Court(s)
    • Pet fee: $0 monthly
    • Subdivision: RAINBOW SPGS 05 REP
    HOA
    • Has HOA: Yes
    • Amenities included: Clubhouse, Fitness Center, Park, Pickleball Court(s), Playground, Pool, Recreation Facilities, Tennis Court(s)
    • Services included: Common Area Taxes, Community Pool, Pool Maintenance, Recreational Facilities
    • HOA fee: $22 monthly
    • HOA name: RAINBOW SPRINGS PROPERTY OWNER ASSOCIATION
    • HOA phone: 352-489-1621
    Location
    • Region: Dunnellon

    Financial & listing details

    • Price per square foot: $190/sqft
    • Tax assessed value: $218,460
    • Annual tax amount: $2,919
    • Date on market: 5/6/2026
    • Cumulative days on market: 6 days
    • Listing terms: Cash,Conventional,USDA Loan
    • Ownership: Fee Simple
    • Total actual rent: 0
    • Electric utility on property: Yes
    • Road surface type: Asphalt

    Price history

    DateEventPrice
    7/9/2026Sold$250,000-5.7%$190/sqft
    Source: Stellar MLS #TB8505826 Report a problem
    7/8/2026Contingent$265,000$201/sqft
    Source: Stellar MLS #TB8505826 Report a problem
    6/8/2026Pending sale$265,000$201/sqft
    Source: Stellar MLS #TB8505826 Report a problem
    6/1/2026Listed for sale$265,000$201/sqft
    Source: Stellar MLS #TB8505826 Report a problem
    5/7/2026Pending sale$265,000$201/sqft
    Source: Stellar MLS #TB8505826 Report a problem
    5/6/2026Listed for sale$265,000+194.4%$201/sqft
    Source: Stellar MLS #TB8505826 Report a problem
    4/21/2018Listing removed$1,150$1/sqft
    Source: CB/RIVERLAND REALTY #534565 Report a problem
    4/7/2018Listed for rent$1,150$1/sqft
    Source: CB/RIVERLAND REALTY #534565 Report a problem
    11/5/2013Sold$90,000-2.7%$68/sqft
    Source: Public Record Report a problem
    9/18/2013Price change$92,500-7.4%$70/sqft
    Source: RAINBOW SPRINGS COMMUNITY REALTY #392013 Report a problem
    6/22/2013Listed for sale$99,900+699.2%$76/sqft
    Source: RAINBOW SPRINGS COMMUNITY REALTY #392013 Report a problem
    9/8/2004Sold$12,500$9/sqft
    Source: Public Record Report a problem

    Public tax history

    YearProperty taxesTax assessment
    2025$2,920 +9.4%$196,840 +2.9%
    2024$2,669 +2.6%$191,293 +3%
    2023$2,602 +2.9%$185,721 +3%
    2022$2,530 +4.1%$180,312 +38.9%
    2021$2,431 +4.8%$129,778 +6.4%
    2020$2,319 +6.1%$121,994 +8.2%
    2019$2,187 $112,767 +25.7%
    2018$2,187 +99.6%$89,685 +2.1%
    2017$1,096 +3.1%$87,840 +2.1%
    2016$1,063 $86,033 +0.7%
    2015$1,063 -3.5%$85,435 -6.3%
    2014$1,101 +1%$91,152 +9.1%
    2013$1,090 -4.7%$83,585 -3.5%
    2012$1,144 -16.6%$86,641 -13.9%
    2011$1,372 -12.1%$100,649 -10.9%
    2010$1,561 -9.4%$112,931 -10.1%
    2009$1,723 -16.9%$125,581 -16.6%
    2008$2,073 -4.9%$150,560 -1.8%
    2007$2,179 -6.3%$153,333 +2.5%
    2006$2,326 +757.2%$149,594 +750%
    2005$271 $17,600 +28%
    2004$271 -12.6%$13,750
    2002$310 +18.4%$13,750 +13.6%
    2001$262 $12,100
    2000$262 $12,100
    Find assessor info on the county website

    Neighborhood: 34432

    Nearby schools

    GreatSchools rating
    Schools provided by the listing agent
    • Elementary: Dunnellon Elementary School
    • Middle: Dunnellon Middle School
    • High: Dunnellon High School

    Source: Stellar MLS. This data may not be complete. We recommend contacting the local school district to confirm school assignments for this home.

    Get pre-qualified for a loan
    At Zillow Home Loans, we can pre-qualify you in as little as 5 minutes with no impact to your credit score.