19015 SW Jessica Way is a 1-story Beaverton home built in 2004 with three bedrooms and two bathrooms across 1,656 square feet. The kitchen centers on an island with stone countertops, stainless steel appliances, and a large sink for meal preparation. The main living area opens to the kitchen and flows to a dining space with sliding-door access to the outdoors. The primary bedroom connects to a bathroom with a double vanity, a soaking tub, and a separate shower for added function. A deck and a fully fenced backyard with a storage shed extend the usable space, while a two-car attached garage completes this well-maintained residence with practical amenities throughout every room. This home has been virtually staged to illustrate its potential.
Active
Price cut: $5K (9/24)
$512,000
19015 SW Jessica Way, Aloha, OR 97006
3beds
1,646sqft
Residential, Single Family Residence
Built in 2004
6,969 Square Feet Lot
$-- Zestimate®
$311/sqft
$-- HOA
What's special
Fully fenced backyardStorage shedSeparate showerTwo bathroomsSoaking tubStainless steel appliancesTwo-car attached garage
- 50 days
- 362
- 22
Zillow last checked:
Listing updated:
Listed by:
Sharon Parmenter 503-461-2645,
Opendoor Brokerage LLC
Source: RMLS (OR),MLS#: 521092151
Facts & features
Interior
Bedrooms & bathrooms
- Bedrooms: 3
- Bathrooms: 2
- Full bathrooms: 2
- Main level bathrooms: 2
Rooms
- Room types: Bedroom 2, Bedroom 3, Dining Room, Family Room, Kitchen, Living Room, Primary Bedroom
Primary bedroom
- Level: Main
Heating
- Forced Air
Cooling
- Central Air
Appliances
- Included: Built-In Range, Dishwasher, Microwave
- Laundry: Laundry Room
Features
- Flooring: Hardwood, Vinyl, Wall to Wall Carpet
- Basement: None
Interior area
- Total structure area: 1,646
- Total interior livable area: 1,646 sqft
Property
Parking
- Total spaces: 2
- Parking features: Attached
- Attached garage spaces: 2
Features
- Stories: 1
Lot
- Size: 6,969 Square Feet
- Features: SqFt 7000 to 9999
Details
- Parcel number: R2129650
Construction
Type & style
- Home type: SingleFamily
- Architectural style: Other
- Property subtype: Residential, Single Family Residence
Materials
- Vinyl Siding
Condition
- Resale
- New construction: No
- Year built: 2004
Utilities & green energy
- Gas: Gas
- Sewer: Public Sewer
- Water: Public
Community & HOA
HOA
- Has HOA: No
Location
- Region: Aloha
Financial & listing details
- Price per square foot: $311/sqft
- Tax assessed value: $501,030
- Annual tax amount: $3,623
- Date on market: 8/10/2026
- Listing terms: Cash,Conventional,VA Loan
Estimated market value
Not available
Estimated sales range
Not available
Not available
Price history
| Date | Event | Price |
|---|---|---|
| 9/24/2026 | Price change | $512,000-1%$311/sqft |
Source:  RMLS (OR) #521092151 Report a problem RMLS (OR) #521092151 Report a problem | ||
| 8/10/2026 | Listed for sale | $517,000+91.5%$314/sqft |
Source: RMLS (OR) #521092151 Report a problem | ||
| 7/14/2014 | Sold | $270,000+0%$164/sqft |
Source: RMLS (OR) #14182385 Report a problem | ||
| 6/21/2014 | Pending sale | $269,950$164/sqft |
Source: Coldwell Banker Barbara Sue Seal Properties #14182385 Report a problem | ||
| 6/14/2014 | Listed for sale | $269,950+22.1%$164/sqft |
Source: Coldwell Banker Barbara Sue Seal Properties #14182385 Report a problem | ||
| 7/12/2005 | Sold | $221,000$134/sqft |
Source: Public Record Report a problem | ||
Public tax history
| Year | Property taxes | Tax assessment |
|---|---|---|
| 2025 | $3,623 +1.6% | $236,810 +3% |
| 2024 | $3,565 +2.9% | $229,920 +3% |
| 2023 | $3,464 +4.1% | $223,230 +3% |
| 2022 | $3,327 +1.9% | $216,730 |
| 2021 | $3,264 +2.1% | -- |
| 2020 | $3,195 +3.7% | $204,300 +3% |
| 2019 | $3,082 +4.5% | $198,350 |
| 2018 | $2,949 | $198,350 +6.1% |
| 2017 | $2,949 +6.7% | $186,980 +3% |
| 2016 | $2,765 | $181,540 +3% |
| 2015 | $2,765 +3.9% | $176,260 +3% |
| 2014 | $2,661 +3.1% | $171,130 +3% |
| 2013 | $2,582 +3.6% | $166,150 +3% |
| 2012 | $2,493 +3.4% | $161,320 -21.9% |
| 2011 | $2,411 +1.5% | $206,670 -4.5% |
| 2010 | $2,377 +0.8% | $216,310 -6.9% |
| 2009 | $2,359 +7.4% | $232,230 -7.5% |
| 2008 | $2,197 -2.5% | $251,050 -2.1% |
| 2007 | $2,253 +19.9% | $256,330 +5.7% |
| 2006 | $1,880 -0.6% | $242,560 +28.9% |
| 2005 | $1,892 | $188,240 |
| 2004 | -- | -- |
Find assessor info on the county website
Monthly payment
Est. payment
Payment breakdown
Explore the cost of this home by adjusting the details. Changes won't be saved.Climate risks
Neighborhood: 97006
Nearby schools
Schools provided by the listing agent
- Elementary: Tobias
- Middle: Five Oaks
- High: Century
Source: RMLS (OR). This data may not be complete. We recommend contacting the local school district to confirm school assignments for this home.
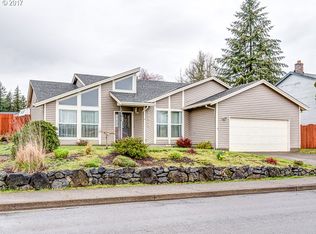
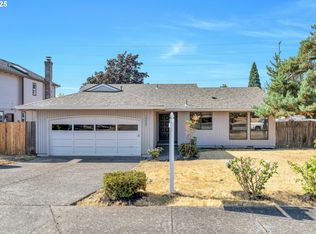
Similar homes
- $502,0004 bd2 ba1k sqft465 SW 139th Ave, Beaverton, OR 97006Active

 MLS ID #235717572, Sharon Parmenter, Opendoor Brokerage LLC. RMLS (OR)
 - $494,0003 bd2 ba1.5k sqft8641 NE Windstone St, Hillsboro, OR 97006Active
 MLS ID #680167740, Sharon Parmenter, Opendoor Brokerage LLC. RMLS (OR)
 - $507,0003 bd3 ba1.8k sqft1353 NE 86th Ct, Hillsboro, OR 97006Active
 MLS ID #497026851, Nick Shivers, eXp Realty, LLC. RMLS (OR)
 - $445,0003 bd3 ba1.5k sqft1150 SW 183rd Pl, Beaverton, OR 97003Active
 MLS ID #233268748, Sharon Parmenter, Opendoor Brokerage LLC. RMLS (OR)
 - $428,0003 bd3 ba1.5k sqft17615 SW Falling Leaf Ct, Beaverton, OR 97003ActiveMLS ID #612580635, Sharon Parmenter, Opendoor Brokerage LLC. RMLS (OR)
- $499,0003 bd3 ba1.4k sqft19790 SW Marlin Dr, Aloha, OR 97007ActiveMLS ID #702227035, Cristine Besmond, Windermere Northwest Living. RMLS (OR)
- $519,9004 bd3 ba2.2k sqft4372 SE Pine Way, Hillsboro, OR 97123ActiveMLS ID #129946003, Donna Austin, eXp Realty, LLC. RMLS (OR)
- $499,0003 bd2 ba1.3k sqft12685 SW Percheron Ln, Beaverton, OR 97008ActiveMLS ID #705780976, Sharon Parmenter, Opendoor Brokerage LLC. RMLS (OR)
- $595,0004 bd3 ba2k sqft20040 SW Zackwood Ct, Beaverton, OR 97078ActiveMLS ID #617485631, Johnny Choi Sang Wong, MORE Realty. RMLS (OR)
- $470,0003 bd2 ba1.3k sqft2515 NE Hyde St, Hillsboro, OR 97124ActiveMLS ID #739957263, Sharon Parmenter, Opendoor Brokerage LLC. RMLS (OR)
- $689,0003 bd3 ba2.1k sqft3890 NW 172nd Pl, Beaverton, OR 97006ActiveMLS ID #143181826, Umasree Sathyasekaran, MORE Realty. RMLS (OR)
- $514,9993 bd2 ba1.4k sqft2010 S Dogwood St, Cornelius, OR 97113ActiveMLS ID #186227327, Caroline Ewing, Keller Williams Realty Portland Premiere. RMLS (OR)
- $614,9004 bd3 ba2.3k sqft16450 SW Marcile Ln, Beaverton, OR 97007ActiveMLS ID #214857577, Adam Shepard, John L. Scott Portland Central. RMLS (OR)
- $529,9002 bd2 ba1.8k sqft4856 NW Huserik Dr, Portland, OR 97229For Sale
 MLS ID #842090, JENNY MORROW, Coldwell Banker Mountain West Real Estate, Inc.. WVMLS
 - $525,0003 bd3 ba1.2k sqft23041 SW Schamburg Dr, Sherwood, OR 97140ActiveMLS ID #247545486, Marlon Bump, Uptown Properties, LLC. RMLS (OR)
- $433,0003 bd3 ba1.4k sqft773 NW Forest Creek Dr, Hillsboro, OR 97124ActiveMLS ID #112082400, Sharon Parmenter, Opendoor Brokerage LLC. RMLS (OR)
- $504,9003 bd2 ba1.3k sqft23224 SW Orchard Heights Pl, Sherwood, OR 97140ActiveMLS ID #521871848, Carina Liu, Berkshire Hathaway HomeServices NW Real Estate. RMLS (OR)
- $499,0003 bd2 ba1.4k sqft2504 NW 100th St, Vancouver, WA 98685ActiveMLS ID #459965808, Jeff Kreinbring, Keller Williams Realty. RMLS (OR)
- $535,0002 bd2 ba1.5k sqft16628 SW Jordan Way, King City, OR 97224ActiveMLS ID #254067417, Conor Finlay, CORE, Realtors. RMLS (OR)
- $620,0004 bd3 ba2.3k sqft1267 NE Morning Sun Dr, Hillsboro, OR 97124ActiveMLS ID #131056148, Sharon Parmenter, Opendoor Brokerage LLC. RMLS (OR)
