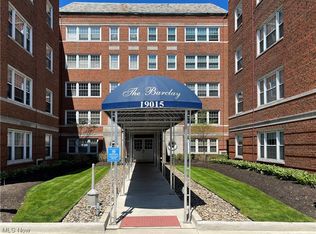
Light and bright updated end-unit condo in the desirable Barclay Condominiums! This one bedroom, 1-1/2 bath condo has been tastefully remodeled to include newer vinyl flooring throughout, new light fixtures, neutral paint. Enter into the spacious foyer with nice sightlines to the great room and kitchen. There is a large closet in the foyer, and around the corner, two additional closets. The great room has accommodation for seating, an office area, dining area, all bathed in great natural light. The galley kitchen has medium wood-toned cabinetry, ample countertops, and includes all appliances. There is an updated half-bath for guests. The bedroom has neutral colored carpeting, good-sized closet, and most importantly, its own bathroom with neutral paint, tiles, vanity, a tub/shower combination. The common laundry area is only two doors away from the unit. Building Manager on-site weekdays. Conveniently located only 0.2 miles from the Van Aken District, the Rapid, shopping, dining, and a short drive to University Circle.
Closed
$75,000
19015 Van Aken Blvd APT 102, Beachwood, OH 44122
1beds
1,189sqft
Condominium, Multi Family
Built in 1951
-- sqft lot
$91,800 Zestimate®
$63/sqft
$1,492 Estimated rent
Home value
$91,800
$81,000 - $105,000
$1,492/mo
Zestimate® history
Owner options
List your home for rent
$1,492/mo
Rent Zestimate®
Find your next renter with Zillow Rental Manager. Plus, with online applications, you can quickly screen prospective tenants – for free.
$1,492/mo
Rent Zestimate®
Refinance and save
$1,268/mo
Est. payment
Refinancing to a lower rate could help reduce your monthly payments and save thousands over the life of the loan.
$1,268/mo
Est. payment
Explore your selling options
Work with a Zillow partner agent
Leverage their expertise and Zillow's premium Showcase listings to get your home seen by more buyers.
Get startedList with your own agent
Get your home in front of millions of buyers by listing it on Zillow.
Learn how to do itSell it yourself
Take full control of how buyers see your home on Zillow by listing For Sale by Owner (FSBO).
List your homeWhat's special
Zillow last checked:
Listing updated:
Listed by:
Helen Barnett helenbarnett@howardhanna.com216-269-8895,
Howard Hanna
Bought with:
Shelli Lewis, 373424
Plum Tree Realty, LLC
Source: MLS Now,MLS#: 5065933Originating MLS: Akron Cleveland Association of REALTORS
Facts & features
Interior
Bedrooms & bathrooms
- Bedrooms: 1
- Bathrooms: 2
- Full bathrooms: 1
- 1/2 bathrooms: 1
- Main level bathrooms: 2
- Main level bedrooms: 1
Bedroom
- Description: Ceiling fan,Flooring: Carpet
- Level: First
- Dimensions: 14 x 11
Dining room
- Level: First
- Dimensions: 11 x 10
Kitchen
- Description: Electric stove, refrigerator, disposal,Flooring: Luxury Vinyl Tile
- Level: First
- Dimensions: 9 x 8
Living room
- Features: Window Treatments
- Level: First
- Dimensions: 21 x 13
Other
- Description: Foyer
- Level: First
- Dimensions: 9 x 8
Heating
- Baseboard, Radiator(s)
Cooling
- Ceiling Fan(s), Wall/Window Unit(s)
Appliances
- Included: Dishwasher, Disposal, Range, Refrigerator
- Laundry: Common Area
Features
- Ceiling Fan(s), Entrance Foyer
- Has basement: No
- Has fireplace: No
Interior area
- Total structure area: 1,189
- Total interior livable area: 1,189 sqft
- Finished area above ground: 1,189
Property
Parking
- Parking features: Assigned, Attached, Garage
- Attached garage spaces: 1
Features
- Levels: One
- Stories: 1
Details
- Parcel number: 73607971D
Construction
Type & style
- Home type: Condo
- Architectural style: Multiplex
- Property subtype: Condominium, Multi Family
Materials
- Brick
- Roof: Asphalt,Fiberglass
Condition
- Updated/Remodeled
- Year built: 1951
Utilities & green energy
- Sewer: Public Sewer
- Water: Public
Community & HOA
HOA
- Has HOA: No
- Services included: Association Management, Heat, Insurance, Maintenance Grounds, Maintenance Structure, Other, Parking, Reserve Fund, Sewer, Snow Removal, Security, Trash, Water
- HOA fee: $832 monthly
Location
- Region: Beachwood
Financial & listing details
- Price per square foot: $63/sqft
- Tax assessed value: $74,000
- Annual tax amount: $1,575
- Date on market: 9/4/2024
- Cumulative days on market: 44 days
- Listing agreement: Exclusive Right To Sell
- Listing terms: Cash,Conventional
Price history
| Date | Event | Price |
|---|---|---|
| 11/19/2024 | Sold | $75,000-11.8%$63/sqft |
Source: MLS Now #5065933 Report a problem | ||
| 10/17/2024 | Pending sale | $85,000$71/sqft |
Source: MLS Now #5065933 Report a problem | ||
| 9/4/2024 | Listed for sale | $85,000$71/sqft |
Source: MLS Now #5065933 Report a problem | ||
Public tax history
| Year | Property taxes | Tax assessment |
|---|---|---|
| 2025 | $1,575 -32.3% | $25,900 |
| 2024 | $2,328 | -- |
Find assessor info on the county website
Neighborhood: Fernway
Nearby homes
- $125,0002 bd2 ba1.1k sqft19015 Van Aken Blvd APT 105, Shaker Heights, OH 44122Sold
- $43,0001 bd1 ba750 sqft19015 Van Aken Blvd APT 304, Shaker Heights, OH 44122Sold

- $85,0002 bd2 ba-- sqft19015 Van Aken Blvd APT 301, Shaker Heights, OH 44122Sold

- $130,0003 bd3 ba1.6k sqft19015 Van Aken Blvd APT 402, Shaker Heights, OH 44122Sold

- $95,0002 bd2 ba1.1k sqft19015 Van Aken Blvd APT 515, Shaker Heights, OH 44122Sold
- $129,2003 bd3 ba1.5k sqft19015 Van Aken Blvd APT 510, Shaker Heights, OH 44122Off Market
- $114,9003 bd3 ba1.4k sqft19015 Van Aken Blvd APT 311, Shaker Heights, OH 44122For Sale
- $115,0003 bd3 ba-- sqft19015 Van Aken Blvd APT 406, Shaker Heights, OH 44122For Sale
Nearby schools
GreatSchools rating
- 4/10Lomond Elementary SchoolGrades: K-5Distance: 0.6 mi
- 7/10Shaker Heights Middle SchoolGrades: 6-8Distance: 0.9 mi
- 7/10Shaker Heights High SchoolGrades: 9-12Distance: 1.4 mi
Schools provided by the listing agent
- District: Shaker Heights CSD - 1827
Source: MLS Now. This data may not be complete. We recommend contacting the local school district to confirm school assignments for this home.
Get a cash offer in 3 minutes
Find out how much your home could sell for in as little as 3 minutes with a no-obligation cash offer.
Estimated market value
$91,800
Get a cash offer in 3 minutes
Find out how much your home could sell for in as little as 3 minutes with a no-obligation cash offer.
Estimated market value
$91,800
- Ohio
- Cuyahoga County
- Shaker Heights
- 44122
- Fernway
- 19015 Van Aken Blvd Apartment 102
