Skip main navigation
Sold for $1,140,000
  • $1,140,000

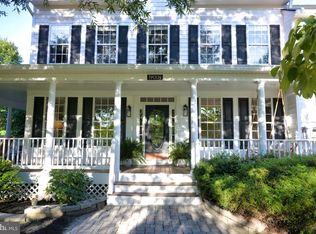
    19016 Castleguard Ct, Leesburg, VA 20176

    5beds
    5,136sqft
    Single Family Residence
    Built in 2000
    0.25 Acres Lot
    $1,171,300 Zestimate®
    $222/sqft
    $5,638 Estimated rent

    Home value

    $1,171,300

    $1.11M - $1.23M

    $5,638/mo

    Zestimate® history
    Loading
    Loading...

    Owner options

    List your home for rent

    $5,638/mo

    Rent Zestimate®

    Find your next renter with Zillow Rental Manager. Plus, with online applications, you can quickly screen prospective tenants – for free.

    Learn more

    $5,638/mo

    Rent Zestimate®

    Refinance and save

    $7,000/mo

    Est. payment

    Refinancing to a lower rate could help reduce your monthly payments and save thousands over the life of the loan.

    See today's rates

    $7,000/mo

    Est. payment

    Explore your selling options

    Work with a Zillow partner agent

    Leverage their expertise and Zillow's premium Showcase listings to get your home seen by more buyers.

    Get started

    List with your own agent

    Get your home in front of millions of buyers by listing it on Zillow.

    Learn how to do it

    Sell it yourself

    Take full control of how buyers see your home on Zillow by listing For Sale by Owner (FSBO).

    List your home

    What's special

    Grand stone gas fireplaceSunlit breakfast roomFully finished walkout basementFenced backyardLush woodsGranite countertopsQuiet cul-de-sac
    Tucked away at the end of a quiet cul-de-sac, 19016 Castleguard Ct sits on one of the most coveted lots in Potomac Station. This stunning 5-bedroom, 4.5-bath home spans over 5,130 square feet of dramatic and elegantly designed living space, offering a seamless blend of luxury and comfort. Step inside to beautifl hardwood floors that flow through the main level, leading you to an impressive two-story family room with a grand stone gas fireplace and floor-to-ceiling windows that frame breathtaking views of your backyard and Goose Creek. The chef’s kitchen is a showstopper, featuring granite countertops, Samsung appliances, a spacious island, and a sunlit breakfast room. From here, step out onto the large screened-in porch and deck, perfect for enjoying serene nature views. The main level also boasts a formal dining room, a spacious living room, and a private office with glass French doors. Upstairs, the catwalk-style hallway overlooks the family room and leads to four spacious bedrooms and three full baths. The luxurious primary suite is a retreat in itself, featuring a sunken seating area, an enormous walk-in closet, and a spa-like bath with a soaking tub, dual-sink vanity, and glass-enclosed shower. The fully finished walkout basement is designed for entertainment and relaxation, offering a fifth bedroom, full bath, gym, media room, and a rec room with a wet bar. Doors open to the fenced backyard, where nature surrounds you. Beyond the backyard, lush woods lead to a scenic hiking trail that follows Goose Creek—where you can enjoy fishing, kayaking, and outdoor adventures right at your doorstep. Upgrades include roof in 2019, new washer/dryer, dishwasher, refrigerator replaced in the last 2.5 years. New Carrier Infinity HVAC system installed in November 2024 (supplies for basement and main level). This exceptional home is a rare find—don’t miss the chance to make it yours!

    Zillow last checked:

    Listing updated:

    Listed by:

    Shawn Battle 703-999-8108,

    Real Broker, LLC,

    Listing Team: The Battle Group, Co-Listing Team: The Battle Group,Co-Listing Agent: Matthew P Leighton 703-472-0574,

    Real Broker, LLC

    Bought with:

    Charisma Ware, 0225195754

    Samson Properties

    Source: Bright MLS,MLS#: VALO2093070MLS Logo

    Facts & features

    Interior

    Bedrooms & bathrooms
    • Bedrooms: 5
    • Bathrooms: 5
    • Full bathrooms: 4
    • 1/2 bathrooms: 1
    • Main level bathrooms: 1
    Basement
    • Area: 1448
    Heating
    • Forced Air, Natural Gas
    Cooling
    • Ceiling Fan(s), Central Air, Electric
    Appliances
    • Included: Cooktop, Dishwasher, Disposal, Dryer, Ice Maker, Double Oven, Oven, Refrigerator, Washer, Water Dispenser, Water Heater, Gas Water Heater
    • Laundry: Dryer In Unit, Has Laundry, Hookup, Main Level, Washer In Unit
    Features
    • Attic, Breakfast Area, Ceiling Fan(s), Chair Railings, Crown Molding, Dining Area, Family Room Off Kitchen, Floor Plan - Traditional, Formal/Separate Dining Room, Eat-in Kitchen, Kitchen - Gourmet, Kitchen Island, Kitchen - Table Space, Pantry, Primary Bath(s), Recessed Lighting, Soaking Tub, Bathroom - Stall Shower, Bathroom - Tub Shower, Upgraded Countertops, Walk-In Closet(s)
    • Flooring: Hardwood, Carpet, Wood
    • Basement: Connecting Stairway,Full,Finished,Heated,Improved,Interior Entry,Exterior Entry,Rear Entrance,Walk-Out Access,Windows,Workshop
    • Number of fireplaces: 1
    • Fireplace features: Mantel(s), Gas/Propane
    Interior area
    • Total structure area: 5,136
    • Total interior livable area: 5,136 sqft
    • Finished area above ground: 3,688
    • Finished area below ground: 1,448

    Property

    Parking
    • Total spaces: 2
    • Parking features: Storage, Built In, Covered, Garage Faces Front, Garage Door Opener, Inside Entrance, Oversized, Attached, Driveway
    • Attached garage spaces: 2
    • Has uncovered spaces: Yes
    Accessibility
    • Accessibility features: Other
    Features
    • Levels: Three
    • Stories: 3
    • Patio & porch: Deck, Patio, Porch, Screened
    • Pool features: Community
    • Has view: Yes
    • View description: Creek/Stream, Panoramic, Scenic Vista, Trees/Woods
    • Has water view: Yes
    • Water view: Creek/Stream
    Lot
    • Size: 0.25 Acres
    • Features: Backs - Parkland, Backs to Trees, Cul-De-Sac, Front Yard, Landscaped, Level, No Thru Street, Wooded, Premium, Private, Rear Yard, Secluded, SideYard(s), Stream/Creek
    Details
    • Additional structures: Above Grade, Below Grade
    • Parcel number: 112260548000
    • Zoning: PDH4
    • Special conditions: Standard

    Construction

    Type & style
    • Home type: SingleFamily
    • Architectural style: Colonial
    • Property subtype: Single Family Residence
    Materials
    • Combination
    • Foundation: Other
    • Roof: Architectural Shingle
    Condition
    • Excellent
    • New construction: No
    • Year built: 2000
    Details
    • Builder model: FITZGERALD
    • Builder name: Van Metre

    Utilities & green energy

    • Sewer: Public Sewer
    • Water: Public

    Community & HOA

    Community
    • Subdivision: Potomac Station
    HOA
    • Has HOA: Yes
    • HOA fee: $95 monthly
    Location
    • Region: Leesburg

    Financial & listing details

    • Price per square foot: $222/sqft
    • Tax assessed value: $1,041,780
    • Annual tax amount: $8,334
    • Date on market: 4/10/2025
    • Listing agreement: Exclusive Right To Sell
    • Listing terms: Cash,Conventional,FHA,VA Loan
    • Ownership: Fee Simple

    Price history

    DateEventPrice
    6/27/2025Sold$1,140,000-3%$222/sqft
    Source: Bright MLS #VALO2093070 Report a problem
    5/21/2025Contingent$1,175,000$229/sqft
    Source: Bright MLS #VALO2093070 Report a problem
    5/7/2025Price change$1,175,000-1.9%$229/sqft
    Source: Bright MLS #VALO2093070 Report a problem
    4/10/2025Listed for sale$1,198,000+8.9%$233/sqft
    Source: Bright MLS #VALO2093070 Report a problem
    5/2/2022Sold$1,100,000+12.8%$214/sqft
    Source: Bright MLS #VALO2019970 Report a problem
    3/17/2022Pending sale$975,000+160.7%$190/sqft
    Source: Bright MLS #VALO2019970 Report a problem
    7/14/2000Sold$374,040$73/sqft
    Source: Public Record Report a problem

    Public tax history

    YearProperty taxesTax assessment
    2025$8,386 +0.6%$1,041,780 +8.1%
    2024$8,335 +2.5%$963,570 +3.7%
    2023$8,132 +1.1%$929,370 +2.8%
    2022$8,047 +8.6%$904,190 +19.6%
    2021$7,410 +8.1%$756,100 +14.2%
    2020$6,853 +0%$662,080 +0.7%
    2019$6,853 +3.5%$657,760 +7.8%
    2018$6,622 -1.7%$610,300 +1.9%
    2017$6,739 -1.5%$599,020 -0.1%
    2016$6,840 $599,820 +35.5%
    2015$6,840 +1.3%$442,620 +3%
    2014$6,752 -2.6%$429,550 +2.3%
    2013$6,929 $420,010
    2012-- --
    2011-- --
    2010-- --
    2009-- $558,200 -14.9%
    2008-- $656,100 +1.5%
    2007-- $646,600 -18%
    2006-- $788,700 +22.9%
    2005-- $641,500
    2004-- $641,500 +6.3%
    2003-- $603,200 +35.5%
    2002-- $445,300 +19.1%
    2001-- $374,000
    Find assessor info on the county website

    Neighborhood: 20176

    Nearby schools

    GreatSchools rating
    Schools provided by the listing agent
    • District: Loudoun County Public Schools

    Source: Bright MLS. This data may not be complete. We recommend contacting the local school district to confirm school assignments for this home.

    Get a cash offer in 3 minutes
    Find out how much your home could sell for in as little as 3 minutes with a no-obligation cash offer.
    Estimated market value
    $1,171,300
    Get a cash offer in 3 minutes
    Find out how much your home could sell for in as little as 3 minutes with a no-obligation cash offer.
    Estimated market value
    $1,171,300