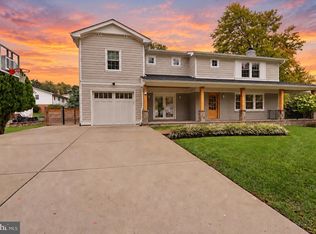
TWO HOMES, ONE INCREDIBLE PROPERTY - WELCOME HOME! What looks like a single home from the curb unfolds into two distinct residences, offering space and versatility rarely found on one lot. Perfect for multigenerational living, rental income, a private guest suite, or a home office/studio setup, this is a rare find that truly raises the bar. THE MAIN HOUSE offers 5 bedrooms and 3 full bathrooms, with two separate family rooms for everyday living and entertaining, a beautifully updated kitchen with an attached dining room, a large home gym, and dedicated laundry room. Step outside to a spacious deck off the kitchen — perfect for morning coffee, evening entertaining, or simply enjoying the outdoors. Electrical capacity has been upgraded with a 400 amp subpanel, and the backyard shed is equipped with electric — ideal for a workshop, studio, or extra storage with power. THE GUEST HOUSE is a true private retreat with its own separate entrance — 3 bedrooms, 1 full bathroom, a living room, dining room, spacious bonus room, and its own laundry room. Unwind on the covered rear patio, or enjoy the open-air front patio for morning coffee or evening relaxation. Currently rented by a tenant who would love to stay (additional rental information available upon request) — instant income potential for investors, or an easy transition for buyers wanting extended family or guests nearby. RECENT UPGRADES THROUGHOUT: new roof and gutters, new windows, new French doors, new carpet, new blinds, new concrete walkways, newly resealed driveway (8/24/26), new heat pump with surge protector, and newer stainless steel appliances. Both homes have been meticulously landscaped and each boasts its own fully fenced yard with brand-new privacy vinyl fencing, giving everyone their own private outdoor space. From top to bottom, this home is clean, pristine, and truly move-in ready. Quality finishes throughout reflect a level of care where no detail has been overlooked — this is a home that has to be seen to be fully appreciated. Please note, square footage on public records is incorrect Located in the highly sought-after Poolesville High School district — ranked the #1 high school in the state. Two homes, endless possibilities, and a location that can't be beat. This is the kind of property that doesn't come around often — schedule your showing today!
Under contract
$864,900
19016 Hempstone Ct, Poolesville, MD 20837
8beds
3,420sqft
Single Family Residence
Built in 1976
0.29 Acres Lot
$-- Zestimate®
$253/sqft
$-- HOA
What's special
Fully fenced yardBeautifully updated kitchenNew roof and guttersCovered rear patioOpen-air front patioMeticulously landscapedBrand-new privacy vinyl fencing
- 39 days
- 163
- 0
Likely to sell faster than
Zillow last checked:
Listing updated:
Listed by:
Brandy Saballos 862-377-1182,
RLAH @properties 3016520643
Source: Bright MLS,MLS#: MDMC2251516
Facts & features
Interior
Bedrooms & bathrooms
- Bedrooms: 8
- Bathrooms: 4
- Full bathrooms: 4
- Main level bathrooms: 3
- Main level bedrooms: 6
Rooms
- Room types: Living Room, Dining Room, Primary Bedroom, Bedroom 2, Bedroom 3, Bedroom 4, Bedroom 5, Kitchen, Family Room, Bedroom 1, Laundry, Recreation Room, Utility Room, Bedroom 6, Hobby Room, Primary Bathroom, Full Bath, Additional Bedroom
Primary bedroom
- Level: Main
Other
- Level: Main
Bedroom 1
- Level: Main
Bedroom 2
- Level: Main
Bedroom 3
- Level: Main
Bedroom 4
- Level: Lower
Bedroom 4
- Level: Main
Bedroom 5
- Level: Lower
Bedroom 5
- Level: Main
Bedroom 6
- Level: Main
Primary bathroom
- Level: Main
Dining room
- Level: Main
Dining room
- Level: Main
Family room
- Level: Lower
Other
- Level: Main
Other
- Level: Lower
Other
- Level: Main
Other
- Level: Main
Kitchen
- Level: Main
Kitchen
- Level: Main
Laundry
- Level: Lower
Laundry
- Level: Main
Living room
- Level: Main
Living room
- Level: Main
Recreation room
- Level: Main
Utility room
- Level: Lower
Heating
- Central, Electric
Cooling
- Other, Electric
Appliances
- Included: Electric Water Heater
- Laundry: Laundry Room
Features
- Basement: Finished,Interior Entry
- Number of fireplaces: 1
Interior area
- Total structure area: 3,420
- Total interior livable area: 3,420 sqft
- Finished area above ground: 2,920
- Finished area below ground: 500
Video & virtual tour
Property
Parking
- Parking features: Driveway, On Street
- Has uncovered spaces: Yes
Accessibility
- Accessibility features: None
Features
- Levels: Split Foyer,Two
- Stories: 2
- Pool features: None
Lot
- Size: 0.29 Acres
- Features: Cul-De-Sac
Details
- Additional structures: Above Grade, Below Grade
- Parcel number: 160301631071
- Zoning: PRR
- Special conditions: Standard
Construction
Type & style
- Home type: SingleFamily
- Property subtype: Single Family Residence
Materials
- Frame
- Foundation: Permanent
- Roof: Shingle
Condition
- New construction: No
- Year built: 1976
Utilities & green energy
- Sewer: Public Sewer
- Water: Public
Community & HOA
Community
- Subdivision: Wesmond
HOA
- Has HOA: No
Location
- Region: Poolesville
- Municipality: Town of Poolesville
Financial & listing details
- Price per square foot: $253/sqft
- Tax assessed value: $557,367
- Annual tax amount: $7,088
- Date on market: 8/27/2026
- Listing agreement: Exclusive Right To Sell
- Listing terms: Cash,Conventional,FHA,VA Loan
- Ownership: Fee Simple
Estimated market value
Not available
Estimated sales range
Not available
Not available
Price history
| Date | Event | Price |
|---|---|---|
| 9/6/2026 | Contingent | $864,900$253/sqft |
Source:  Bright MLS #MDMC2251516 Report a problem Bright MLS #MDMC2251516 Report a problem | ||
| 8/27/2026 | Listed for sale | $864,900$253/sqft |
Source: Bright MLS #MDMC2251516 Report a problem | ||
Public tax history
| Year | Property taxes | Tax assessment |
|---|---|---|
| 2026 | $7,406 +15.8% | $557,367 +4.6% |
| 2025 | $6,396 +0.1% | $532,933 +4.8% |
| 2024 | $6,392 +3.1% | $508,500 +2.1% |
| 2023 | $6,202 +5.8% | $498,267 +2.1% |
| 2022 | $5,864 +1.6% | $488,033 +2.1% |
| 2021 | $5,770 +4.1% | $477,800 +3.8% |
| 2020 | $5,541 +7.7% | $460,300 +8.2% |
| 2019 | $5,145 -0.2% | $425,300 |
| 2018 | $5,153 +0.1% | $425,300 +2.6% |
| 2017 | $5,150 +4113.1% | $414,567 +2.7% |
| 2016 | $122 | $403,833 +2.7% |
| 2015 | $122 | $393,100 |
| 2014 | $122 | $393,100 |
| 2013 | -- | $393,100 -4.3% |
| 2012 | -- | $410,900 |
| 2011 | -- | $410,900 |
| 2010 | -- | $410,900 -25.2% |
| 2009 | -- | $548,980 +11.9% |
| 2008 | -- | $490,800 +13.4% |
| 2007 | -- | $432,620 +15.5% |
| 2006 | -- | $374,440 +14.7% |
| 2005 | -- | $326,460 +17.2% |
| 2004 | -- | $278,480 +20.8% |
| 2003 | -- | $230,500 +1.5% |
| 2002 | -- | $227,032 |
| 2001 | -- | $227,032 |
Find assessor info on the county website
Monthly payment
Est. payment
Payment breakdown
Explore the cost of this home by adjusting the details. Changes won't be saved.Climate risks
Neighborhood: 20837
Nearby schools
Schools provided by the listing agent
- Elementary: Poolesville
- Middle: John H. Poole
- High: Poolesville
- District: Montgomery County Public Schools
Source: Bright MLS. This data may not be complete. We recommend contacting the local school district to confirm school assignments for this home.
- $504,800-- bd3 ba1k sqft19020 Hempstone Ct, Poolesville, MD 20837Off Market
- $513,700-- bd1 ba1.7k sqft19012 Hempstone Ct, Poolesville, MD 20837Off Market
- $744,900-- bd2 ba2.4k sqft17118 Spates Hill Rd, Poolesville, MD 20837Off Market
- $814,0004 bd4 ba3.1k sqft17120 Spates Hill Rd, Poolesville, MD 20837Off Market
Similar homes
- $799,9006 bd4 ba3.3k sqft17004 Spates Hill Rd, Poolesville, MD 20837For Sale

 MLS ID #MDMC2253642, Jim Brown, LPT Realty, LLC. Bright MLS
 - $735,0005 bd3 ba3.2k sqft19613 Bodmer Ave, Poolesville, MD 20837For Sale
 MLS ID #MDMC2242536, Jim Brown, LPT Realty, LLC. Bright MLS
 - $900,0005 bd5 ba2.9k sqft21 Keystone Dr, Gaithersburg, MD 20878For Sale
 MLS ID #MDMC2258154, Piedad Suarez, Spring Hill Real Estate, LLC.. Bright MLS
 - $864,9006 bd4 ba4.1k sqft11489 Potomac Heights Ln, Lovettsville, VA 20180For Sale
 MLS ID #VALO2137490, Scott Petersen, Pearson Smith Realty, LLC. Bright MLS
 - $895,0005 bd4 ba3.8k sqft18 Solitaire Ct, Gaithersburg, MD 20878For SaleMLS ID #MDMC2255238, SHIPRA VOHRA, RLAH @properties. Bright MLS
- $797,0005 bd5 ba2.5k sqft17616 Prince David Dr, Olney, MD 20832For SaleMLS ID #MDMC2255752, Victor Llewellyn, Long & Foster Real Estate, Inc.. Bright MLS
- $799,9006 bd4 ba3k sqft20432 Greenfield Rd, Germantown, MD 20876For SaleMLS ID #MDMC2251488, James P. McInerney, Coldwell Banker Realty. Bright MLS
- $855,0005 bd4 ba2.6k sqft12160 Hidden Brook Ter, Gaithersburg, MD 20878For SaleMLS ID #MDMC2245424, James Nellis, EXP Realty, LLC. Bright MLS
- $815,0005 bd3 ba3k sqft12028 Apple Knoll Ct, Gaithersburg, MD 20878For SaleMLS ID #MDMC2248550, Christian Chavez Perez Palma, Samson Properties. Bright MLS
- $985,0005 bd3 ba3k sqft13109 Rounding Run Cir, Herndon, VA 20171For SaleMLS ID #VAFX2343458, Traci Brauner, Long & Foster Real Estate, Inc.. Bright MLS
- $1,100,0005 bd3 ba3.3k sqft19141 Youngs Cliff Rd, Sterling, VA 20165For SaleMLS ID #VALO2134750, Reema Wadhwannia, Keller Williams Realty. Bright MLS
- $879,9005 bd3 ba2.9k sqft6924 Sundown Rd, Laytonsville, MD 20882For SaleMLS ID #MDMC2245468, Craig Sword, Compass. Bright MLS
- $949,0005 bd5 ba3.3k sqftNone Available, Rockville, MD 20850For SaleMLS ID #MDMC2253440, Trish Stovall, Long & Foster Real Estate, Inc.. Bright MLS
- $965,0005 bd4 ba3.9k sqft17811 Marble Hill Pl, Darnestown, MD 20874For SaleMLS ID #MDMC2249034, Jessica Olevsky, JPAR Stellar Living. Bright MLS
- $930,0005 bd4 ba4.5k sqft206 Grove Ave, Washington Grove, MD 20880For SaleMLS ID #MDMC2256324, John W. Irvin, Irvin Realty LLC. Bright MLS
- $899,0005 bd4 ba3.3k sqft2420 Prices Distillery Rd, Clarksburg, MD 20871For SaleMLS ID #MDFR2084204, Joseph Gunerman, TTR Sotheby's International Realty. Bright MLS
- $885,0005 bd4 ba4.2k sqft22409 Brook Point Way, Clarksburg, MD 20871For SaleMLS ID #MDMC2243774, Mercedes Fitzgerald, The Agency DC. Bright MLS
- $890,0005 bd6 ba4.5k sqft5921 Quinn Rd, Frederick, MD 21701For SaleMLS ID #MDFR2086996, Jay Day, LPT Realty, LLC. Bright MLS
- $925,0006 bd4 ba3.6k sqft109 Max Ct SE, Leesburg, VA 20175For SaleMLS ID #VALO2136670, Kanwar Sodhi, Keller Williams Realty. Bright MLS
- $775,0005 bd4 ba2.8k sqft12630 Etruscan Dr, Herndon, VA 20171For SaleMLS ID #VAFX2342606, Jay Gholson, RE/MAX Executives. Bright MLS
