Hot tub patio areaInground poolNew countertopsBeautifully refreshed spaces
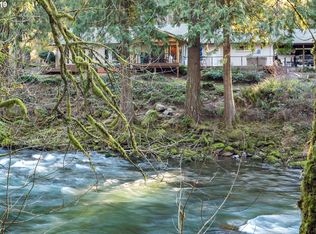
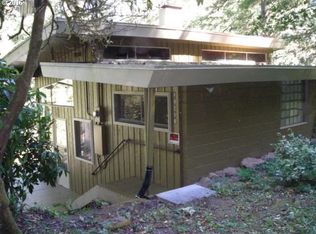
4 TAX LOTS Tucked away on nearly 2 private acres across 4 parcels, this one-of-a-kind property offers the perfect blend of peaceful country living & thoughtful modern upgrades—w/ an incredible 240 ft of Lewis River frontage. Inside, you’ll love the beautifully refreshed spaces including new countertops, backsplash, a spacious new pantry w/ abundant storage, & upddated bathrooms featuring a stunning prim shower & updated 2nd bath. Stay cozy year-round w/ a F/P & 2 pellet stoves. Step outside & enjoy the lifestyle this property was made for. Unwind on Trex deck w/ cable railings, relax in the hot tub patio area, cool off in the inground pool, or get your game on w/ your pickleball court painted right in the driveway. Need space for hobbies, guests, or work? This property delivers. The impressive 24’x40’ drive-thru shop includes 220V power, while the 3-car garage (w/ 1 drive-thu bay) offers ample parking & storage. Above the garage, your ADU/ManCave provides incredible flexibility—perfect for guests, rental income, or multigen living. There’s even an art studio/office tucked beneath the home for creative pursuits & beautiful views of the river. This home is one of a kind and has everything you need with the lifestyle opportunity you won’t want to miss.**UP TO $6K CREDIT OR 1% DISCOUNTED INTEREST RATE FOR THE FIRST YEAR OF LOAN WHEN YOU USE PREFERRED LENDER. CALL LA FOR DETAILS**
83 days
|
830
|
39
|
Zillow last checked:
Listing updated:
Listed by:
Rebecca Thompson,
Redfin,
Aiko D Griffin,
Redfin
Source: NWMLS as distributed by MLS GRID,MLS#: 2510625
Facts & features
Interior
Bedrooms & bathrooms
Bedrooms: 3
Bathrooms: 3
Full bathrooms: 3
Main level bathrooms: 2
Main level bedrooms: 3
Primary bedroom
Level: Main
Bedroom
Level: Main
Bedroom
Level: Main
Bathroom full
Level: Main
Bathroom full
Level: Main
Bathroom full
Level: Second
Dining room
Level: Main
Great room
Level: Main
Kitchen with eating space
Level: Main
Kitchen with eating space
Level: Second
Living room
Level: Main
Other
Level: Second
Utility room
Level: Main
Heating
Fireplace, Heat Pump, Electric, Pellet, Wood
Cooling
Heat Pump
Appliances
Included: Dishwasher, Dryer, Microwave, Refrigerator, Stove(s)/Range(s), Washer, Dishwasher(s), Dryer(s), Microwave(s), Refrigerator(s), Washer(s), Water Heater: Tank
Features
Bath Off Primary, Dining Room, Pantry
Flooring: Laminate, Carpet
Windows: Dbl Pane/Storm Window
Number of fireplaces: 3
Fireplace features: Pellet Stove, Wood Burning, Main Level: 3, Fireplace
Explore the cost of this home by adjusting the details. Changes won't be saved.
Principal & interest
$1,547
Mortgage insurance
$0
Property taxes
$170
Home insurance
$105
HOA fees
$0
Utilities
Not included
All calculations are estimates and provided by Zillow, Inc. for informational purposes only. Actual amounts may vary.
HOA fees may include property taxes on listings classified as Co-Ops. Contact the listing agent and/or owner for fee details.
Mortgage interest rates are dependent on a number of factors, including credit score, down payment, and repayment length. Interest rate data provided by Zillow Group Marketplace, Inc. as of 1/1/1970 from various mortgage lenders with which we have lead or other similar arrangements; the Estimated Payment is an average of those rates.
See how much you could borrow to make a competitive offer.
Source: NWMLS as distributed by MLS GRID. This data may not be complete. We recommend contacting the local school district to confirm school assignments for this home.