Welcome to Southport Drive, an exceptional home in the coveted Jetton Cove community. Backing to protected land, this property offers unparalleled privacy. The yard was expertly leveled with 3 tons of dirt & now features luxurious Astro turf, an oversized swingset, a 3-hole putting green & a splash pad—perfect for entertaining. The huge patio offers ample seating, while the screened-in porch, with vaulted ceilings and Trex decking, invites relaxation. Inside, the main level boasts a full bath, an updated kitchen that opens to the family living space, a butler's pantry, a walk-in dry pantry & a drop zone. In the front room, a play area with custom built-ins can easily convert to a study. The dining room features a stunning architectural arch. Upstairs are four bedrooms, three full baths, a laundry room & a huge bonus room. The primary suite includes a dreamy oversized closet & en-suite bath. Jetton Cove features walking trails, shops, restaurants, a swimming pool & fishing ponds.
Closed
$1,050,800
19016 Southport Dr, Cornelius, NC 28031
4beds
3,531sqft
Single Family Residence
Built in 1998
0.29 Acres Lot
$1,098,400 Zestimate®
$298/sqft
$5,441 Estimated rent
Home value
$1,098,400
$1.03M - $1.18M
$5,441/mo
Zestimate® history
Owner options
List your home for rent
$5,441/mo
Rent Zestimate®
Find your next renter with Zillow Rental Manager. Plus, with online applications, you can quickly screen prospective tenants – for free.
$5,441/mo
Rent Zestimate®
Refinance and save
$7,068/mo
Est. payment
Refinancing to a lower rate could help reduce your monthly payments and save thousands over the life of the loan.
$7,068/mo
Est. payment
Explore your selling options
Work with a Zillow partner agent
Leverage their expertise and Zillow's premium Showcase listings to get your home seen by more buyers.
Get startedList with your own agent
Get your home in front of millions of buyers by listing it on Zillow.
Learn how to do itSell it yourself
Take full control of how buyers see your home on Zillow by listing For Sale by Owner (FSBO).
List your homeWhat's special
Huge bonus roomUnparalleled privacyVaulted ceilingsHuge patioSplash padOversized swingsetStunning architectural arch
Zillow last checked:
Listing updated:
Listed by:
Stephanie Smith service@selectpremiumprop.com,
Select Premium Properties Inc
Bought with:
Marzia Mazzotti
Premier Sotheby's International Realty
Source: Canopy MLS as distributed by MLS GRID,MLS#: 4185727
Facts & features
Interior
Bedrooms & bathrooms
- Bedrooms: 4
- Bathrooms: 4
- Full bathrooms: 4
Primary bedroom
- Level: Upper
Primary bedroom
- Level: Upper
Bedroom s
- Level: Upper
Bedroom s
- Level: Upper
Bedroom s
- Level: Upper
Bedroom s
- Level: Upper
Bedroom s
- Level: Upper
Bedroom s
- Level: Upper
Other
- Level: Main
Other
- Level: Main
Other
- Level: Main
Other
- Level: Main
Bonus room
- Level: Upper
Bonus room
- Level: Upper
Dining room
- Level: Main
Dining room
- Level: Main
Family room
- Level: Main
Family room
- Level: Main
Kitchen
- Level: Main
Kitchen
- Level: Main
Other
- Level: Main
Other
- Level: Main
Office
- Level: Upper
Office
- Level: Upper
Heating
- Central
Cooling
- Central Air
Appliances
- Included: Dishwasher, Electric Cooktop, Electric Range, Oven, Wall Oven
- Laundry: Upper Level
Features
- Built-in Features, Open Floorplan, Walk-In Closet(s), Walk-In Pantry, Whirlpool
- Windows: Window Treatments
- Has basement: No
- Fireplace features: Gas, Living Room
Interior area
- Total structure area: 3,531
- Total interior livable area: 3,531 sqft
- Finished area above ground: 3,531
- Finished area below ground: 0
Property
Parking
- Total spaces: 2
- Parking features: Driveway, Garage on Main Level
- Garage spaces: 2
- Has uncovered spaces: Yes
Features
- Levels: Two
- Stories: 2
- Patio & porch: Screened
- Pool features: Community
- Fencing: Back Yard,Wood
Lot
- Size: 0.29 Acres
- Features: Adjoins Forest
Details
- Parcel number: 00110725
- Zoning: NR
- Special conditions: Standard
Construction
Type & style
- Home type: SingleFamily
- Architectural style: Traditional
- Property subtype: Single Family Residence
Materials
- Brick Full
- Foundation: Crawl Space
- Roof: Shingle
Condition
- New construction: No
- Year built: 1998
Utilities & green energy
- Sewer: Public Sewer
- Water: City
Community & HOA
Community
- Features: Picnic Area
- Subdivision: Jetton Cove
HOA
- Has HOA: Yes
- HOA fee: $850 annually
Location
- Region: Cornelius
Financial & listing details
- Price per square foot: $298/sqft
- Tax assessed value: $638,400
- Date on market: 9/26/2024
- Cumulative days on market: 2 days
- Road surface type: Concrete, Paved
Price history
| Date | Event | Price |
|---|---|---|
| 11/12/2024 | Sold | $1,050,800-4.5%$298/sqft |
Source:  Canopy MLS as distributed by MLS GRID #4185727 Report a problem Canopy MLS as distributed by MLS GRID #4185727 Report a problem | ||
| 10/18/2024 | Pending sale | $1,100,000$312/sqft |
Source: Canopy MLS as distributed by MLS GRID #4185727 Report a problem | ||
| 9/26/2024 | Listed for sale | $1,100,000+34.1%$312/sqft |
Source: Canopy MLS as distributed by MLS GRID #4185727 Report a problem | ||
| 5/4/2023 | Sold | $820,000+2.5%$232/sqft |
Source: Canopy MLS as distributed by MLS GRID #4014650 Report a problem | ||
| 3/29/2023 | Listed for sale | $799,900+21.6%$227/sqft |
Source: Canopy MLS as distributed by MLS GRID #CAR4014650 Report a problem | ||
| 3/24/2021 | Listing removed | -- |
Source: Owner Report a problem | ||
| 2/19/2008 | Listing removed | $658,000$186/sqft |
Source: Owner Report a problem | ||
| 8/22/2007 | Price change | $658,000+5.6%$186/sqft |
Source: Owner Report a problem | ||
| 7/30/2007 | Listed for sale | $623,000+43.4%$176/sqft |
Source: Owner Report a problem | ||
| 4/5/1999 | Sold | $434,500$123/sqft |
Source: Public Record Report a problem | ||
Public tax history
| Year | Property taxes | Tax assessment |
|---|---|---|
| 2025 | -- | $650,800 |
| 2024 | $4,320 +3.6% | $650,800 +1.9% |
| 2023 | $4,170 +24.3% | $638,400 +63.4% |
| 2022 | $3,355 | $390,600 |
| 2021 | -- | $390,600 |
| 2020 | $3,316 +0.2% | $390,600 |
| 2019 | $3,310 -10.1% | $390,600 +15.3% |
| 2018 | $3,682 +0.9% | $338,900 |
| 2017 | $3,649 | $338,900 |
| 2016 | $3,649 | $338,900 |
| 2015 | $3,649 +1.6% | $338,900 |
| 2014 | $3,593 | -- |
| 2013 | -- | $338,900 |
| 2012 | -- | $338,900 |
| 2011 | -- | $338,900 +2.9% |
| 2010 | -- | $329,200 |
| 2009 | -- | $329,200 |
| 2008 | -- | $329,200 |
| 2007 | -- | $329,200 |
| 2006 | -- | $329,200 |
| 2005 | -- | $329,200 |
| 2004 | -- | $329,200 |
| 2003 | -- | $329,200 +9.8% |
| 2002 | -- | $299,880 |
| 2001 | -- | $299,880 |
| 2000 | -- | $299,880 |
Find assessor info on the county website
Neighborhood: 28031
Nearby homes
- $890,9004 bd4 ba3.1k sqft19022 Southport Dr, Cornelius, NC 28031Off Market
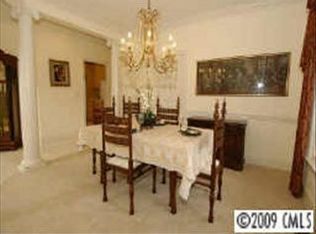
- $720,6003 bd2 ba2.5k sqft19012 Southport Dr, Cornelius, NC 28031Off Market
- $785,3004 bd3 ba2.3k sqft19028 Southport Dr, Cornelius, NC 28031Off Market
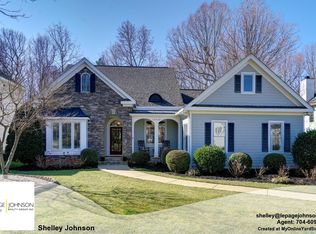
- $987,6004 bd3 ba3.9k sqft19019 Southport Dr, Cornelius, NC 28031Off Market

- $1,038,8004 bd4 ba4.8k sqft19006 Southport Dr, Cornelius, NC 28031Off Market
- $755,0005 bd3 ba2.8k sqft20400 Marblehead Ct, Cornelius, NC 28031Foreclosure
- $864,1004 bd3 ba3.8k sqft19027 Southport Dr, Cornelius, NC 28031Off Market
- $900,0004 bd4 ba3.8k sqft19034 Southport Dr, Cornelius, NC 28031Sold
Nearby schools
GreatSchools rating
- 6/10Cornelius ElementaryGrades: K-5Distance: 2 mi
- 10/10Bailey Middle SchoolGrades: 6-8Distance: 3.5 mi
- 7/10William Amos Hough HighGrades: 9-12Distance: 4.1 mi
Get a cash offer in 3 minutes
Find out how much your home could sell for in as little as 3 minutes with a no-obligation cash offer.
Estimated market value
$1,098,400
Get a cash offer in 3 minutes
Find out how much your home could sell for in as little as 3 minutes with a no-obligation cash offer.
Estimated market value
$1,098,400
- North Carolina
- Mecklenburg County
- Cornelius
- 28031
- 19016 Southport Dr
Nearby cities
Nearby zip codes
Other Cornelius Topics
