Welcome to this beautifully maintained 3-bedroom, 2-bathroom single-family home located in the highly sought-after Compass Point community in Lewes, Delaware. From the moment you arrive, you'll be captivated by the custom landscaping that sets the tone for the charm and warmth this home offers throughout. Step inside and be immediately impressed by the open-concept design, where the spacious dining area flows seamlessly into the great room and expanded kitchen—perfect for entertaining or everyday living. The great room features a stunning blue accent wall that evokes coastal tranquility, complemented by a floor-to-ceiling stone fireplace that adds a cozy touch of elegance. The chef’s kitchen is a true showstopper, equipped with white cabinetry, quartz countertops, stainless steel appliances, and ample counter space to bring all your culinary creations to life. Step outside onto the custom deck and enjoy peaceful mornings or relaxing evenings in your fully fenced, landscaped backyard oasis. The private primary suite is thoughtfully positioned on the right side of the home and boasts a generous walk-in closet and a luxurious ensuite bathroom with dual vanities, a frameless glass walk-in shower, and dual showerheads. On the opposite side, you’ll find two guest bedrooms and a well-appointed guest bath—perfect for visitors or a home office setup. Additional highlights include a spacious two-car garage and a finished storage garage, offering plenty of room for all your beach gear, bikes, and tools. Compass Point offers a low-maintenance lifestyle with HOA dues covering lawn mowing, edging, fertilization, a community dog park, trash, recycling, and access to the community clubhouse, fitness room, and sparkling pool. Ideally located just minutes from downtown Lewes, Cape Henlopen State Park, and the Cape May-Lewes Ferry, this home gives you quick access to beaches, restaurants, and tax-free shopping. Don’t miss your opportunity to live in one of Lewes’s most desirable communities—schedule your tour today!
Sold for $430,000
$430,000
19016 Trimaran Dr, Lewes, DE 19958
3beds
1,574sqft
Single Family Residence
Built in 2022
8,050 Square Feet Lot
$425,100 Zestimate®
$273/sqft
$2,798 Estimated rent
Home value
$425,100
$400,000 - $455,000
$2,798/mo
Zestimate® history
Owner options
List your home for rent
$2,798/mo
Rent Zestimate®
Find your next renter with Zillow Rental Manager. Plus, with online applications, you can quickly screen prospective tenants – for free.
$2,798/mo
Rent Zestimate®
Refinance and save
$2,461/mo
Est. payment
Refinancing to a lower rate could help reduce your monthly payments and save thousands over the life of the loan.
$2,461/mo
Est. payment
Explore your selling options
Work with a Zillow partner agent
Leverage their expertise and Zillow's premium Showcase listings to get your home seen by more buyers.
Get startedList with your own agent
Get your home in front of millions of buyers by listing it on Zillow.
Learn how to do itSell it yourself
Take full control of how buyers see your home on Zillow by listing For Sale by Owner (FSBO).
List your homeWhat's special
Floor-to-ceiling stone fireplaceFinished storage garageGreat roomOpen-concept designCustom landscapingStainless steel appliancesPrivate primary suite
Zillow last checked:
Listing updated:
Listed by:
MICHAEL KENNEDY 302-381-7001,
Compass
Bought with:
Kathy Ieradi, 0037784
Keller Williams Realty
Source: Bright MLS,MLS#: DESU2084836
Facts & features
Interior
Bedrooms & bathrooms
- Bedrooms: 3
- Bathrooms: 2
- Full bathrooms: 2
- Main level bathrooms: 2
- Main level bedrooms: 3
Basement
- Area: 0
Heating
- Forced Air, Natural Gas
Cooling
- Central Air, Electric
Appliances
- Included: Gas Water Heater, Tankless Water Heater
- Laundry: Dryer In Unit, Washer In Unit
Features
- Dry Wall
- Flooring: Luxury Vinyl, Tile/Brick
- Has basement: No
- Number of fireplaces: 1
- Fireplace features: Mantel(s), Stone
Interior area
- Total structure area: 1,574
- Total interior livable area: 1,574 sqft
- Finished area above ground: 1,574
- Finished area below ground: 0
Property
Parking
- Total spaces: 4
- Parking features: Garage Faces Front, Attached, Driveway
- Attached garage spaces: 2
- Uncovered spaces: 2
Accessibility
- Accessibility features: Doors - Lever Handle(s)
Features
- Levels: One
- Stories: 1
- Pool features: Community
Lot
- Size: 8,050 Square Feet
Details
- Additional structures: Above Grade, Below Grade
- Parcel number: 23527.00420.00
- Zoning: AR-1
- Special conditions: Standard
Construction
Type & style
- Home type: SingleFamily
- Architectural style: Coastal,Ranch/Rambler
- Property subtype: Single Family Residence
Materials
- Vinyl Siding
- Foundation: Crawl Space
- Roof: Architectural Shingle
Condition
- Excellent
- New construction: No
- Year built: 2022
Details
- Builder model: Aviano
- Builder name: Ryan Homes
Utilities & green energy
- Electric: 200+ Amp Service, 220 Volts
- Sewer: Public Sewer
- Water: Public
- Utilities for property: Underground Utilities
Community & HOA
Community
- Features: Pool
- Security: Carbon Monoxide Detector(s), Smoke Detector(s)
- Subdivision: Compass Point
HOA
- Has HOA: Yes
- Amenities included: Clubhouse, Dog Park, Pool
- Services included: Maintenance Grounds, Pool(s), Recreation Facility, Reserve Funds, Road Maintenance, Snow Removal
- HOA fee: $525 quarterly
Location
- Region: Lewes
Financial & listing details
- Price per square foot: $273/sqft
- Tax assessed value: $429,100
- Annual tax amount: $1,432
- Date on market: 5/1/2025
- Listing agreement: Exclusive Right To Sell
- Listing terms: Cash,Conventional,FHA,VA Loan,USDA Loan
- Ownership: Fee Simple
Price history
| Date | Event | Price |
|---|---|---|
| 8/20/2025 | Sold | $430,000-4.4%$273/sqft |
Source:  Bright MLS #DESU2084836 Report a problem Bright MLS #DESU2084836 Report a problem | ||
| 7/21/2025 | Contingent | $449,999$286/sqft |
Source: Bright MLS #DESU2084836 Report a problem | ||
| 6/9/2025 | Price change | $449,999-5.3%$286/sqft |
Source: Bright MLS #DESU2084836 Report a problem | ||
| 5/1/2025 | Listed for sale | $474,999$302/sqft |
Source: Bright MLS #DESU2084836 Report a problem | ||
Public tax history
| Year | Property taxes | Tax assessment |
|---|---|---|
| 2025 | $906 -36.7% | $214,550 +638.6% |
| 2024 | $1,432 +0.1% | $29,050 |
| 2023 | $1,431 +5.1% | $29,050 +1.4% |
| 2022 | $1,362 +285.6% | $28,650 +282% |
| 2021 | $353 | $7,500 |
Find assessor info on the county website
Neighborhood: 19958
Nearby homes
- $592,2004 bd-- ba2k sqft19018 Trimaran Dr, Lewes, DE 19958Off Market
- $430,0003 bd2 ba1.5k sqft19014 Trimaran Dr, Lewes, DE 19958Sold
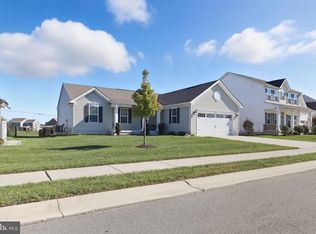
- $454,9353 bd-- ba100 sqft19020 Trimaran Dr, Lewes, DE 19958Sold
- $595,0004 bd-- ba2.4k sqft19012 Trimaran Dr, Lewes, DE 19958Off Market
- $575,6004 bd-- ba2.1k sqft19019 Trimaran Dr, Lewes, DE 19958Off Market
- $590,3003 bd-- ba1.9k sqft19017 Trimaran Dr, Lewes, DE 19958Off Market
- $797,6005 bd4 ba4.4k sqft19021 Trimaran Dr, Lewes, DE 19958Off Market
- $634,8003 bd3 ba2.9k sqft19015 Trimaran Dr, Lewes, DE 19958Off Market
Nearby schools
GreatSchools rating
- 5/10Milton Elementary SchoolGrades: K-5Distance: 4.1 mi
- 6/10Mariner Middle SchoolGrades: 6-8Distance: 3.8 mi
- 8/10Cape Henlopen High SchoolGrades: 9-12Distance: 5 mi
Schools provided by the listing agent
- District: Cape Henlopen
Source: Bright MLS. This data may not be complete. We recommend contacting the local school district to confirm school assignments for this home.


Get pre-qualified for a loan
At Zillow Home Loans, we can pre-qualify you in as little as 5 minutes with no impact to your credit score.An equal housing lender. NMLS #10287.
Sell for more on Zillow
Get a Zillow Showcase℠ listing at no additional cost and you could sell for .
$425,100
2% more
+$8,502
With Zillow Showcase(estimated)
$433,602
- Delaware
- Sussex County
- Milton
- 19958
- 19016 Trimaran Dr
Nearby cities
Nearby zip codes
Other Milton Topics
