Skip main navigation
Sold for $485,000
  • $485,000

    19017 Barnstable Ct, Edmond, OK 73012

    4beds
    2,793sqft
    Single Family Residence
    Built in 2017
    0.28 Acres Lot
    $492,400 Zestimate®
    $174/sqft
    $3,407 Estimated rent

    Home value

    $492,400

    $463,000 - $527,000

    $3,407/mo

    Zestimate® history
    Loading
    Loading...

    Owner options

    List your home for rent

    $3,407/mo

    Rent Zestimate®

    Find your next renter with Zillow Rental Manager. Plus, with online applications, you can quickly screen prospective tenants – for free.

    Learn more

    $3,407/mo

    Rent Zestimate®

    Refinance and save

    $3,071/mo

    Est. payment

    Refinancing to a lower rate could help reduce your monthly payments and save thousands over the life of the loan.

    See today's rates

    $3,071/mo

    Est. payment

    Explore your selling options

    Work with a Zillow partner agent

    Leverage their expertise and Zillow's premium Showcase listings to get your home seen by more buyers.

    Get started

    List with your own agent

    Get your home in front of millions of buyers by listing it on Zillow.

    Learn how to do it

    Sell it yourself

    Take full control of how buyers see your home on Zillow by listing For Sale by Owner (FSBO).

    List your home

    What's special

    Outdoor kitchenPaneled accent wallFresh interior paintQuiet cul-de-sacSplit floor planPrivate primary suiteSpacious bedrooms
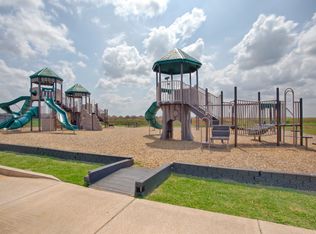
    Welcome to this custom-built single-story home tucked in a quiet cul-de-sac in the highly sought-after Deer Creek School District. Built in 2017, this 4-bed, 2.5-bath home offers smart living and thoughtful design. The split floor plan features spacious bedrooms, including a private primary suite with a luxurious spa-like bath and floor-to-ceiling closet storage. The oversized 4th bedroom doubles as a media room, complete with built-in 7.1 surround sound and projector wiring. Enjoy wood-look tile throughout, quartz countertops, wood-framed windows, and recessed lighting. The kitchen boasts dual pantries, a Kohler sink, and Jenn-Air appliances while the living room wows with a paneled accent wall and gas fireplace. Fresh exterior paint on the front door and shutters. Fresh interior paint on the pantry door, and kitchen island. The oversized 3-car garage is perfect for tinkering. Outside, the 650 sqft patio features a partially covered dining area with recessed lighting, second fireplace, outdoor kitchen, surround sound, and privacy wall—perfect for entertaining. Smart home features include app-controlled sprinklers, garage doors, smart LED exterior lighting, Nest thermostat & doorbell camera and smart locks. With a walking trail to the elementary school, tankless water heater, 220 hot tub hookup, and more—this home has it all! Neighborhood amenities include playgrounds, splashpad, pool, basketball court, fitness center, clubhouse, walking trails, and lakes.

    Zillow last checked:

    Listing updated:

    Listed by:

    Emily Cunningham 918-284-7387,

    Cherrywood,

    Alexander Cunningham 405-808-4572,

    Cherrywood

    Bought with:

    Brian Cook, 157682

    Keller Williams Central OK ED

    Source: MLSOK/OKCMAR as distributed by MLS GRID,MLS#: 1167519MLS Logo

    Facts & features

    Interior

    Bedrooms & bathrooms
    • Bedrooms: 4
    • Bathrooms: 3
    • Full bathrooms: 2
    • 1/2 bathrooms: 1
    Appliances
    • Included: Dishwasher, Disposal, Microwave, Built-In Electric Oven, Built-In Gas Range
    • Laundry: Laundry Room
    Features
    • Ceiling Fan(s)
    • Flooring: Tile
    • Number of fireplaces: 2
    • Fireplace features: Gas Log
    Interior area
    • Total structure area: 2,793
    • Total interior livable area: 2,793 sqft

    Property

    Parking
    • Total spaces: 3
    • Parking features: Concrete
    • Garage spaces: 3
    Features
    • Levels: One
    • Stories: 1
    • Patio & porch: Patio
    • Exterior features: Outdoor Kitchen, Rain Gutters
    • Fencing: Wood
    Lot
    • Size: 0.28 Acres
    • Features: Cul-De-Sac, Interior Lot
    Details
    • Parcel number: 19017NONEBarnstable73012
    • Special conditions: None

    Construction

    Type & style
    • Home type: SingleFamily
    • Architectural style: Craftsman,Traditional
    • Property subtype: Single Family Residence
    Materials
    • Brick, Brick & Frame
    • Foundation: Slab
    • Roof: Composition
    Condition
    • Year built: 2017

    Utilities & green energy

    • Utilities for property: Cable Available, High Speed Internet, Public

    Community & neighborhood

    Location
    • Region: Edmond

    HOA & financial

    HOA
    • Has HOA: Yes
    • HOA fee: $600 annually
    • Services included: Greenbelt, Common Area Maintenance, Pool, Recreation Facility

    Other

    Other facts
    • Listing terms: Cash,Conventional,Sell FHA or VA,VA

    Price history

    DateEventPrice
    6/27/2025Sold$485,000-1%$174/sqft
    Source: MLSOK/OKCMAR as distributed by MLS GRID #1167519 Report a problem
    5/15/2025Pending sale$490,000$175/sqft
    Source: MLSOK/OKCMAR as distributed by MLS GRID #1167519 Report a problem
    5/1/2025Listed for sale$490,000+5.4%$175/sqft
    Source: MLSOK/OKCMAR as distributed by MLS GRID #1167519 Report a problem
    10/5/2023Sold$465,000-1%$166/sqft
    Source: MLSOK/OKCMAR as distributed by MLS GRID #1071330 Report a problem
    9/6/2023Pending sale$469,900$168/sqft
    Source: MLSOK/OKCMAR as distributed by MLS GRID #1071330 Report a problem
    8/23/2023Price change$469,900-1.1%$168/sqft
    Source: MLSOK/OKCMAR as distributed by MLS GRID #1071330 Report a problem
    8/15/2023Price change$474,900-0.6%$170/sqft
    Source: MLSOK/OKCMAR as distributed by MLS GRID #1071330 Report a problem
    7/26/2023Price change$477,900-1.4%$171/sqft
    Source: MLSOK/OKCMAR as distributed by MLS GRID #1071330 Report a problem
    7/20/2023Price change$484,900-1%$174/sqft
    Source: MLSOK/OKCMAR as distributed by MLS GRID #1071330 Report a problem
    5/18/2023Listed for sale$489,900+32.4%$175/sqft
    Source: MLSOK/OKCMAR as distributed by MLS GRID #1062569 Report a problem
    10/12/2017Sold$370,000+572.7%$132/sqft
    Source: Public Record Report a problem
    1/28/2016Listing removed$55,000$20/sqft
    Source: Stellar Realty #713258 Report a problem
    1/2/2016Listed for sale$55,000$20/sqft
    Source: Stellar Realty #713258 Report a problem
    11/30/2015Listing removed$55,000$20/sqft
    Source: Stellar Realty #550183 Report a problem
    8/25/2015Listed for sale$55,000$20/sqft
    Source: Stellar Realty #550183 Report a problem

    Public tax history

    YearProperty taxesTax assessment
    2025$7,216 +0.1%$55,715 +1.3%
    2024$7,212 +27.2%$55,000 +24.8%
    2023$5,668 +7.7%$44,083 +6.5%
    2022$5,264 +5.2%$41,411 +3%
    2021$5,004 -5.8%$40,205 +0.3%
    2020$5,312 +46.9%$40,095 +1.4%
    2019$3,616 +1.9%$39,545 +1.8%
    2018$3,549 +2567.2%$38,830 +3802.5%
    2017$133 $995
    2016$133 +0.5%$995
    2015$132 +0.8%$995
    2014$131 $995
    2013-- $995

    Find assessor info on the county website

    Neighborhood: 73012

    Nearby schools

    GreatSchools rating
    Schools provided by the listing agent
    • Elementary: Grove Valley ES
    • Middle: Deer Creek Intermediate School
    • High: Deer Creek HS

    Source: MLSOK/OKCMAR as distributed by MLS GRID. This data may not be complete. We recommend contacting the local school district to confirm school assignments for this home.

    Get a cash offer in 3 minutes
    Find out how much your home could sell for in as little as 3 minutes with a no-obligation cash offer.
    Estimated market value
    $492,400
    Get a cash offer in 3 minutes
    Find out how much your home could sell for in as little as 3 minutes with a no-obligation cash offer.
    Estimated market value
    $492,400