Skip main navigation
Sold
  • $338,600

    19017 E 34th St, Independence, MO 64057

    4beds
    2,406sqft
    Single Family Residence
    Built in 1996
    8,599 Square Feet Lot
    $338,600 Zestimate®
    $141/sqft
    $2,520 Estimated rent

    Home value

    $338,600

    $322,000 - $356,000

    $2,520/mo

    Zestimate® history
    Loading
    Loading...

    Owner options

    List your home for rent

    $2,520/mo

    Rent Zestimate®

    Find your next renter with Zillow Rental Manager. Plus, with online applications, you can quickly screen prospective tenants – for free.

    Learn more

    $2,520/mo

    Rent Zestimate®

    Refinance and save

    $2,213/mo

    Est. payment

    Refinancing to a lower rate could help reduce your monthly payments and save thousands over the life of the loan.

    See today's rates

    $2,213/mo

    Est. payment

    Explore your selling options

    Work with a Zillow partner agent

    Leverage their expertise and Zillow's premium Showcase listings to get your home seen by more buyers.

    Get started

    List with your own agent

    Get your home in front of millions of buyers by listing it on Zillow.

    Learn how to do it

    Sell it yourself

    Take full control of how buyers see your home on Zillow by listing For Sale by Owner (FSBO).

    List your home

    What's special

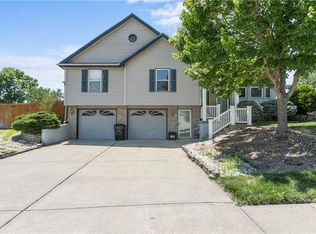
    California split level home with 4 bedrooms, 3 bathrooms with soaring ceilings in the great room. Kitchen remodel boasts granite counters, soft close drawers, rollout pantry shelves and a lazy Susan to make easy access to food and bakeware. Sliding door from the kitchen takes you to the 3 season room where you will enjoy the view of the pear and mulberry trees and relaxing while watching tv. Master bathroom has separate sinks and a large walk in closet. Built in entertainment center in the lower level stays with the home. The kitchen refrigerator and the washer and dryer as well as the built in furniture in the secondary bedroom will all stay. New roof and leaf guard gutters installed December 2021. Lofted shed in backyard provides extra storage. Seller is purchasing a 1 year warranty from HSA for the buyer. Convenient location to shopping, restaurants, grocery stores, hospital etc. Walk out lower level to the spacious treed and fenced yard. Get your exercise strolling the sidewalks of the neighborhood or if feeling more adventurous a short distance away is The Little Blue Trail to enjoy nature while biking or hiking.

    This property is off market, which means it's not currently listed for sale or rent on Zillow. This may be different from what's available on other websites or public sources.

    Zillow last checked:

    Listing updated:

    Listed by:

    Jill Perfect 913-909-0252,

    ReeceNichols - Cedar Tree Sq

    Bought with:

    Stephen Zink, 2019012092

    Platinum Realty LLC

    Source: Heartland MLS as distributed by MLS GRID,MLS#: 2411708MLS Logo

    Facts & features

    Interior

    Bedrooms & bathrooms
    • Bedrooms: 4
    • Bathrooms: 3
    • Full bathrooms: 3
    Primary bedroom
    • Features: Carpet, Ceiling Fan(s), Walk-In Closet(s)
    • Level: Second
    • Area: 300 Square Feet
    • Dimensions: 20 x 15
    Bedroom 2
    • Features: Carpet, Ceiling Fan(s)
    • Level: Main
    • Area: 120 Square Feet
    • Dimensions: 12 x 10
    Bedroom 3
    • Features: Vinyl
    • Level: Main
    • Area: 120 Square Feet
    • Dimensions: 12 x 10
    Bedroom 4
    • Features: Carpet, Ceiling Fan(s)
    • Level: Basement
    • Area: 140 Square Feet
    • Dimensions: 10 x 14
    Family room
    • Level: Basement
    • Area: 378 Square Feet
    • Dimensions: 18 x 21
    Great room
    • Features: Carpet, Ceiling Fan(s), Fireplace
    • Level: First
    • Area: 320 Square Feet
    • Dimensions: 20 x 16
    Kitchen
    • Features: Ceiling Fan(s), Ceramic Tiles, Granite Counters, Pantry
    • Level: Main
    • Area: 240 Square Feet
    • Dimensions: 20 x 12
    Sun room
    • Features: Vinyl
    Heating
    • Forced Air
    Cooling
    • Electric
    Appliances
    • Included: Dishwasher, Disposal, Exhaust Fan, Microwave, Built-In Electric Oven
    • Laundry: Lower Level
    Features
    • Ceiling Fan(s), Walk-In Closet(s)
    • Flooring: Carpet, Vinyl, Wood
    • Basement: Finished,Walk-Out Access
    • Number of fireplaces: 1
    • Fireplace features: Great Room
    Interior area
    • Total structure area: 2,406
    • Total interior livable area: 2,406 sqft
    • Finished area above ground: 1,675
    • Finished area below ground: 731

    Property

    Parking
    • Total spaces: 2
    • Parking features: Built-In, Garage Door Opener
    • Attached garage spaces: 2
    Features
    • Patio & porch: Deck, Patio
    • Spa features: Bath
    • Fencing: Wood
    Lot
    • Size: 8,599 Square Feet
    • Dimensions: 69 x 125
    • Features: City Lot, Level
    Details
    • Additional structures: Outbuilding
    • Parcel number: 25840100200000000

    Construction

    Type & style
    • Home type: SingleFamily
    • Architectural style: Traditional
    • Property subtype: Single Family Residence
    Materials
    • Board & Batten Siding, Brick Trim
    • Roof: Composition
    Condition
    • Year built: 1996

    Utilities & green energy

    • Sewer: Public Sewer
    • Water: Public

    Community & HOA

    Community
    • Security: Smoke Detector(s)
    • Subdivision: Nottingham Place
    HOA
    • Has HOA: Yes
    • HOA fee: $50 annually
    Location
    • Region: Independence

    Financial & listing details

    • Price per square foot: $141/sqft
    • Annual tax amount: $2,920
    • Date on market: 11/19/2022
    • Listing terms: Cash,Conventional,FHA,VA Loan
    • Ownership: Private
    • Road surface type: Paved

    Price history

    DateEventPrice
    3/10/2023Sold--
    Source: Heartland MLS as distributed by MLS GRID #2411708 Report a problem
    1/21/2023Pending sale$299,999$125/sqft
    Source: Heartland MLS as distributed by MLS GRID #2411708 Report a problem
    11/23/2022Price change$299,999-7.7%$125/sqft
    Source: Heartland MLS as distributed by MLS GRID #2411708 Report a problem
    11/19/2022Listed for sale$325,000$135/sqft
    Source: Heartland MLS as distributed by MLS GRID #2411708 Report a problem
    11/20/2014Sold--
    Source: Heartland MLS as distributed by MLS GRID #1879704 Report a problem

    Public tax history

    Tax history is unavailable.

    Neighborhood: Blackburn

    Nearby schools

    GreatSchools rating
    Schools provided by the listing agent
    • Elementary: Blackburn
    • Middle: Bridger
    • High: Truman

    Source: Heartland MLS as distributed by MLS GRID. This data may not be complete. We recommend contacting the local school district to confirm school assignments for this home.

    Get a cash offer in 3 minutes
    Find out how much your home could sell for in as little as 3 minutes with a no-obligation cash offer.
    Estimated market value
    $338,600
    Get a cash offer in 3 minutes
    Find out how much your home could sell for in as little as 3 minutes with a no-obligation cash offer.
    Estimated market value
    $338,600