Welcome to your dream home in the heart of Germantown! This immaculate single-family residence offers the perfect blend of modern comfort and timeless elegance. Boasting 4 bedrooms, 2.5 bathrooms, and 3 levels of spacious living, this home is sure to impress even the most discerning buyer. **Key Features:** - **Open Concept Living:** Step inside and be greeted by an inviting open concept layout, ideal for both entertaining and everyday living. The seamlessly integrated living, dining, and kitchen areas create a warm and welcoming atmosphere for family gatherings and social occasions. - **Gourmet Kitchen:** The heart of the home is undoubtedly the gourmet kitchen, featuring sleek stainless steel appliances, granite countertops, ample cabinet space, and a convenient center island. Whether you're whipping up a quick meal or preparing a feast for guests, this kitchen is sure to inspire your inner chef. - **Abundance of Natural Light:** Flooded with natural light throughout, this home offers a bright and airy ambiance that enhances the overall sense of space and tranquility. Large windows frame picturesque views of the surrounding landscape, creating a serene and peaceful retreat. - **Outdoor Oasis:** Step outside to discover your own private outdoor oasis, complete with a spacious deck and a large fully fenced leveled backyard. Perfect for outdoor dining, relaxation, and play, this backyard sanctuary offers endless possibilities for enjoyment and recreation. - **Convenient Cul-de-Sac Location:** Situated in a quiet cul-de-sac, this home provides a peaceful and safe environment to thrive. Enjoy the tranquility of suburban living while still being within close proximity to shopping, dining, schools, parks, and major commuter routes. - **Attached One-Car Garage:** Convenience meets functionality with the attached one-car garage, providing secure parking and additional storage space for your vehicles, tools, and recreational gear. Don't miss this rare opportunity to own a truly exceptional home in Germantown. Schedule your private tour today and experience the unparalleled luxury and comfort that this property has to offer! Solar panel lease to be transferred to new buyer.
Sold for $555,000
$555,000
19017 Jamieson Dr, Germantown, MD 20874
4beds
1,782sqft
Single Family Residence
Built in 1980
6,085 Square Feet Lot
$586,900 Zestimate®
$311/sqft
$2,973 Estimated rent
Home value
$586,900
$558,000 - $616,000
$2,973/mo
Zestimate® history
Owner options
List your home for rent
$2,973/mo
Rent Zestimate®
Find your next renter with Zillow Rental Manager. Plus, with online applications, you can quickly screen prospective tenants – for free.
$2,973/mo
Rent Zestimate®
Refinance and save
$3,504/mo
Est. payment
Refinancing to a lower rate could help reduce your monthly payments and save thousands over the life of the loan.
$3,504/mo
Est. payment
Explore your selling options
Work with a Zillow partner agent
Leverage their expertise and Zillow's premium Showcase listings to get your home seen by more buyers.
Get startedList with your own agent
Get your home in front of millions of buyers by listing it on Zillow.
Learn how to do itSell it yourself
Take full control of how buyers see your home on Zillow by listing For Sale by Owner (FSBO).
List your homeWhat's special
Additional storage spaceModern comfortSpacious deckAmple cabinet spaceSecure parkingBackyard sanctuaryOutdoor dining
Zillow last checked:
Listing updated:
Listed by:
Andrea Perez Del Castillo 240-447-8719,
Samson Properties
Bought with:
Kevin Tran, 0225239113
Fairfax Realty Premier
Source: Bright MLS,MLS#: MDMC2122542
Facts & features
Interior
Bedrooms & bathrooms
- Bedrooms: 4
- Bathrooms: 3
- Full bathrooms: 2
- 1/2 bathrooms: 1
- Main level bathrooms: 1
Basement
- Area: 950
Heating
- Heat Pump, Electric
Cooling
- Heat Pump, Electric
Appliances
- Included: Stainless Steel Appliance(s), Electric Water Heater
Features
- Breakfast Area, Ceiling Fan(s), Family Room Off Kitchen, Kitchen Island, Primary Bath(s), Recessed Lighting
- Flooring: Wood
- Basement: Connecting Stairway,Interior Entry,Partially Finished
- Number of fireplaces: 1
- Fireplace features: Wood Burning
Interior area
- Total structure area: 2,732
- Total interior livable area: 1,782 sqft
- Finished area above ground: 1,782
- Finished area below ground: 0
Property
Parking
- Total spaces: 3
- Parking features: Garage Faces Side, Attached, Driveway
- Attached garage spaces: 1
- Uncovered spaces: 2
Accessibility
- Accessibility features: None
Features
- Levels: Three
- Stories: 3
- Pool features: None
- Fencing: Full
Lot
- Size: 6,085 Square Feet
Details
- Additional structures: Above Grade, Below Grade
- Parcel number: 160201810187
- Zoning: RT12.
- Special conditions: Standard
Construction
Type & style
- Home type: SingleFamily
- Architectural style: Colonial
- Property subtype: Single Family Residence
Materials
- Frame
- Foundation: Permanent
Condition
- New construction: No
- Year built: 1980
Utilities & green energy
- Sewer: Public Sewer
- Water: Public
Community & HOA
Community
- Subdivision: Germantown Estates
HOA
- Has HOA: Yes
- Services included: Trash, Snow Removal
- HOA fee: $49 monthly
Location
- Region: Germantown
Financial & listing details
- Price per square foot: $311/sqft
- Tax assessed value: $395,567
- Annual tax amount: $5,669
- Date on market: 3/4/2024
- Listing agreement: Exclusive Right To Sell
- Ownership: Fee Simple
Price history
| Date | Event | Price |
|---|---|---|
| 4/8/2024 | Sold | $555,000+3.7%$311/sqft |
Source:  Bright MLS #MDMC2122542 Report a problem Bright MLS #MDMC2122542 Report a problem | ||
| 3/8/2024 | Contingent | $535,000$300/sqft |
Source: Bright MLS #MDMC2122542 Report a problem | ||
| 3/4/2024 | Listed for sale | $535,000+29.9%$300/sqft |
Source: Bright MLS #MDMC2122542 Report a problem | ||
| 9/22/2004 | Sold | $411,900+148.9%$231/sqft |
Source: Public Record Report a problem | ||
| 6/3/1996 | Sold | $165,500$93/sqft |
Source: Public Record Report a problem | ||
Public tax history
| Year | Property taxes | Tax assessment |
|---|---|---|
| 2025 | $5,796 +21.6% | $457,000 +10.4% |
| 2024 | $4,767 +4.6% | $414,100 +4.7% |
| 2023 | $4,558 +9.5% | $395,567 +4.9% |
| 2022 | $4,161 +5.3% | $377,033 +5.2% |
| 2021 | $3,952 +3.8% | $358,500 +3.9% |
| 2020 | $3,807 +8.5% | $345,100 +8.4% |
| 2019 | $3,510 -0.2% | $318,300 |
| 2018 | $3,516 -0.7% | $318,300 +2.8% |
| 2017 | $3,542 +12.8% | $309,500 +2.9% |
| 2016 | $3,140 | $300,700 +3% |
| 2015 | $3,140 | $291,900 |
| 2014 | $3,140 | $291,900 |
| 2013 | -- | $291,900 -1.2% |
| 2012 | -- | $295,400 |
| 2011 | -- | $295,400 |
| 2010 | -- | $295,400 -34.3% |
| 2009 | -- | $449,740 +12% |
| 2008 | -- | $401,710 +13.6% |
| 2007 | -- | $353,680 +15.7% |
| 2006 | -- | $305,650 +16.8% |
| 2005 | -- | $261,736 +20.2% |
| 2004 | -- | $217,823 +25.3% |
| 2003 | -- | $173,910 +2.5% |
| 2002 | -- | $169,636 |
| 2001 | -- | $169,636 |
Find assessor info on the county website
Neighborhood: 20874
Nearby homes
- $530,0003 bd3 ba1.5k sqft19013 Jamieson Dr, Germantown, MD 20874Sold
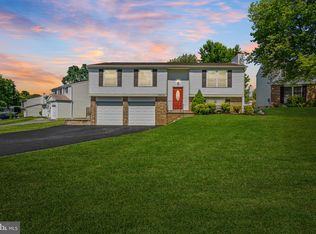
- $554,000-- bd2 ba1.9k sqft19021 Jamieson Dr, Germantown, MD 20874Off Market
- $583,2004 bd2 ba2.8k sqft19004 Warrior Brook Dr, Germantown, MD 20874Off Market
- $609,600-- bd2 ba1.9k sqft19000 Warrior Brook Dr, Germantown, MD 20874Off Market
- $535,100-- bd2 ba1.7k sqft19016 Jamieson Dr, Germantown, MD 20874Off Market
- $610,5004 bd3 ba2.6k sqft19009 Jamieson Dr, Germantown, MD 20874Off Market
- $666,8004 bd3 ba2.7k sqft19020 Jamieson Dr, Germantown, MD 20874Off Market
- $571,0004 bd3 ba2k sqft19025 Jamieson Dr, Germantown, MD 20874Off Market
Nearby schools
GreatSchools rating
- 9/10Ronald A. McNair Elementary SchoolGrades: PK-5Distance: 0.5 mi
- 9/10Kingsview Middle SchoolGrades: 6-8Distance: 0.2 mi
- 7/10Northwest High SchoolGrades: 9-12Distance: 1.3 mi
Schools provided by the listing agent
- Elementary: Ronald Mcnair
- Middle: Kingsview
- High: Northwest
- District: Montgomery County Public Schools
Source: Bright MLS. This data may not be complete. We recommend contacting the local school district to confirm school assignments for this home.
Get a cash offer in 3 minutes
Find out how much your home could sell for in as little as 3 minutes with a no-obligation cash offer.
Estimated market value
$586,900
Get a cash offer in 3 minutes
Find out how much your home could sell for in as little as 3 minutes with a no-obligation cash offer.
Estimated market value
$586,900
- Maryland
- Montgomery County
- Germantown
- 20874
- 19017 Jamieson Dr
Nearby cities
Nearby zip codes
Other Germantown Topics
