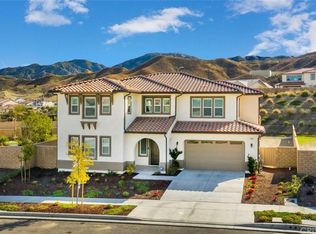
Welcome home to 19018 Chestnut Glen Court located on a quiet cul-de-sac in the highly desirable gated community of Aliento in Santa Clarita. This super sharp and tastefully upgraded home offers 6 bedrooms (2 downstairs) and 5 bathrooms, including the ground floor mother-in-law suite which has its own private bath, kitchenette, and living area. Boasting one of the largest lots in Aliento offering just under 17,000 sf there is something to offer everyone. Open and inviting floorplan featuring a gourmet kitchen with granite counters, and oversized island with breakfast bar, tons of cabinets, walk in pantry and stainless steel appliances. Gorgeous wood flooring and tile throughout the main level. Stacked sliding glass doors with direct access to a huge and inviting pool sized entertainers backyard which includes a half court basketball court and a gorgeous outdoor shed with windows and french doors that can be used for so many things. Additional upgrades include tiled walls in great room, loft and outdoor living space, tiled floor & pergola in outdoor living area, ceiling fans in all 6 bedrooms including the great room, loft and mother-in-law living area. The home is hardwired for Cat 5 and has camera surveillance (8 cameras, HDMI connection to the tv in great room and garage for monitoring). Solar power, tankless water heater, water softener system, dual a/c, upstairs laundry room, direct 2 car garage access and so much more you have to see for yourself! Close to schools, shopping, dining & entertainment. Alliento's resort style living includes expansive clubhouse, lap pool, kids pool, fitness center, cabanas, fireplaces plus an event lawn and play areas as well as the abundant nature trails, green spaces and friendly bark park! Don't miss out on your chance to live the Aliento dream!
Sold for $1,590,000
Listed by: Keller Williams VIP Properties • Joel Kalmus • Contact: 661-290-3700
Bought with: Pinnacle Estate Properties, Inc.
$1,590,000
19018 Chestnut Glen Ct, Santa Clarita, CA 91387
6beds
4,141sqft
Single Family Residence
Built in 2018
0.39 Acres Lot
$1,628,000 Zestimate®
$384/sqft
$7,832 Estimated rent
Home value
$1,628,000
$1.53M - $1.73M
$7,832/mo
Zestimate® history
Owner options
List your home for rent
$7,832/mo
Rent Zestimate®
Find your next renter with Zillow Rental Manager. Plus, with online applications, you can quickly screen prospective tenants – for free.
$7,832/mo
Rent Zestimate®
Refinance and save
$10,350/mo
Est. payment
Refinancing to a lower rate could help reduce your monthly payments and save thousands over the life of the loan.
$10,350/mo
Est. payment
Explore your selling options
Work with a Zillow partner agent
Leverage their expertise and Zillow's premium Showcase listings to get your home seen by more buyers.
Get startedList with your own agent
Get your home in front of millions of buyers by listing it on Zillow.
Learn how to do itSell it yourself
Take full control of how buyers see your home on Zillow by listing For Sale by Owner (FSBO).
List your homeWhat's special
Kids poolHalf court basketball courtPlay areasLap poolOutdoor living spaceGourmet kitchenHdmi connection
Zillow last checked:
Listing updated:
Listed by:
Joel Kalmus DRE #01400259 661-290-3700,
Keller Williams VIP Properties
Bought with:
Amanda Bialack-Stewart, DRE #01885843
Pinnacle Estate Properties, Inc.
Source: CRMLS,MLS#: SR23168660 Originating MLS: California Regional MLS
Originating MLS: California Regional MLSFacts & features
Interior
Bedrooms & bathrooms
- Bedrooms: 6
- Bathrooms: 5
- Full bathrooms: 5
- Main level bathrooms: 2
- Main level bedrooms: 2
Rooms
- Room types: Bonus Room, Bedroom, Entry/Foyer, Family Room, Great Room, Living Room, Other, Dining Room
Bedroom
- Features: Bedroom on Main Level
Kitchen
- Features: Butler's Pantry, Granite Counters, Kitchen Island, Kitchen/Family Room Combo
Other
- Features: Walk-In Closet(s)
Heating
- Central
Cooling
- Central Air, Dual
Appliances
- Included: Built-In Range, Dishwasher, Gas Cooktop, Gas Range, Water Softener
- Laundry: Laundry Room, Upper Level
Features
- Wet Bar, Breakfast Bar, Ceiling Fan(s), Separate/Formal Dining Room, Granite Counters, In-Law Floorplan, Recessed Lighting, Bedroom on Main Level, Walk-In Closet(s)
- Flooring: Carpet, Tile, Wood
- Has fireplace: No
- Fireplace features: None
- Common walls with other units/homes: No Common Walls
Interior area
- Total interior livable area: 4,141 sqft
Property
Parking
- Total spaces: 2
- Parking features: Door-Single, Garage, Garage Door Opener
- Attached garage spaces: 2
Features
- Levels: Two
- Stories: 2
- Entry location: Front
- Patio & porch: Covered, Patio
- Pool features: Community, In Ground, Association
- Has spa: Yes
- Spa features: Association, Community
- Fencing: Block
- Has view: Yes
- View description: Neighborhood, Orchard
Lot
- Size: 0.39 Acres
- Features: Back Yard, Cul-De-Sac
Details
- Parcel number: 2841071009
- Zoning: SCUR2
- Special conditions: Standard
Construction
Type & style
- Home type: SingleFamily
- Property subtype: Single Family Residence
Materials
- Roof: Tile
Condition
- Turnkey
- New construction: No
- Year built: 2018
Utilities & green energy
- Sewer: Public Sewer
- Water: Public
Green energy
- Energy generation: Solar
Community & HOA
Community
- Features: Sidewalks, Pool
- Subdivision: Arista (Aliento) (Arist)
HOA
- Has HOA: Yes
- Amenities included: Clubhouse, Dog Park, Fitness Center, Outdoor Cooking Area, Barbecue, Playground, Pool, Spa/Hot Tub, Trail(s)
- HOA fee: $221 monthly
- HOA name: Aliento
- HOA phone: 661-964-1535
Location
- Region: Santa Clarita
Financial & listing details
- Price per square foot: $384/sqft
- Tax assessed value: $1,654,235
- Date on market: 9/8/2023
- Cumulative days on market: 18 days
- Listing terms: Cash,Conventional,FHA,Submit,VA Loan
- Road surface type: Paved
Price history
| Date | Event | Price |
|---|---|---|
| 11/1/2023 | Sold | $1,590,000-0.6%$384/sqft |
Source:  CRMLS #SR23168660 Report a problem CRMLS #SR23168660 Report a problem | ||
| 10/28/2023 | Pending sale | $1,599,999$386/sqft |
Source: CRMLS #SR23168660 Report a problem | ||
| 9/25/2023 | Contingent | $1,599,999$386/sqft |
Source: CRMLS #SR23168660 Report a problem | ||
| 9/8/2023 | Listed for sale | $1,599,999+68.8%$386/sqft |
Source: CRMLS #SR23168660 Report a problem | ||
| 9/27/2018 | Sold | $948,000$229/sqft |
Source: Public Record Report a problem | ||
Public tax history
| Year | Property taxes | Tax assessment |
|---|---|---|
| 2026 | -- | $1,654,235 +2% |
| 2025 | $25,651 +4.6% | $1,621,800 +2% |
| 2024 | $24,523 +41.7% | $1,590,000 +56.4% |
| 2023 | $17,306 +1.4% | $1,016,445 +2% |
| 2022 | $17,059 +1.9% | $996,516 +2% |
| 2021 | $16,744 +1.3% | $976,977 +1% |
| 2020 | $16,525 | $966,960 +412.9% |
| 2019 | $16,525 +154.6% | $188,541 +2% |
| 2018 | $6,491 | $184,845 +99.8% |
| 2017 | $6,491 +343.1% | $92,533 +2% |
| 2016 | $1,465 +6.8% | $90,719 +1.5% |
| 2015 | $1,372 +5.2% | $89,357 +2% |
| 2014 | $1,304 | $87,607 +2.5% |
| 2012 | -- | $85,502 +2% |
| 2011 | -- | $83,826 |
Find assessor info on the county website
Neighborhood: Newhall
Nearby homes
- $1,079,2003 bd3 ba2.5k sqft19012 Chestnut Glen Ct, Santa Clarita, CA 91387Off Market
- $1,086,8003 bd3 ba2.5k sqft19013 Chestnut Glen Ct, Santa Clarita, CA 91387Off Market
- $1,568,8005 bd5 ba3.8k sqft19006 Chestnut Glen Ct, Santa Clarita, CA 91387Off Market
- $1,299,2004 bd4 ba3.2k sqft19007 Chestnut Glen Ct, Santa Clarita, CA 91387Off Market
- $1,252,6003 bd3 ba2.5k sqft25109 Cypress Bluff Dr, Santa Clarita, CA 91387Off Market
- $1,091,7003 bd3 ba2.5k sqft19013 Chestnut Glen Ct, Canyon Country, CA 91387Off Market
- $1,404,600-- bd5 ba3.8k sqft19001 Chestnut Glen Ct, Santa Clarita, CA 91387Off Market
- $---- bd-- ba-- sqft19001 Chestnut Glen Ct, Canyon Country, CA 91387Off Market
Nearby schools
GreatSchools rating
- 9/10Golden Oak Community SchoolGrades: K-6Distance: 0.3 mi
- 7/10La Mesa Junior High SchoolGrades: 7-8Distance: 1.8 mi
- 7/10Golden Valley High SchoolGrades: 9-12Distance: 2 mi
Get a cash offer in 3 minutes
Find out how much your home could sell for in as little as 3 minutes with a no-obligation cash offer.
Estimated market value
$1,628,000
Get a cash offer in 3 minutes
Find out how much your home could sell for in as little as 3 minutes with a no-obligation cash offer.
Estimated market value
$1,628,000
- California
- Los Angeles County
- Santa Clarita
- 91387
- Newhall
- 19018 Chestnut Glen Ct
Nearby cities
Nearby neighborhoods
Nearby zip codes
Other Santa Clarita Topics
