NEW ROOF to be installed!! Level $!! Seller concession of 10K to be provided towards Solar!!! HOA free neighborhood- Seven Hills! Backs to Greenbelt - No back neighbors. 2 Car attached garage with additional Off street Parking! This HOME IS A MUST SEE!
Beautiful home boasts 4 bedrooms and 4 bathrooms, with updates that are sure to impress. NEW ROOF going on before close!!! The front yard features a recent Xeriscape conversion, a new porch, and stairs. Upon entering the home, you'll find a sunlit and spacious formal living room and dining room with new Premium Luxury Vinyl flooring. The updated kitchen features maple cabinets and Stainless Steel appliances. Upstairs, you'll find the spacious Primary bedroom with an ensuite bath, two additional bedrooms, and another full bath. The lower family room is cozy with a wood-burning fireplace and offers access to the laundry room (with washer and dryer included). The newly finished open basement features Premium Luxury Vinyl flooring throughout the flex space and bedroom. The basement's spa-like bath includes an oversized walk-in shower and marble flooring. This home is situated in a premium location, backing onto a greenbelt/park accessible through the backyard gate. You'll save money on utilities with the solar panels (Buyer to assume the Remainder of the Solar encumbrance). The large, flat backyard features a covered deck, perfect for relaxing or entertaining. Other updates include new gutters, a recently serviced furnace, new hot-water heater, popcorn ceiling removal in living areas, and fiber optics being completed summer/fall of 2024. This home is conveniently located within a short walk to the local school and Seven Hills Park, and a quick drive to recreation centers, shopping, dining, E-470, and Buckley AFB. Don't miss out on this opportunity, as it won't last long!
Sold for $549,000
$549,000
19018 E Cornell Avenue, Aurora, CO 80013
4beds
2,248sqft
Single Family Residence
Built in 1977
6,969 Square Feet Lot
$528,700 Zestimate®
$244/sqft
$2,970 Estimated rent
Home value
$528,700
$502,000 - $555,000
$2,970/mo
Zestimate® history
Owner options
List your home for rent
$2,970/mo
Rent Zestimate®
Find your next renter with Zillow Rental Manager. Plus, with online applications, you can quickly screen prospective tenants – for free.
$2,970/mo
Rent Zestimate®
Refinance and save
$3,248/mo
Est. payment
Refinancing to a lower rate could help reduce your monthly payments and save thousands over the life of the loan.
$3,248/mo
Est. payment
Explore your selling options
Work with a Zillow partner agent
Leverage their expertise and Zillow's premium Showcase listings to get your home seen by more buyers.
Get startedList with your own agent
Get your home in front of millions of buyers by listing it on Zillow.
Learn how to do itSell it yourself
Take full control of how buyers see your home on Zillow by listing For Sale by Owner (FSBO).
List your homeWhat's special
Zillow last checked:
Listing updated:
Listed by:
Karlyn Chrissinger 303-910-7760,
HomeSmart Realty
Bought with:
Suzy Pendergraft, 40028253
RE/MAX Professionals
Source: REcolorado as distributed by MLS GRID,MLS#: 2545257
Facts & features
Interior
Bedrooms & bathrooms
- Bedrooms: 4
- Bathrooms: 4
- Full bathrooms: 1
- 3/4 bathrooms: 2
- 1/2 bathrooms: 1
Primary bedroom
- Description: Spacious With Ensuite
- Level: Upper
Bedroom
- Description: Large Size With Overhead Fan
- Level: Upper
Bedroom
- Description: Large Sized With Closet Organization Built In
- Level: Upper
Bedroom
- Description: Spacious & Private With Large Closet
- Level: Basement
Primary bathroom
- Description: Great Space For Privacy Of Owner
- Level: Upper
Bathroom
- Description: Great Location Off The Family Room! Updated Too!
- Level: Lower
Bathroom
- Description: Large Bath For Additional Bedrooms Including Tub!
- Level: Upper
Bathroom
- Description: Large Walk-In Shower, Beautiful And Spa Like
- Level: Basement
Bonus room
- Description: Awesome Flex Space!
- Level: Basement
Dining room
- Description: New Flooring, Fresh Paint & Lighting Fixture
- Level: Main
Family room
- Description: Large With Wood Burning Brick Fireplace
- Level: Lower
Kitchen
- Description: Bright Maple Cabinets, Ss Appliances & Huge Ss Sink
- Level: Main
Laundry
- Description: Washer And Dryer Included
- Level: Lower
Living room
- Description: New Flooring, Fresh Paint & Lots Of Light
- Level: Main
Heating
- Forced Air
Cooling
- Central Air
Appliances
- Included: Convection Oven, Dishwasher, Disposal, Dryer, Gas Water Heater, Microwave, Range, Refrigerator, Self Cleaning Oven, Warming Drawer, Washer
Features
- Ceiling Fan(s), High Ceilings, High Speed Internet, Primary Suite, Radon Mitigation System, Smart Thermostat, Smoke Free
- Flooring: Vinyl
- Windows: Window Coverings, Window Treatments
- Basement: Bath/Stubbed,Finished,Partial
- Number of fireplaces: 1
- Fireplace features: Family Room, Wood Burning
Interior area
- Total structure area: 2,248
- Total interior livable area: 2,248 sqft
- Finished area above ground: 1,648
- Finished area below ground: 550
Property
Parking
- Total spaces: 3
- Parking features: Concrete, Dry Walled, Storage
- Attached garage spaces: 2
- Details: Off Street Spaces: 1
Features
- Levels: Tri-Level
- Patio & porch: Covered, Deck, Front Porch
- Exterior features: Garden, Lighting, Private Yard, Rain Gutters
- Fencing: Full
- Has view: Yes
- View description: Mountain(s)
Lot
- Size: 6,969 Square Feet
- Features: Greenbelt, Landscaped, Level, Sprinklers In Front, Sprinklers In Rear
Details
- Parcel number: 031530636
- Zoning: RES
- Special conditions: Standard
Construction
Type & style
- Home type: SingleFamily
- Architectural style: Traditional
- Property subtype: Single Family Residence
Materials
- Brick, Vinyl Siding, Wood Siding
- Foundation: Concrete Perimeter
- Roof: Composition
Condition
- Updated/Remodeled
- Year built: 1977
Utilities & green energy
- Electric: 110V, 220 Volts
- Water: Public
- Utilities for property: Cable Available, Electricity Connected, Natural Gas Connected, Phone Available
Community & HOA
Community
- Security: Carbon Monoxide Detector(s), Smart Locks, Smoke Detector(s), Video Doorbell
- Subdivision: Seven Hills
HOA
- Has HOA: No
Location
- Region: Aurora
Financial & listing details
- Price per square foot: $244/sqft
- Tax assessed value: $517,400
- Annual tax amount: $1,943
- Date on market: 3/7/2024
- Listing terms: Cash,Conventional,FHA,VA Loan
- Exclusions: Seller's Personal Property And Staging Material
- Ownership: Individual
- Electric utility on property: Yes
Price history
| Date | Event | Price |
|---|---|---|
| 7/15/2024 | Sold | $549,000-1.1%$244/sqft |
Source:  REcolorado as distributed by MLS GRID #2545257 Report a problem REcolorado as distributed by MLS GRID #2545257 Report a problem | ||
| 6/8/2024 | Contingent | $554,900$247/sqft |
Source:  HomeSmart #2545257 Report a problem HomeSmart #2545257 Report a problem | ||
| 6/7/2024 | Pending sale | $554,900$247/sqft |
Source: REcolorado as distributed by MLS GRID #2545257 Report a problem | ||
| 5/21/2024 | Price change | $554,900-0.9%$247/sqft |
Source: REcolorado as distributed by MLS GRID #2545257 Report a problem | ||
| 4/9/2024 | Listed for sale | $559,900$249/sqft |
Source: REcolorado as distributed by MLS GRID #2545257 Report a problem | ||
| 4/7/2024 | Contingent | $559,900$249/sqft |
Source: HomeSmart #2545257 Report a problem | ||
| 4/7/2024 | Pending sale | $559,900$249/sqft |
Source: REcolorado as distributed by MLS GRID #2545257 Report a problem | ||
| 4/4/2024 | Listed for sale | $559,900$249/sqft |
Source: REcolorado as distributed by MLS GRID #2545257 Report a problem | ||
| 3/26/2024 | Contingent | $559,900$249/sqft |
Source: HomeSmart #2545257 Report a problem | ||
| 3/26/2024 | Pending sale | $559,900$249/sqft |
Source: REcolorado as distributed by MLS GRID #2545257 Report a problem | ||
| 3/18/2024 | Price change | $559,900-2.6%$249/sqft |
Source: REcolorado as distributed by MLS GRID #2545257 Report a problem | ||
| 3/7/2024 | Listed for sale | $575,000+48.3%$256/sqft |
Source: REcolorado as distributed by MLS GRID #2545257 Report a problem | ||
| 6/29/2020 | Sold | $387,800-0.6%$173/sqft |
Source: Public Record Report a problem | ||
| 5/14/2020 | Pending sale | $390,000$173/sqft |
Source: Compass - Denver #7804394 Report a problem | ||
| 5/8/2020 | Listed for sale | $390,000+5.4%$173/sqft |
Source: Compass - Denver #7804394 Report a problem | ||
| 10/12/2019 | Listing removed | $369,900-1%$165/sqft |
Source: Keller Williams Realty DTC LLC #9414846 Report a problem | ||
| 6/19/2019 | Sold | $373,500+1%$166/sqft |
Source: Public Record Report a problem | ||
| 5/12/2019 | Pending sale | $369,900$165/sqft |
Source: Martin Home Group #9414846 Report a problem | ||
| 5/9/2019 | Listed for sale | $369,900+28%$165/sqft |
Source: Keller Williams DTC #9414846 Report a problem | ||
| 8/21/2015 | Sold | $289,000+14.1%$129/sqft |
Source: Public Record Report a problem | ||
| 10/31/2014 | Sold | $253,200+1.3%$113/sqft |
Source: Public Record Report a problem | ||
| 9/19/2014 | Listed for sale | $250,000+33.7%$111/sqft |
Source: Keller Williams Realty DTC #5090530 Report a problem | ||
| 5/9/2013 | Sold | $187,000+43.9%$83/sqft |
Source: Public Record Report a problem | ||
| 8/25/1997 | Sold | $129,950$58/sqft |
Source: Public Record Report a problem | ||
Public tax history
| Year | Property taxes | Tax assessment |
|---|---|---|
| 2025 | $2,752 +13.4% | $32,338 -7.8% |
| 2024 | $2,427 +24.9% | $35,075 -10.4% |
| 2023 | $1,943 -0.6% | $39,136 +45.9% |
| 2022 | $1,955 | $26,820 -2.8% |
| 2021 | -- | $27,592 +11.6% |
| 2020 | $1,775 +8.7% | $24,717 |
| 2019 | $1,633 | -- |
| 2018 | $1,633 +1.5% | $22,147 |
| 2017 | $1,609 | $22,147 +17.8% |
| 2016 | -- | $18,801 |
| 2015 | -- | $18,801 +53.8% |
| 2014 | $1,386 +36.2% | $12,227 -3.3% |
| 2013 | $1,018 | $12,650 |
| 2012 | -- | $12,650 |
| 2011 | $975 +2.7% | $12,650 +0.7% |
| 2010 | $949 -21.7% | $12,560 |
| 2009 | $1,211 | $12,560 -20.8% |
| 2008 | -- | $15,857 |
| 2007 | -- | $15,857 +0.8% |
| 2006 | -- | $15,737 |
| 2005 | -- | $15,737 +1.1% |
| 2002 | $1,147 +12.6% | $15,560 +18.7% |
| 2001 | $1,018 | $13,110 |
Find assessor info on the county website
Neighborhood: Seven Hills
Nearby homes
- $432,9003 bd2 ba1.5k sqft19010 E Columbia Pl, Aurora, CO 80013Off Market
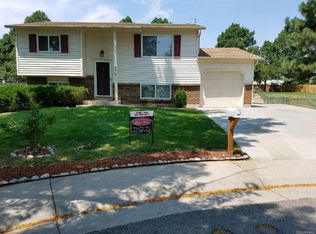
- $431,5003 bd3 ba1.1k sqft19028 E Cornell Ave, Aurora, CO 80013Off Market
- $452,3003 bd3 ba1.2k sqft19008 E Cornell Ave, Aurora, CO 80013Off Market
- $455,1004 bd3 ba2.2k sqft3065 S Cathay Cir, Aurora, CO 80013Off Market
- $485,4004 bd3 ba2.6k sqft19030 E Columbia Pl, Aurora, CO 80013Off Market
- $756,6003 bd3 ba2.2k sqft1110 Gcr #8, Aurora, CO 80013Off Market
- $79,900-- bd-- ba-- sqft587 Gcr 283, Aurora, CO 80013Sold
- $129,000-- bd-- ba-- sqft5696 Gcr #41, Aurora, CO 80013Off Market
Nearby schools
GreatSchools rating
- 4/10Arrowhead Elementary SchoolGrades: PK-5Distance: 0.2 mi
- 5/10Horizon Middle SchoolGrades: 6-8Distance: 1.2 mi
- 5/10Smoky Hill High SchoolGrades: 9-12Distance: 2.9 mi
Schools provided by the listing agent
- Elementary: Arrowhead
- Middle: Horizon
- High: Smoky Hill
- District: Cherry Creek 5
Source: REcolorado as distributed by MLS GRID. This data may not be complete. We recommend contacting the local school district to confirm school assignments for this home.
Get a cash offer in 3 minutes
Find out how much your home could sell for in as little as 3 minutes with a no-obligation cash offer.
Estimated market value
$528,700
Get a cash offer in 3 minutes
Find out how much your home could sell for in as little as 3 minutes with a no-obligation cash offer.
Estimated market value
$528,700
- Colorado
- Arapahoe County
- Aurora
- 80013
- Seven Hills
- 19018 E Cornell Avenue
Nearby cities
Nearby neighborhoods
Nearby zip codes
Other Aurora Topics
