Welcome home to this beautifully maintained home offering the perfect combination of space, comfort, and low-maintenance living! Light and bright with soaring 9-foot ceilings, this home welcomes you with a slate entry and an updated kitchen featuring upgraded cabinetry, concrete countertops, a center island, and an open layout that flows seamlessly into the inviting living room with a cozy shiplap surrounded gas fireplace. The main floor also includes a versatile den or home office, convenient half bath, and generous living spaces perfect for entertaining. Upstairs, you'll find a spacious primary suite with a private ensuite bath and oversized walk-in closet, along with three additional large bedrooms providing plenty of room for everyone.EV plug in garage, brand new roof with transferable warranty.Enjoy the fully fenced, low-maintenance backyard with patio—ideal for relaxing or summer BBQs. Neighborhood Park right across the street and beautifully maintained common areas. Enjoy close proximity to shopping, restaurants, schools, parks, South Hill amenities, and easy access to Highway 512 for a convenient commute. This home truly combines peaceful living with everyday convenience. Don't miss this incredible opportunity!
Sold
Listed by: Keller Williams Realty • Kari Montgomery
Bought with: Keller Williams Realty
$489,900
19019 96th Avenue Ct E, Puyallup, WA 98375
4beds
1,952sqft
Single Family Residence, Condominium
Built in 2005
5,967 Square Feet Lot
$489,600 Zestimate®
$251/sqft
$2,879 Estimated rent
Home value
$489,600
$465,000 - $514,000
$2,879/mo
Zestimate® history
Owner options
List your home for rent
$2,879/mo
Rent Zestimate®
Find your next renter with Zillow Rental Manager. Plus, with online applications, you can quickly screen prospective tenants – for free.
$2,879/mo
Rent Zestimate®
Refinance and save
$4,461/mo
Est. payment
Refinancing to a lower rate could help reduce your monthly payments and save thousands over the life of the loan.
$4,461/mo
Est. payment
Explore your selling options
Work with a Zillow partner agent
Leverage their expertise and Zillow's premium Showcase listings to get your home seen by more buyers.
Get startedList with your own agent
Get your home in front of millions of buyers by listing it on Zillow.
Learn how to do itSell it yourself
Take full control of how buyers see your home on Zillow by listing For Sale by Owner (FSBO).
List your homeWhat's special
Ev plug in garageUpdated kitchenCenter islandSpacious primary suitePrivate ensuite bathOversized walk-in closetThree additional large bedrooms
Zillow last checked:
Listing updated:
Listed by:
Kari Montgomery,
Keller Williams Realty
Bought with:
Jen Melson, 24005807
Keller Williams Realty
Source: NWMLS as distributed by MLS GRID,MLS#: 2539091
Facts & features
Interior
Bedrooms & bathrooms
- Bedrooms: 4
- Bathrooms: 3
- Full bathrooms: 2
- 1/2 bathrooms: 1
- Main level bathrooms: 1
Primary bedroom
- Level: Second
Bedroom
- Level: Second
Bedroom
- Level: Second
Bedroom
- Level: Second
Bathroom full
- Level: Second
Bathroom full
- Level: Second
Other
- Level: Main
Den office
- Level: Main
Dining room
- Level: Main
Entry hall
- Level: Main
Kitchen with eating space
- Level: Main
Living room
- Level: Main
Utility room
- Level: Second
Heating
- Fireplace, 90%+ High Efficiency, Natural Gas
Cooling
- None
Appliances
- Included: Dishwasher, Microwave, Refrigerator, Stove(s)/Range(s), Dishwasher(s), Microwave(s), Refrigerator(s), Cooking-Gas, Washer
- Laundry: Washer Hookup
Features
- Flooring: Vinyl, Carpet
- Windows: Insulated Windows
- Number of fireplaces: 1
- Fireplace features: Gas, Main Level: 1, Fireplace
Interior area
- Total structure area: 1,952
- Total interior livable area: 1,952 sqft
Property
Parking
- Total spaces: 2
- Parking features: Individual Garage
- Has garage: Yes
- Covered spaces: 2
Features
- Levels: Two
- Stories: 2
- Entry location: Main
- Patio & porch: Cooking-Gas, Fireplace, Insulated Windows, Walk-In Closet(s), Washer
Lot
- Size: 5,967 Square Feet
- Features: Cul-De-Sac, Sidewalk
Details
- Parcel number: 9005950200
- Special conditions: Standard
Construction
Type & style
- Home type: SingleFamily
- Architectural style: Condo (2 Levels)
- Property subtype: Single Family Residence, Condominium
Materials
- Cement/Concrete
- Roof: Composition
Condition
- Year built: 2005
- Major remodel year: 2012
Utilities & green energy
- Electric: Company: Tacoma Public Utilities
- Sewer: Company: Pierce County Sewer
- Water: Company: Washington Water Services
- Utilities for property: Comcast & Lightcurve, Comcast & Lightcurve
Green energy
- Energy efficient items: Insulated Windows
Community & HOA
Community
- Features: Playground
- Subdivision: Silver Creek
HOA
- Services included: Common Area Maintenance, See Remarks
- HOA fee: $1,410 annually
- HOA phone: 360-872-8798
Location
- Region: Puyallup
Financial & listing details
- Price per square foot: $251/sqft
- Tax assessed value: $462,700
- Annual tax amount: $5,210
- Date on market: 8/7/2026
- Cumulative days on market: 5 days
- Listing terms: Conventional,FHA,VA Loan
- Inclusions: Dishwasher(s), Microwave(s), Refrigerator(s), Stove(s)/Range(s)
Price history
| Date | Event | Price |
|---|---|---|
| 8/7/2026 | Sold | $489,900+2.1%$251/sqft |
Source:  NWMLS as distributed by MLS GRID #2539091 Report a problem NWMLS as distributed by MLS GRID #2539091 Report a problem | ||
| 6/17/2026 | Pending sale | $479,900$246/sqft |
Source: NWMLS as distributed by MLS GRID #2539091 Report a problem | ||
| 6/12/2026 | Listed for sale | $479,900+35.9%$246/sqft |
Source: NWMLS as distributed by MLS GRID #2539091 Report a problem | ||
| 9/14/2020 | Sold | $353,000-1.5%$181/sqft |
Source: NWMLS as distributed by MLS GRID #1635993 Report a problem | ||
| 8/4/2020 | Pending sale | $358,500$184/sqft |
Source: John L Scott Real Estate #1635993 Report a problem | ||
| 7/29/2020 | Listed for sale | $358,500+29.3%$184/sqft |
Source: John L Scott Real Estate #1635993 Report a problem | ||
| 5/9/2006 | Sold | $277,189$142/sqft |
Source: Public Record Report a problem | ||
Public tax history
| Year | Property taxes | Tax assessment |
|---|---|---|
| 2025 | $5,210 +2.1% | $462,700 +4.3% |
| 2024 | $5,102 +12.4% | $443,700 +4.9% |
| 2023 | $4,540 -1.9% | $423,100 -5.7% |
| 2022 | $4,628 +4.5% | $448,700 +22.3% |
| 2021 | $4,428 +24.9% | $367,000 +30.9% |
| 2019 | $3,545 +1.6% | $280,400 +8.1% |
| 2018 | $3,489 +9% | $259,500 +11.5% |
| 2017 | $3,200 +17.9% | $232,800 +22.7% |
| 2016 | $2,714 | $189,800 +16.4% |
| 2014 | $2,714 +3.9% | $163,100 +12.7% |
| 2013 | $2,612 | $144,700 -8.9% |
| 2012 | -- | $158,900 -11.3% |
| 2011 | -- | $179,100 -9% |
| 2010 | -- | $196,900 -7.6% |
| 2009 | -- | $213,200 -7.7% |
| 2008 | $2,901 | $230,900 -4% |
| 2007 | $2,901 | $240,500 |
Find assessor info on the county website
Neighborhood: 98375
Nearby homes
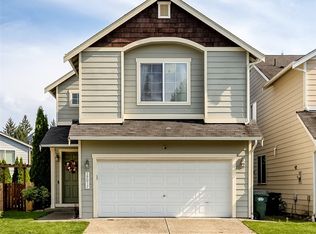
- $500,0003 bd3 ba1.5k sqft19017 96th Avenue Ct E, Puyallup, WA 98375Sold
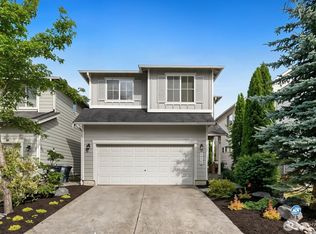
- $474,0004 bd3 ba1.9k sqft19124 97th Avenue Ct E, Puyallup, WA 98375Pending
- $477,7003 bd3 ba1.7k sqft9622 191st Stct E, Puyallup, WA 98375Off Market
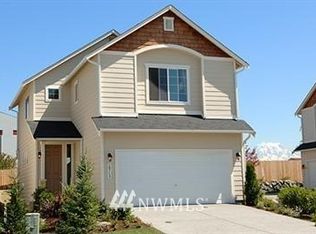
- $446,3003 bd3 ba1.5k sqft9614 191st Stct E, Puyallup, WA 98375Off Market
- $430,9003 bd3 ba1.5k sqft9610 191st St E, Puyallup, WA 98375Off Market
- $522,5004 bd3 ba2.2k sqft9634 191st Stct E, Puyallup, WA 98375Off Market
- $475,0004 bd3 ba1.9k sqft19106 96th Avenue Ct E, Puyallup, WA 98375Sold
- $477,2003 bd3 ba1.7k sqft9630 191st Stct E, Puyallup, WA 98375Off Market
Nearby schools
GreatSchools rating
- 7/10Emma L Carson Elementary SchoolGrades: PK-6Distance: 0.8 mi
- 6/10Doris Stahl Junior High SchoolGrades: 6-10Distance: 1.4 mi
- 5/10Gov John Rogers High SchoolGrades: 9-12Distance: 3.9 mi
Get a cash offer in 3 minutes
Find out how much your home could sell for in as little as 3 minutes with a no-obligation cash offer.
Estimated market value
$489,600
Get a cash offer in 3 minutes
Find out how much your home could sell for in as little as 3 minutes with a no-obligation cash offer.
Estimated market value
$489,600
- Washington
- Pierce County
- Puyallup
- 98375
- 19019 96th Avenue Ct E
Nearby cities
Nearby neighborhoods
Nearby zip codes
Other Puyallup Topics
