Skip main navigation
Sold
  • $538,000

    19019 SE 19th Way, Vancouver, WA 98683

    4beds
    1,970sqft
    Residential, Single Family Residence
    Built in 1998
    5,662.8 Square Feet Lot
    $543,600 Zestimate®
    $273/sqft
    $2,844 Estimated rent

    Home value

    $543,600

    $516,000 - $576,000

    $2,844/mo

    Zestimate® history
    Loading
    Loading...

    Owner options

    List your home for rent

    $2,844/mo

    Rent Zestimate®

    Find your next renter with Zillow Rental Manager. Plus, with online applications, you can quickly screen prospective tenants – for free.

    Learn more

    $2,844/mo

    Rent Zestimate®

    Refinance and save

    $3,236/mo

    Est. payment

    Refinancing to a lower rate could help reduce your monthly payments and save thousands over the life of the loan.

    See today's rates

    $3,236/mo

    Est. payment

    Explore your selling options

    Work with a Zillow partner agent

    Leverage their expertise and Zillow's premium Showcase listings to get your home seen by more buyers.

    Get started

    List with your own agent

    Get your home in front of millions of buyers by listing it on Zillow.

    Learn how to do it

    Sell it yourself

    Take full control of how buyers see your home on Zillow by listing For Sale by Owner (FSBO).

    List your home

    What's special

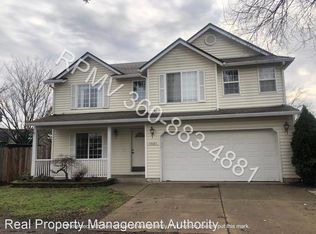
    Welcome to this beautifully maintained four-bedroom, two-and-a-half-bathroom home nestled in the desirable Fishers Groove North subdivision. This thoughtfully designed 1970 square foot residence offers the perfect blend of comfort and modern updates that today's buyers crave. Step inside to discover updated flooring that flows seamlessly throughout the living spaces, creating a cohesive and polished feel. The heart of the home features a well-appointed kitchen with a convenient island, perfect for meal preparation and casual dining. After long days, unwind in the primary bedroom suite, complete with a relaxing jetted tub that transforms ordinary evenings into spa-like retreats. The property shines both inside and out, with a welcoming front yard that creates excellent curb appeal and a private backyard space ideal for entertaining, gardening, or simply enjoying moments outdoors. The thoughtful layout maximizes every square foot while maintaining an open, airy atmosphere throughout. Location truly sets this home apart. Situated in the vibrant Fishers Landing area, residents enjoy the convenience of walking to nearby restaurants and local attractions. The neighborhood offers easy access to recreational opportunities, including the nearby Homestead Neighborhood Park, perfect for family outings and outdoor activities. This move-in ready home combines updated features with a prime location, creating an opportunity that checks all the boxes. Whether you're hosting dinner parties in the spacious kitchen, relaxing in the jetted tub, or exploring the walkable neighborhood, this property offers the lifestyle upgrade you've been seeking in one of Vancouver's most sought-after communities.

    Zillow last checked:

    Listing updated:

    Listed by:

    Lindsay Fiarito 971-506-6866,

    MORE Realty, Inc

    Bought with:

    Kimberley Duval, 20112856

    WA Move Real Estate LLC

    Source: RMLS (OR),MLS#: 588059896MLS Logo

    Facts & features

    Interior

    Bedrooms & bathrooms
    • Bedrooms: 4
    • Bathrooms: 3
    • Full bathrooms: 2
    • Partial bathrooms: 1
    • Main level bathrooms: 1
    Primary bedroom
    • Features: Ceiling Fan, Jetted Tub, Walkin Closet, Wallto Wall Carpet
    • Level: Upper
    • Area: 221
    • Dimensions: 17 x 13
    Bedroom 2
    • Features: Ceiling Fan, Closet, Wallto Wall Carpet
    • Level: Upper
    • Area: 110
    • Dimensions: 11 x 10
    Bedroom 3
    • Features: Ceiling Fan, Closet, Wallto Wall Carpet
    • Level: Upper
    • Area: 110
    • Dimensions: 11 x 10
    Bedroom 4
    • Features: Ceiling Fan, French Doors, Double Closet, Wallto Wall Carpet
    • Level: Upper
    • Area: 180
    • Dimensions: 15 x 12
    Dining room
    • Features: Sliding Doors, Laminate Flooring
    • Level: Main
    • Area: 221
    • Dimensions: 17 x 13
    Kitchen
    • Features: Dishwasher, Eat Bar, Island, Microwave, Sliding Doors, Granite, Laminate Flooring
    • Level: Main
    • Area: 285
    • Width: 15
    Living room
    • Features: Fireplace, Laminate Flooring
    • Level: Main
    • Area: 357
    • Dimensions: 21 x 17
    Heating
    • Forced Air, Fireplace(s)
    Cooling
    • Central Air
    Appliances
    • Included: Dishwasher, Disposal, Free-Standing Range, Free-Standing Refrigerator, Microwave, Gas Water Heater
    • Laundry: Laundry Room
    Features
    • Ceiling Fan(s), Granite, High Ceilings, Soaking Tub, Double Closet, Closet, Eat Bar, Kitchen Island, Walk-In Closet(s), Cook Island
    • Flooring: Laminate, Vinyl, Wall to Wall Carpet
    • Doors: French Doors, Sliding Doors
    • Windows: Double Pane Windows, Vinyl Frames
    • Basement: Crawl Space
    • Number of fireplaces: 1
    • Fireplace features: Gas
    Interior area
    • Total structure area: 1,970
    • Total interior livable area: 1,970 sqft

    Property

    Parking
    • Total spaces: 2
    • Parking features: Driveway, On Street, Garage Door Opener, Attached
    • Attached garage spaces: 2
    • Has uncovered spaces: Yes
    Accessibility
    • Accessibility features: Garage On Main, Pathway, Accessibility
    Features
    • Levels: Two
    • Stories: 2
    • Patio & porch: Covered Patio, Patio, Porch
    • Exterior features: Garden, Yard
    • Has spa: Yes
    • Spa features: Bath
    • Fencing: Fenced
    Lot
    • Size: 5,662 sqft
    • Dimensions: 157 x 37
    • Features: Level, SqFt 5000 to 6999
    Details
    • Additional structures: ToolShed
    • Parcel number: 176623138

    Construction

    Type & style
    • Home type: SingleFamily
    • Architectural style: Contemporary
    • Property subtype: Residential, Single Family Residence
    Materials
    • Lap Siding, Vinyl Siding
    • Roof: Composition
    Condition
    • Resale
    • New construction: No
    • Year built: 1998

    Utilities & green energy

    • Gas: Gas
    • Sewer: Public Sewer
    • Water: Public

    Community & neighborhood

    Security
    • Security features: Entry
    Location
    • Region: Vancouver
    • Subdivision: Fishers Grove North

    Other

    Other facts
    • Listing terms: Cash,Conventional,FHA,VA Loan
    • Road surface type: Paved

    Price history

    DateEventPrice
    3/9/2026Sold$538,000-0.1%$273/sqft
    Source: RMLS (OR) #588059896 Report a problem
    1/12/2026Pending sale$538,800$274/sqft
    Source: RMLS (OR) #588059896 Report a problem
    1/8/2026Price change$538,800-2%$274/sqft
    Source: RMLS (OR) #588059896 Report a problem
    12/11/2025Price change$549,900-4.2%$279/sqft
    Source: RMLS (OR) #588059896 Report a problem
    11/26/2025Listed for sale$574,000+165.7%$291/sqft
    Source: RMLS (OR) #588059896 Report a problem
    6/30/2011Sold$216,000+0.5%$110/sqft
    Source: Public Record Report a problem
    4/7/2011Listed for sale$214,900+32.4%$109/sqft
    Source: Urbane Realty Group #11227917 Report a problem
    8/11/1999Sold$162,356$82/sqft
    Source: Public Record Report a problem

    Public tax history

    YearProperty taxesTax assessment
    2024$858 -81%$474,639 +0.3%
    2023$4,525 +9%$473,168 -1.5%
    2022$4,151 +5.5%$480,144 +18%
    2021$3,935 +8%$406,799 +11.6%
    2020$3,644 $364,397 +7%
    2019$3,644 +10.6%$340,706 +2.7%
    2018$3,296 -12.3%$331,830 +9%
    2017$3,760 +11.8%$304,311 +7.9%
    2016$3,365 +6.5%$281,956 +11.2%
    2015$3,160 +1.9%$253,558 +6.6%
    2014$3,100 $237,822 +15.4%
    2013$3,100 +7.9%$206,074 +8.6%
    2012$2,874 +2.5%$189,781 -9.2%
    2011$2,803 +10.4%$208,953 -0.9%
    2010$2,539 -2.8%$210,864 -3.7%
    2009$2,613 $219,045 -17.7%
    2008-- $266,300
    2007-- $266,300 +44.1%
    2005-- $184,800
    2004-- $184,800 +18.1%
    2001$2,222 +1.4%$156,500 -1.1%
    2000$2,192 $158,200

    Find assessor info on the county website

    Neighborhood: Fishers Landing East

    Nearby schools

    GreatSchools rating
    Schools provided by the listing agent
    • Elementary: Illahee
    • Middle: Shahala
    • High: Union

    Source: RMLS (OR). This data may not be complete. We recommend contacting the local school district to confirm school assignments for this home.

    Get a cash offer in 3 minutes
    Find out how much your home could sell for in as little as 3 minutes with a no-obligation cash offer.
    Estimated market value
    $543,600
    Get a cash offer in 3 minutes
    Find out how much your home could sell for in as little as 3 minutes with a no-obligation cash offer.
    Estimated market value
    $543,600