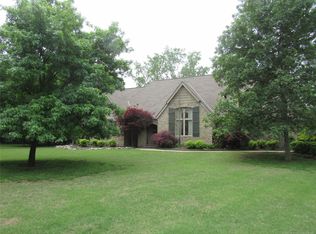
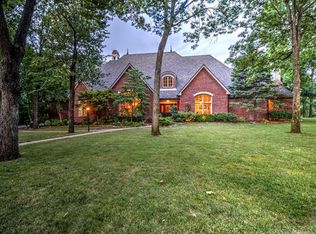
Experience refined living in this completely remodeled modern-Tudor masterpiece, ideally situated in one of the area’s most prestigious neighborhoods. Every detail has been thoughtfully curated to blend timeless architectural character with elevated contemporary design. Designed for both grand entertaining and everyday luxury, the chef’s kitchen serves as the heart of the home. Featuring multiple islands, abundant storage, custom “magic corner” cabinetry, and a dedicated prep area with an additional sink, the space is as functional as it is stunning. A hidden butler’s pantry adds exceptional convenience with its own sink, double ovens, microwave, and space for a secondary refrigerator, perfect for hosting at any scale. The kitchen opens seamlessly to the expansive living area and overlooks the resort-style backyard retreat. Outdoors, the resurfaced pool is enhanced by a newly added hot tub, waterfall feature, and tanning deck with built-in jets. Two gas firepit areas and a covered patio create an exceptional setting for year-round entertaining and relaxation. The thoughtfully designed floor plan offers five bedrooms, including three with private en-suite bathrooms for added comfort and privacy. The expansive primary suite is a true retreat, spanning nearly half the upper level and featuring a private sitting room or study with fireplace, refreshment area, oversized walk-in closet with dedicated exercise space and laundry area, and a private balcony. Additional highlights include an oversized three-car garage with epoxy flooring and extensive storage, along with a stately circle drive that enhances both curb appeal and convenience.
This is more than a home—it is a rare turnkey opportunity combining luxury, functionality, and timeless design in one of the community’s most sought-after locations. Schedule your private showing today.
Sold for $1,395,000
Zillow last checked:
Listing updated:
Bought with:
Cheri McLain, 141542
Ariston Realty, LLC.
Source: MLS Technology, Inc.,MLS#: 2606050 Originating MLS: MLS Technology
Originating MLS: MLS TechnologyPrice history
| Date | Event | Price |
|---|---|---|
| 8/21/2026 | Sold | $1,395,000-2.1%$195/sqft |
Source:  MLS Technology, Inc. #2606050 Report a problem MLS Technology, Inc. #2606050 Report a problem | ||
| 8/1/2026 | Pending sale | $1,425,000$199/sqft |
Source: MLS Technology, Inc. #2606050 Report a problem | ||
| 7/25/2026 | Price change | $1,425,000-8.1%$199/sqft |
Source: MLS Technology, Inc. #2606050 Report a problem | ||
| 5/6/2026 | Price change | $1,549,900-3.1%$216/sqft |
Source: MLS Technology, Inc. #2606050 Report a problem | ||
| 3/4/2026 | Listed for sale | $1,599,900+139.5%$223/sqft |
Source:  MLSOK/OKCMAR as distributed by MLS GRID #1217182 Report a problem MLSOK/OKCMAR as distributed by MLS GRID #1217182 Report a problem | ||
| 7/12/2012 | Sold | $668,000-1.6%$93/sqft |
Source: MLS Technology, Inc. #1200190 Report a problem | ||
| 1/6/2012 | Listed for sale | $679,000-1.5%$95/sqft |
Source: RE/MAX Results #1200190 Report a problem | ||
| 12/3/2011 | Listing removed | $689,000$96/sqft |
Source: RE/MAX Results #1115983 Report a problem | ||
| 8/26/2011 | Price change | $689,000-1.6%$96/sqft |
Source: RE/MAX Results #1115983 Report a problem | ||
| 6/1/2011 | Listed for sale | $700,000-12.5%$98/sqft |
Source: www.tulsarealtors.com - REMAX/Results #1115983 Report a problem | ||
| 5/1/2009 | Listing removed | $800,000$112/sqft |
Source: Listhub #910165 Report a problem | ||
| 4/12/2009 | Listed for sale | $800,000-7.9%$112/sqft |
Source: Listhub #910165 Report a problem | ||
| 11/30/2007 | Listing removed | $869,000$121/sqft |
Source: Obeo #522371 Report a problem | ||
| 11/14/2007 | Listed for sale | $869,000+58%$121/sqft |
Source: Obeo #522371 Report a problem | ||
| 2/14/2007 | Sold | $550,000$77/sqft |
Source: Public Record Report a problem | ||

Sell for more on Zillow
Get a Zillow Showcase℠ listing at no additional cost and you could sell for .
$1,335,600
2% more
+$26,712
With Zillow Showcase(estimated)
$1,362,312
