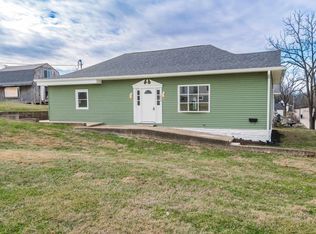
VETERAN-OWNED & ASSUMABLE 3.375% VA Mortgage to eligible Veteran Buyer. Meticulously maintained and well cared for, this like-new home is ready for you to move in the day of closing! Features you'll love include a vaulted ceiling in the great room, luxury plank flooring, plush carpeting, and a privacy-fenced backyard. The kitchen is DREAMY and includes high-quality cabinetry, modern finishes, and an eat-at island with additional storage. All kitchen appliances included. The bedrooms have ample closet space, ceiling fans, and oversized windows with Prairie-Style grids. The primary bedroom features an en-suite with a luxury walk-in shower, high-quality vanity and fixtures, and a linen closet. Outside you'll find a private backyard, off-street parking, or you can park in the two-car garage. You are also within walking distance to the Milwaukee Trail, schools, and shopping. This home is pristine and ready for you to move in!
Active
Price cut: $10K (9/25)
$209,900
1902 14th St, Bedford, IN 47421
3beds
1,386sqft
Single Family Residence
Built in 2018
0.26 Acres Lot
$209,500 Zestimate®
$--/sqft
$-- HOA
What's special
Modern finishesOff-street parkingTwo-car garageLuxury plank flooringCeiling fansPlush carpetingLuxury walk-in shower
- 64 days
- 571
- 67
Likely to sell faster than
Zillow last checked:
Listing updated:
Listed by:
Bobbi J Benish Cell:765-437-3650,
Benish Real Estate Group
Source: IRMLS,MLS#: 202629966
Facts & features
Interior
Bedrooms & bathrooms
- Bedrooms: 3
- Bathrooms: 2
- Full bathrooms: 2
- Main level bedrooms: 3
Bedroom 1
- Level: Main
Bedroom 2
- Level: Main
Kitchen
- Level: Main
- Area: 260
- Dimensions: 13 x 20
Living room
- Level: Main
- Area: 504
- Dimensions: 18 x 28
Heating
- Electric
Cooling
- Central Air
Appliances
- Included: Disposal, Range/Oven Hook Up Elec, Dishwasher, Microwave, Refrigerator, Electric Oven, Electric Range
- Laundry: Electric Dryer Hookup, Main Level, Washer Hookup
Features
- 1st Bdrm En Suite, Breakfast Bar, Ceiling-9+, Ceiling Fan(s), Vaulted Ceiling(s), Walk-In Closet(s), Eat-in Kitchen, Kitchen Island, Open Floorplan, Split Br Floor Plan, Stand Up Shower, Tub/Shower Combination, Main Level Bedroom Suite, Great Room
- Basement: Crawl Space
- Attic: Pull Down Stairs
- Has fireplace: No
Interior area
- Total structure area: 1,386
- Total interior livable area: 1,386 sqft
- Finished area above ground: 1,386
- Finished area below ground: 0
Video & virtual tour
Property
Parking
- Total spaces: 2
- Parking features: Attached, Garage Door Opener
- Attached garage spaces: 2
Features
- Levels: One
- Stories: 1
- Patio & porch: Patio, Porch Covered
- Fencing: Privacy
Lot
- Size: 0.26 Acres
- Dimensions: 62 x 180
- Features: 0-2.9999, City/Town/Suburb, Near Walking Trail
Details
- Parcel number: 470614324045.000010
Construction
Type & style
- Home type: SingleFamily
- Architectural style: Ranch
- Property subtype: Single Family Residence
Materials
- Stone, Vinyl Siding
Condition
- New construction: No
- Year built: 2018
Utilities & green energy
- Electric: Duke Energy Indiana
- Sewer: City
- Water: City, Bedford City Utilities
Community & HOA
Community
- Subdivision: None
Location
- Region: Bedford
Financial & listing details
- Tax assessed value: $246,600
- Annual tax amount: $2,219
- Date on market: 7/24/2026
- Listing terms: Assumable,Cash,Conventional,FHA,USDA Loan,VA Loan
Estimated market value
$209,500
$199,000 - $220,000
$1,871/mo
Price history
| Date | Event | Price |
|---|---|---|
| 9/25/2026 | Price change | $209,900-4.5% |
Source:  IRMLS #202629966 Report a problem IRMLS #202629966 Report a problem | ||
| 8/13/2026 | Price change | $219,900-4.3% |
Source: IRMLS #202629966 Report a problem | ||
| 8/3/2026 | Price change | $229,900-4.2% |
Source: IRMLS #202629966 Report a problem | ||
| 7/24/2026 | Listed for sale | $239,900+29% |
Source: IRMLS #202629966 Report a problem | ||
| 3/11/2020 | Sold | $186,000+0.5%$134/sqft |
Source: Agent Provided Report a problem | ||
| 10/24/2019 | Listed for sale | $185,000+7.6%$133/sqft |
Source: Century 21 Scheetz - Bloomington #201946802 Report a problem | ||
| 1/4/2019 | Sold | $172,000+1.2%$124/sqft |
Source: Agent Provided Report a problem | ||
| 10/31/2018 | Listed for sale | $169,900$123/sqft |
Source: Keach & Grove #201834767 Report a problem | ||
| 9/5/2018 | Listing removed | $169,900$123/sqft |
Source: Keach & Grove #201834767 Report a problem | ||
| 8/3/2018 | Price change | $169,900+2640.3%$123/sqft |
Source: Keach & Grove #201834767 Report a problem | ||
| 5/3/2018 | Listed for sale | $6,200+37.8%$4/sqft |
Source: Williams Carpenter Realtors #201817994 Report a problem | ||
| 8/6/2007 | Sold | $4,500$3/sqft |
Source: Public Record Report a problem | ||
Public tax history
| Year | Property taxes | Tax assessment |
|---|---|---|
| 2025 | $2,324 +8.4% | $246,600 +6.1% |
| 2024 | $2,143 +5.5% | $232,400 +8.4% |
| 2023 | $2,031 +12.1% | $214,300 +5.5% |
| 2022 | $1,811 +4.9% | $203,100 +12.1% |
| 2021 | $1,726 -2.1% | $181,100 +4.9% |
| 2020 | $1,763 +968.5% | $172,600 -2.1% |
| 2019 | $165 -34.3% | $176,300 +3105.5% |
| 2018 | $251 +7.8% | $5,500 +1.9% |
| 2017 | $233 +43.8% | $5,400 |
| 2016 | $162 +25.6% | $5,400 +25.6% |
| 2014 | $129 | $4,300 |
| 2013 | $129 | $4,300 |
| 2012 | $129 -17.3% | $4,300 -17.3% |
| 2011 | $156 | $5,200 |
| 2010 | $156 +4% | $5,200 +4% |
| 2009 | $150 -26.2% | $5,000 -19.4% |
| 2007 | $203 | $6,200 +12.7% |
| 2006 | -- | $5,500 +19.6% |
| 2005 | -- | $4,600 |
Find assessor info on the county website
Monthly payment
Est. payment
Payment breakdown
Explore the cost of this home by adjusting the details. Changes won't be saved.Climate risks
Neighborhood: 47421
Nearby schools
Schools provided by the listing agent
- Elementary: Parkview
- Middle: Bedford
- High: Bedford-North Lawrence
- District: North Lawrence Community Schools
Source: IRMLS. This data may not be complete. We recommend contacting the local school district to confirm school assignments for this home.
Similar homes
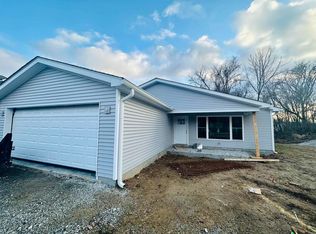
- $199,9002 bd2 ba1.3k sqft1716 15th St, Bedford, IN 47421For Sale
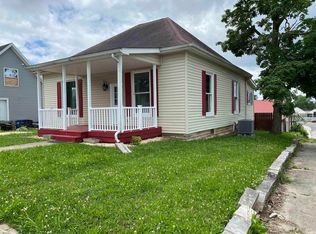 MLS ID #202620253, Bobbi J Benish, Benish Real Estate Group. IRMLS
 - $--3 bd2 ba1.1k sqft302 L St, Bedford, IN 47421Auction
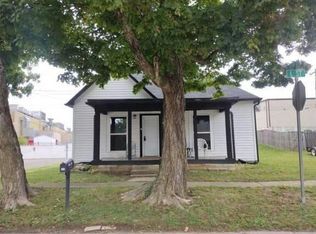 Auction.com 2
 - $229,9003 bd2 ba1.3k sqft1907 11th St, Bedford, IN 47421For Sale
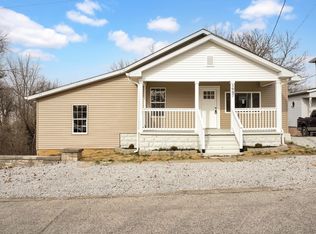 MLS ID #202636979, Taylor Spradlin, RE/MAX Acclaimed Properties. IRMLS
 - $220,0004 bd2 ba1.4k sqft715 25th St, Bedford, IN 47421For Sale
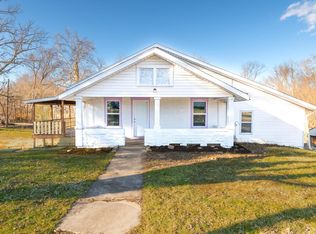 MLS ID #202634312, Lance DaSilva, Century 21 Scheetz - Bloomington. IRMLS
