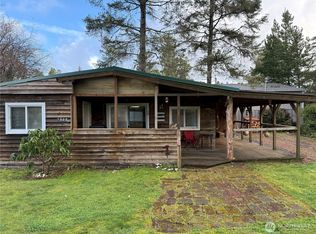
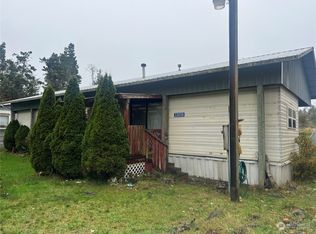
Move-in Ready! Two Separate Living Spaces! Immaculately maintained, this inviting property offers exceptional versatility—perfect for multi-generational living or investment potential. Featuring two separate living spaces, both homes come Fully Furnished for a truly turnkey experience. FHA and VA Loans welcome! The main home (1,188 sq ft) has been beautifully remodeled with a stunning kitchen featuring hickory cabinets and granite countertops. New laminate hardwood flooring flows through the main areas, with new carpet in the bedrooms and beautifully updated bathrooms. Additional upgrades include fresh interior paint, new light fixtures, updated plugs and switches, a newer roof, and new French doors leading to a covered back deck. A covered front deck, low-maintenance yard, and durable vinyl siding add to the home’s ease and appeal. The guest house (760 sq ft), located above the garage, includes a full kitchen, spacious great room, two bedrooms, and one full bath—ideal for guests, extended living, or rental income. The oversized one-car garage features Hardie Plank siding and fresh paint, plus a covered storage/recreation area for year-round use. A unique treeless tree house adds a fun and distinctive bonus to the property. Not only are both homes fully furnished, but they also include crabbing and fishing gear, along with everything purchased for the homes—enhancing this rare turnkey opportunity.
Sold
Zillow last checked:
Listing updated:
Bought with:
Gregg Lundberg, 23017484
John L Scott Market Center
Source: NWMLS as distributed by MLS GRID,MLS#: 2506356
Price history
| Date | Event | Price |
|---|---|---|
| 9/29/2026 | Sold | $400,000-11.1%$337/sqft |
Source:  NWMLS as distributed by MLS GRID #2506356 Report a problem NWMLS as distributed by MLS GRID #2506356 Report a problem | ||
| 9/13/2026 | Pending sale | $450,000$379/sqft |
Source: NWMLS as distributed by MLS GRID #2506356 Report a problem | ||
| 7/21/2026 | Price change | $450,000-9.1%$379/sqft |
Source:  RMLS (OR) #347505036 Report a problem RMLS (OR) #347505036 Report a problem | ||
| 5/3/2026 | Price change | $495,000-3.9%$417/sqft |
Source: NWMLS as distributed by MLS GRID #2506356 Report a problem | ||
| 4/13/2026 | Listed for sale | $515,000+221.9%$434/sqft |
Source: NWMLS as distributed by MLS GRID #2506356 Report a problem | ||
| 2/27/2015 | Sold | $160,000$135/sqft |
Source: NWMLS as distributed by MLS GRID #691413 Report a problem | ||