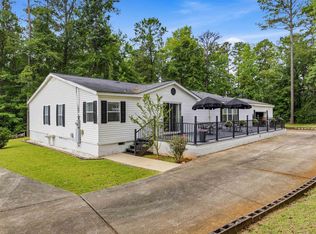
REDUCED!! Country charm meets convenience in this MUST-SEE property! Nestled on 3.53 beautiful acres in the desirable Huguley community, this adorable 3BR/2BA manufactured home offers the perfect combination of peaceful country living and easy access to I-85, shopping, schools, and nearby manufacturing plants. This unique property features acreage, a pond, pasture space, and a well-maintained home all in one package! Inside, you'll love the open-concept floor plan with LVP flooring and recessed lighting throughout the main living areas. The spacious kitchen offers a center island, stainless steel appliances, and a dining area perfect for gatherings. The oversized primary suite features cozy carpeting, a large walk-in closet, and a roomy ensuite bath complete with dual vanities, a soaking tub, and separate shower. Two additional bedrooms are nicely sized and each includes walk-in closets and carpeting. The hall bath offers a tub/shower combination and LVP flooring. Step outside to the covered rear patio - the perfect place to relax and enjoy the peaceful views. Additional outdoor amenities include a wired workshop, storage shed, double carport, barn, and fenced pasture with double gates, ideal for horses or farm animals. Whether you dream of farming, gardening, fishing, or simply enjoying your own private retreat, the possibilities are endless with this rare gem. Call today to schedule your private tour!
Pending
Price cut: $10K (8/10)
$269,900
1902 35th Ave SW, Lanett, AL 36863
3beds
--sqft
Single Family Residence
Built in 2019
3.53 Acres Lot
$258,800 Zestimate®
$--/sqft
$-- HOA
What's special
Pasture spaceDouble carportSoaking tubLarge walk-in closetWalk-in closetsDual vanitiesWired workshop
- 101 days
- 181
- 1
Zillow last checked:
Listing updated:
Listed by:
Lori Terry 706-590-0706,
Lori Terry Home Town Realty
Source: GAMLS,MLS#: 10777438
Facts & features
Interior
Bedrooms & bathrooms
- Bedrooms: 3
- Bathrooms: 2
- Full bathrooms: 2
- Main level bathrooms: 2
- Main level bedrooms: 3
Rooms
- Room types: Laundry, Family Room
Heating
- Central
Cooling
- Central Air
Appliances
- Included: Dishwasher, Oven/Range (Combo), Refrigerator
- Laundry: Mud Room
Features
- Double Vanity, Separate Shower, Soaking Tub, Split Bedroom Plan, Walk-In Closet(s)
- Flooring: Carpet, Vinyl
- Basement: Crawl Space
- Has fireplace: No
Interior area
- Total structure area: 0
- Finished area above ground: 0
- Finished area below ground: 0
Property
Parking
- Parking features: Carport, Detached
- Has carport: Yes
Features
- Levels: One
- Stories: 1
Lot
- Size: 3.53 Acres
- Features: Level, Pasture, Private
Details
- Parcel number: 121702032003020001
Construction
Type & style
- Home type: MobileManufactured
- Architectural style: Other
- Property subtype: Single Family Residence
Materials
- Vinyl Siding
- Roof: Composition
Condition
- Resale
- New construction: No
- Year built: 2019
Utilities & green energy
- Sewer: Septic Tank
- Water: Public
- Utilities for property: Electricity Available, Water Available
Community & HOA
Community
- Features: None
- Subdivision: none
HOA
- Has HOA: No
- Services included: None
Location
- Region: Lanett
Financial & listing details
- Annual tax amount: $416
- Date on market: 6/2/2026
- Cumulative days on market: 101 days
- Listing agreement: Exclusive Right To Sell
- Electric utility on property: Yes
Estimated market value
$258,800
$246,000 - $272,000
Not available
Price history
| Date | Event | Price |
|---|---|---|
| 8/25/2026 | Pending sale | $269,900 |
Source:  GAMLS #10777438 Report a problem GAMLS #10777438 Report a problem | ||
| 8/10/2026 | Price change | $269,900-3.6% |
Source: GAMLS #10777438 Report a problem | ||
| 6/2/2026 | Listed for sale | $279,900+4.6% |
Source: LCMLS #180713 Report a problem | ||
| 5/19/2026 | Listing removed | $267,500 |
Source: LCMLS #179833 Report a problem | ||
| 4/8/2026 | Listed for sale | $267,500 |
Source: LCMLS #179833 Report a problem | ||
Public tax history
Tax history is unavailable.
Monthly payment
Climate risks
Neighborhood: 36863
Nearby schools
Schools provided by the listing agent
- Elementary: Huguley
- Middle: Burns
- High: Valley
Source: GAMLS. This data may not be complete. We recommend contacting the local school district to confirm school assignments for this home.
Similar homes
- $275,0005 bd4 ba2.1k sqft1508 N 4th Ave, Lanett, AL 36863Active

 MLS ID #10840750, Jamie Friend, Go Realty. GAMLS
 - $364,9003 bd3 ba2.9k sqft5023 Veterans Memorial Pkwy, Lanett, AL 36863Active
 MLS ID #10834564, Lori Terry, Lori Terry Home Town Realty. GAMLS
 - $369,9004 bd4 ba2.8k sqft3904 34th St SW, Lanett, AL 36863Active Under Contract
 MLS ID #10808986, Lori Terry, Lori Terry Home Town Realty. GAMLS
 - $249,9004 bd2 ba2.9k sqftT - Mobil, Lanett, AL 36863For Sale
 MLS ID #21460510, Amy Maziarz, Red Hills Realty, LLC. GALMLS
 - $259,9003 bd2 ba1.9k sqft2811 16th Ave, Valley, AL 36854For Sale
 MLS ID #233932, Troy Edwards, 1827 Real Estate LLC. CBORGA
 - $265,0003 bd2 ba1.2k sqft3550 W Point Rd, Lagrange, GA 30240ActiveMLS ID #10840956, Darlene Hickman, Team One Real Estate Professionals. GAMLS
- $320,0004 bd2 ba2.5k sqft3534 15th Ave, Valley, AL 36854ActiveMLS ID #10833753, Tammy Darden, Coldwell Banker Spinks Brown. GAMLS
- $269,0004 bd2 ba1.9k sqft503 Crestview Ln, Valley, AL 36854ActiveMLS ID #10815847, Hollie M Foster, Lori Terry Home Town Realty. GAMLS
- $200,0003 bd2 ba1.6k sqft2323 S 1st Ave, Lanett, AL 36863ActiveMLS ID #10794120, Sandra C Turner, Turner & Associates Realty, Inc.. GAMLS
- $380,0004 bd3 ba2.9k sqft1809 Morgan Cantey Dr, Lanett, AL 36863ActiveMLS ID #10832452, Jane Fuller, eXp Realty. GAMLS
- $315,0003 bd2 ba2.4k sqft1210 25th St, Valley, AL 36854ActiveMLS ID #10815495, Lori Terry, Lori Terry Home Town Realty. GAMLS
- $173,0003 bd1 ba1.6k sqft611 S 4th St, Lanett, AL 36863ActiveMLS ID #10774654, Patricia C Rowe, Riverbend Realty Inc.. GAMLS
- $264,9003 bd2 ba1.4k sqft4305 22nd Ave, Valley, AL 36854ActiveMLS ID #10813667, Lori Terry, Lori Terry Home Town Realty. GAMLS
- $350,0004 bd2 ba1.9k sqft1308 63rd Ave SW, Lanett, AL 36863ActiveMLS ID #10829713, Kendall Butler, F.L.I. Properties. GAMLS
- $259,0003 bd2 ba1.3k sqft105 Redwood Dr, Lagrange, GA 30240ActiveMLS ID #10690727, Valrica L Grace, Grace Realty + Financial Group. GAMLS
- $175,0003 bd2 ba1.4k sqft854 N 11th Ave, Lanett, AL 36863ActiveMLS ID #10767031, Kenturah R DeGourville, Normand Real Estate. GAMLS
- $259,9003 bd2 ba1.4k sqft124 Marty Ln, Lagrange, GA 30240ActiveMLS ID #10795115, Kaley D Hebert, Southern Classic Realtors. GAMLS
