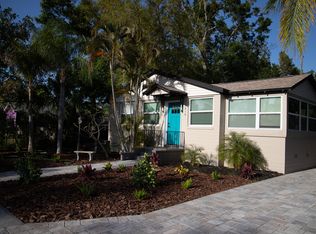
Welcome to this charming 2-bedroom, 1-bath home situated on a rare double corner lot in the heart of Gulfport! Featuring a light, bright, and airy open floor plan, this well-maintained home offers comfortable living with thoughtful updates throughout. The former sunroom was professionally converted into additional bonus living space in 2022, providing flexibility for a home office, den, or extra gathering area. Recent improvements include a new HVAC system (2026), updated plumbing and electrical, and a tankless water heater for added efficiency and convenience. The indoor laundry room includes pantry storage, a second refrigerator/freezer, maximizing functionality and organization. The kitchen boast a gas range, refrigerators/freezer, brand new microwave, and dishwasher, kitchen island, and built in bench seating with storage. Outside, you'll find two storage buildings offering ample space for tools, hobbies, or additional storage needs. An outdoor programmable lighting system enhances the home's curb appeal and creates a welcoming atmosphere day and night. Located in a charming, walkable neighborhood and situated in a non-flood zone, this property is just steps away from Tomlinson Park, local shops, dining, and all that Gulfport represents! Whether you're looking for a primary residence, seasonal retreat, or investment opportunity, this delightful home is ready to welcome its next owner.
Sold for $412,500
Zillow last checked:
Listing updated:
Bought with:
Eddie McClure, 3606496
GULFPORT REALTY
Stacey Purcell, 3218777
GULFPORT REALTY
Source: Stellar MLS,MLS#: TB8525542 Originating MLS: Suncoast Tampa
Originating MLS: Suncoast Tampa
Price history
| Date | Event | Price |
|---|---|---|
| 8/31/2026 | Sold | $412,500-8%$302/sqft |
Source:  Stellar MLS #TB8525542 Report a problem Stellar MLS #TB8525542 Report a problem | ||
| 8/11/2026 | Listed for sale | $448,500$328/sqft |
Source: Stellar MLS #TB8525542 Report a problem | ||
| 8/4/2026 | Contingent | $448,500$328/sqft |
Source: Stellar MLS #TB8525542 Report a problem | ||
| 7/5/2026 | Listed for sale | $448,500+54.7%$328/sqft |
Source: Stellar MLS #TB8525542 Report a problem | ||
| 3/24/2021 | Listing removed | -- |
Source: Owner Report a problem | ||
| 10/14/2019 | Sold | $290,000-1.7%$212/sqft |
Source: Public Record Report a problem | ||
| 9/7/2019 | Price change | $295,000+1.8%$216/sqft |
Source: Owner Report a problem | ||
| 9/5/2019 | Price change | $289,900+0.3%$212/sqft |
Source: Owner Report a problem | ||
| 7/26/2019 | Price change | $289,000-3.7%$211/sqft |
Source: RE/MAX METRO #U8053681 Report a problem | ||
| 7/24/2019 | Price change | $300,000+0.4%$219/sqft |
Source: Owner Report a problem | ||
| 7/20/2019 | Price change | $298,900-0.3%$218/sqft |
Source: Owner Report a problem | ||
| 6/9/2019 | Price change | $299,899-4.8%$219/sqft |
Source: Owner Report a problem | ||
| 5/29/2019 | Price change | $315,000+6.8%$230/sqft |
Source: Owner Report a problem | ||
| 5/16/2019 | Listed for sale | $295,000+37.2%$216/sqft |
Source: Owner Report a problem | ||
| 3/9/2017 | Sold | $215,000-6.5%$157/sqft |
Source: Public Record Report a problem | ||
| 2/24/2017 | Listed for sale | $229,900$168/sqft |
Source: Owner Report a problem | ||
| 2/10/2017 | Pending sale | $229,900$168/sqft |
Source: Owner Report a problem | ||
| 12/27/2016 | Listed for sale | $229,900+31.4%$168/sqft |
Source: Owner Report a problem | ||
| 6/29/2016 | Sold | $175,000-7.4%$128/sqft |
Source: Stellar MLS #U7782562 Report a problem | ||
| 6/27/2016 | Pending sale | $189,000$138/sqft |
Source: GULFPORT REALTY #U7782562 Report a problem | ||
| 6/27/2016 | Price change | $189,000+11.2%$138/sqft |
Source: GULFPORT REALTY #U7782562 Report a problem | ||
| 5/18/2016 | Pending sale | $169,900$124/sqft |
Source: Owner Report a problem | ||
| 5/13/2016 | Listed for sale | $169,900+90.7%$124/sqft |
Source: Owner Report a problem | ||
| 1/27/2016 | Sold | $89,100+0.1%$65/sqft |
Source: Public Record Report a problem | ||
| 12/28/2015 | Listed for sale | $89,000-37.3%$65/sqft |
Source: GULFPORT REALTY #U7760921 Report a problem | ||
| 7/13/2006 | Sold | $142,000$104/sqft |
Source: Public Record Report a problem | ||

Get a cash offer in 3 minutes
Find out how much your home could sell for in as little as 3 minutes with a no-obligation cash offer.
Estimated market value
$412,300
