Skip main navigation
Active
  • $339,000

    1902 6th St, Tillamook, OR 97141

    3beds
    1,454sqft
    : 
    $2,168/mo
    Get pre-qualified
    Single Family Residence
    Built in 1910
    5,227 Square Feet Lot
    $342,000 Zestimate®
    $233/sqft
    $-- HOA

    What's special

    Fenced yardAttached carportPrivate back deckFresh exterior paintRaised garden beds
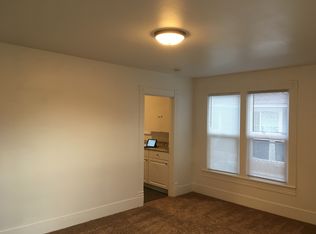
    Charming 3 bedroom, 1.5 bath home centrally located in Tillamook. Just minutes from the YMCA, shopping, restaurants, schools, parks, hospital and all the local conveniences. The desirable Residential Multi-Use Zoning provides excellent flexibility for use as a downtown home-based business, primary residence or a variety of other uses. Brimming with character, this inviting home features an enclosed sun porch with windows & tons of natural light, a private back deck, fenced yard, raised garden beds, attached carport, fresh exterior paint and spacious workshop that's perfect for projects or extra storage. Inside you'll find an open kitchen with breakfast bar & stainless appliances, dining area with high ceilings and beautiful parquet flooring and a welcoming living room with built-ins & cozy wood stove. The main level offers two bedrooms plus a versatile bonus space that's ideal for an office or extra bedroom, while upstairs features a third bedroom with a convenient half bath. If you're looking for a home full of personality, unique details and endless potential, this one is a must see! Not your average cookie cutter like all the others and you'll feel right at home here! Priced to sell at just $339,000! Don't miss out on this incredible investment opportunity!
    2 days
    |
    726
    |
    70
    |

    Zillow last checked:

    Listing updated:

    Listed by:

    Juli Blaser Sagar 503-801-4663,

    Premiere Property Group, LLC (Newport)

    Source: OCMLS,MLS#: 26-2200MLS Logo

      Facts & features

      Interior

      Bedrooms & bathrooms
      • Bedrooms: 3
      • Bathrooms: 2
      • Full bathrooms: 1
      • 1/2 bathrooms: 1
      Primary bedroom
      • Description: High ceilings and main level.
      Bedroom 2
      • Description: Main level room with shared closet.
      Bedroom 3
      • Description: Upstairs full space with closet and half bath.
      Bathroom
      • Description: Tub/shower combo
      Half bathroom
      • Description: Convenient half bath upstairs
      Bonus room
      • Description: Bonus room could be additional bedroom. Shared closet.
      Dining room
      • Description: Parquet flooring, high ceilings, under stair storage.
      Kitchen
      • Description: Breakfast bar, built-in shelving and space.
      Living room
      • Description: High ceilings, built in shelves, cozy wood stove.
      Utility room
      • Description: Washer & Dryer
      Heating
      • Electric, Wall Furnace
      Cooling
      • None
      Appliances
      • Included: Dryer, Disposal, Dishwasher, Electric Range, Microwave, Refrigerator, Washer
      • Laundry: Main Level
      Features
      • Breakfast Bar, Open Floorplan, Ceiling Fan(s), Cathedral Ceiling(s)
      • Flooring: Laminate, Other, Vinyl
      • Windows: Vinyl Frames, Wood Frames
      • Basement: Crawl Space
      • Number of fireplaces: 1
      • Fireplace features: Wood Burning
      Interior area
      • Total structure area: 1,454
      • Total interior livable area: 1,454 sqft
      • Finished area above ground: 1,454
      • Finished area below ground: 0

      Property

      Parking
      • Total spaces: 2
      • Parking features: Attached Carport, Driveway, Off Street
      • Carport spaces: 2
      Features
      • Levels: One and One Half
      • Stories: 1.5
      • Patio & porch: Deck, Enclosed Porch
      • Exterior features: Private Yard, Storage
      • Fencing: Partial,Wood
      Lot
      • Size: 5,227 Square Feet
      • Features: City Lot, Level
      Details
      • Additional structures: Outbuilding, Workshop
      • Parcel number: 122655R
      • Zoning description: TM-R0 Tillamook - Residential Multiple Use
      • Special conditions: Standard
      • Other equipment: None

      Construction

      Type & style
      • Home type: SingleFamily
      • Architectural style: Craftsman
      • Property subtype: Single Family Residence
      Materials
      • HardiPlank Type
      • Foundation: Concrete Perimeter
      • Roof: Composition
      Condition
      • New construction: No
      • Year built: 1910
      • Major remodel year: 1980

      Utilities & green energy

      • Sewer: Public Sewer
      • Water: Public
      • Utilities for property: Cable Available, Electricity Connected, Sewer Connected, Water Connected, Phone Available

      Community & HOA

      Community
      • Features: Sidewalks
      • Security: Carbon Monoxide Detector(s), Smoke Detector(s)
      • Subdivision: Harters Add
      HOA
      • Has HOA: No
      Location
      • Region: Tillamook

      Financial & listing details

      • Price per square foot: $233/sqft
      • Tax assessed value: $326,940
      • Annual tax amount: $1,846
      • Date on market: 8/8/2026
      • Listing terms: Cash,Conventional,FHA,VA Loan
      • Electric utility on property: Yes
      • Road surface type: Paved

        Estimated market value

        $342,000

        $321,000 - $363,000

        $2,802/mo

        Price history

        DateEventPrice
        8/8/2026Listed for sale$339,000+11.1%$233/sqft
        Source: OCMLS #26-2200 Report a problem
        5/16/2024Sold$305,000-4.4%$210/sqft
        Source: OCMLS #LC-100270 Report a problem
        4/17/2024Contingent$319,000$219/sqft
        Source: OCMLS #24-129 Report a problem
        4/14/2024Price change$319,000-3%$219/sqft
        Source: OCMLS #24-129 Report a problem
        2/13/2024Price change$329,000-2.9%$226/sqft
        Source: OCMLS #24-129 Report a problem
        1/29/2024Price change$339,000-2.9%$233/sqft
        Source: OCMLS #24-129 Report a problem
        1/22/2024Listed for sale$349,000+60.8%$240/sqft
        Source: OCMLS #24-129 Report a problem
        6/20/2019Sold$217,000$149/sqft
        Source: RMLS (OR) #19428457 Report a problem
        5/11/2019Pending sale$217,000$149/sqft
        Source: Summa Real Estate Group #19428457 Report a problem
        5/8/2019Listed for sale$217,000-3.5%$149/sqft
        Source: Summa Real Estate Group #19428457 Report a problem
        12/1/2018Listing removed$224,900$155/sqft
        Source: Mac Kasa Realty #18372121 Report a problem
        5/14/2018Listed for sale$224,900$155/sqft
        Source: Mac Kasa Realty #18372121 Report a problem
        2/21/2018Listing removed$224,900$155/sqft
        Source: Mac Kasa Realty #17656310 Report a problem
        8/23/2017Listed for sale$224,900+18.4%$155/sqft
        Source: Mac Kasa Realty #17656310 Report a problem
        6/14/2007Sold$190,000$131/sqft
        Source: Public Record Report a problem

        Public tax history

        YearProperty taxesTax assessment
        2025$1,847 +5.2%$153,260 +3%
        2024$1,755 +0.9%$148,800 +3%
        2023$1,739 +3.5%$144,470 +3%
        2022$1,679 +3%$140,270 +3%
        2021$1,630 +2.8%$136,190 +3%
        2020$1,585 +2.6%$132,230 +3%
        2019$1,545 +2.6%$128,380 +3%
        2018$1,505 $124,650 +3%
        2017$1,505 +6.6%$121,020 +3%
        2016$1,412 $117,500 +3%
        2015$1,412 +2.1%$114,080 +3%
        2014$1,384 +1.7%$110,760 +3%
        2013$1,361 +7.4%$107,540 +3%
        2012$1,267 +2.8%$104,410 +3%
        2011$1,232 +3%$101,370 +3%
        2010$1,196 +0.7%$98,420 +3%
        2009$1,189 +2.7%$95,560 +3%
        2008$1,158 +2.6%$92,780 +3%
        2007$1,128 $90,080
        Find assessor info on the county website

        Monthly payment

        Est. payment

        Payment breakdown

        Explore the cost of this home by adjusting the details. Changes won't be saved.
        All calculations are estimates and provided by Zillow, Inc. for informational purposes only. Actual amounts may vary.
        HOA fees may include property taxes on listings classified as Co-Ops. Contact the listing agent and/or owner for fee details.
        Mortgage interest rates are dependent on a number of factors, including credit score, down payment, and repayment length. Interest rate data provided by Zillow Group Marketplace, Inc. as of 1/1/1970 from various mortgage lenders with which we have lead or other similar arrangements; the Estimated Payment is an average of those rates.
        See how much you could borrow to make a competitive offer.

        Climate risks

        Neighborhood: 97141

        Getting around

        84 / 100
        Very Walkable
        81 / 100
        Very Bikeable

        Nearby schools

        GreatSchools rating

        A local agent can set up tours, give advice and negotiate with sellers.

        Browse local experts

        Similar homes