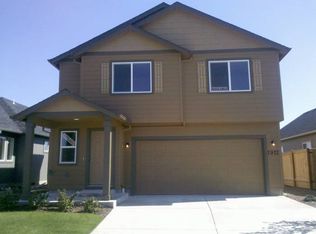
Step inside and you'll immediately appreciate the bright, open feel of this home. The spacious living area flows seamlessly into the kitchen and dining spaces, creating a comfortable layout for everyday living, entertaining, or simply spending time with family and friends. The kitchen offers plenty of cabinet and counter space, while large windows throughout the home bring in an abundance of natural light. The primary suite provides a relaxing retreat with a generous walk-in closet, and the additional bedrooms offer flexibility for guests, hobbies, or a home office. Outside, the low-maintenance backyard and patio create the perfect space to enjoy your morning coffee, host a barbecue, or unwind after a long day. Clean, well-maintained, and move-in ready, this home offers the kind of practical comfort that's easy to appreciate from the moment you walk through the door.
Sold
Zillow last checked:
Listing updated:
Bought with:
Bonnie Buchanan, 201214159
Hybrid Real Estate
Source: RMLS (OR),MLS#: 735740640
Price history
| Date | Event | Price |
|---|---|---|
| 9/1/2026 | Sold | $395,000+4%$341/sqft |
Source:  RMLS (OR) #735740640 Report a problem RMLS (OR) #735740640 Report a problem | ||
| 8/5/2026 | Pending sale | $379,900$328/sqft |
Source: RMLS (OR) #735740640 Report a problem | ||
| 7/29/2026 | Price change | $379,900-2.3%$328/sqft |
Source: RMLS (OR) #735740640 Report a problem | ||
| 7/11/2026 | Price change | $389,000-2.5%$335/sqft |
Source: RMLS (OR) #735740640 Report a problem | ||
| 6/23/2026 | Listed for sale | $399,000+51.2%$344/sqft |
Source: RMLS (OR) #735740640 Report a problem | ||
| 5/31/2019 | Sold | $263,900+1.5%$228/sqft |
Source: RMLS (OR) #19239458 Report a problem | ||
| 5/7/2019 | Pending sale | $259,900$224/sqft |
Source: Elite Realty Professionals #19239458 Report a problem | ||
| 5/2/2019 | Listed for sale | $259,900+46%$224/sqft |
Source: Elite Realty Professionals #19239458 Report a problem | ||
| 3/19/2013 | Sold | $177,990$153/sqft |
Source: RMLS (OR) #12472363 Report a problem | ||
Sell for more on Zillow
Get a Zillow Showcase℠ listing at no additional cost and you could sell for .
$393,600
2% more
+$7,872
With Zillow Showcase(estimated)
$401,472
