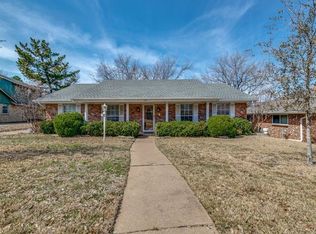
Welcome to 1902 Alamo Dr! This beautifully renovated 4-bedroom, 3-bath home is move-in ready and perfectly designed for modern living. Situated on an expansive quarter-acre-plus lot, the property offers wonderful curb appeal with mature trees, established landscaping, and inviting flower beds.
The main level features the primary bedroom, two additional guest bedrooms, a full bathroom, spacious living room, formal dining area, and a beautifully updated kitchen. Just off the kitchen, a private staircase leads to the second level, where you'll find an impressive 360-square-foot second primary suite. This versatile space offers endless possibilities and could also serve as a second living area, home office, game room, or playroom. With its own climate control and ample space to add a kitchenette, this layout is especially well-suited for multigenerational living or guests seeking additional privacy.
Extensive updates include fresh interior and exterior paint, new flooring throughout, updated light fixtures and doors, plus completely renovated bathrooms and kitchen. The kitchen is ideal for those who love to cook and entertain, offering abundant storage, quartz countertops, and stainless steel appliances.
The spacious primary bedroom features recessed lighting and a stunning ensuite bath that truly steals the show. Relax in the freestanding soaking tub beneath an elegant chandelier, or enjoy the convenience of dual quartz vanities, a separate walk-in shower, and a generous walk-in closet.
Outside, the backyard offers a covered patio and a large grassy area, fully fenced and perfect for kids, pets, and outdoor entertaining.
Conveniently located in the heart of desirable North Arlington, you'll enjoy quick access to AT&T Stadium, Globe Life Field, Texas Live!, Six Flags, shopping, dining, major highways, and DFW Airport—all while being tucked away in a quiet, established neighborhood.
Pending
$389,900
1902 Alamo Dr, Arlington, TX 76012
4beds
2,437sqft
Single Family Residence
Built in 1972
0.26 Acres Lot
$387,900 Zestimate®
$160/sqft
$-- HOA
What's special
New flooring throughoutLarge grassy areaStainless steel appliancesFormal dining areaQuartz countertopsBeautifully updated kitchenGenerous walk-in closet
- 24 days
- 1,101
- 154
Zillow last checked:
Listing updated:
Listed by:
Shaley Blanks 0711145,
Blanks Realty 817-219-7437
Source: NTREIS,MLS#: 21357680
Facts & features
Interior
Bedrooms & bathrooms
- Bedrooms: 4
- Bathrooms: 3
- Full bathrooms: 3
Primary bedroom
- Features: Ceiling Fan(s), Dual Sinks, En Suite Bathroom, Separate Shower, Walk-In Closet(s)
- Level: First
- Dimensions: 14 x 19
Primary bedroom
- Features: Built-in Features, Ceiling Fan(s), En Suite Bathroom
- Level: Second
- Dimensions: 18 x 20
Bedroom
- Features: Ceiling Fan(s)
- Level: First
- Dimensions: 10 x 11
Bedroom
- Features: Ceiling Fan(s)
- Level: First
- Dimensions: 10 x 11
Primary bathroom
- Features: Built-in Features, Dual Sinks, En Suite Bathroom, Granite Counters, Separate Shower
- Level: First
- Dimensions: 8 x 12
Primary bathroom
- Features: Built-in Features, En Suite Bathroom, Granite Counters
- Level: Second
- Dimensions: 9 x 7
Breakfast room nook
- Level: First
- Dimensions: 12 x 7
Dining room
- Level: First
- Dimensions: 14 x 12
Other
- Features: Granite Counters
- Level: First
- Dimensions: 8 x 7
Living room
- Features: Built-in Features, Ceiling Fan(s), Fireplace
- Level: First
- Dimensions: 17 x 19
Utility room
- Features: Built-in Features
- Level: First
- Dimensions: 10 x 6
Heating
- Central
Cooling
- Central Air
Appliances
- Included: Dishwasher, Electric Range, Microwave
- Laundry: Dryer Hookup, Laundry in Utility Room
Features
- Built-in Features, Chandelier, Decorative/Designer Lighting Fixtures, Double Vanity, Granite Counters, Multiple Master Suites, Natural Woodwork, Walk-In Closet(s)
- Flooring: Carpet, Ceramic Tile, Laminate
- Windows: Window Coverings
- Has basement: No
- Number of fireplaces: 1
- Fireplace features: Wood Burning
Interior area
- Total interior livable area: 2,437 sqft
Video & virtual tour
Property
Parking
- Total spaces: 2
- Parking features: Driveway, Garage, On Street
- Attached garage spaces: 2
Features
- Levels: Two
- Stories: 2
- Patio & porch: Patio
- Pool features: None
- Fencing: Chain Link,Privacy
Lot
- Size: 0.26 Acres
- Dimensions: 83 x 137
- Features: Back Yard, Lawn, Landscaped, Many Trees
Details
- Parcel number: 01579622
Construction
Type & style
- Home type: SingleFamily
- Architectural style: Traditional,Detached
- Property subtype: Single Family Residence
Materials
- Brick
- Foundation: Slab
- Roof: Composition
Condition
- Resale
- Year built: 1972
Utilities & green energy
- Sewer: Public Sewer
- Water: Public
- Utilities for property: Sewer Available, Water Available
Community & HOA
Community
- Security: Fire Alarm
- Subdivision: Lamar Add
HOA
- Has HOA: No
Location
- Region: Arlington
Financial & listing details
- Price per square foot: $160/sqft
- Tax assessed value: $282,848
- Annual tax amount: $6,184
- Date on market: 8/12/2026
- Cumulative days on market: 17 days
- Listing terms: Cash,Conventional,FHA,VA Loan
- Exclusions: Staging materials.
Estimated market value
$387,900
$369,000 - $407,000
$2,716/mo
Price history
| Date | Event | Price |
|---|---|---|
| 8/30/2026 | Pending sale | $389,900$160/sqft |
Source: NTREIS #21357680 Report a problem | ||
| 8/24/2026 | Contingent | $389,900$160/sqft |
Source: NTREIS #21357680 Report a problem | ||
| 8/20/2026 | Listed for sale | $389,900$160/sqft |
Source: NTREIS #21357680 Report a problem | ||
| 8/16/2026 | Contingent | $389,900$160/sqft |
Source: NTREIS #21357680 Report a problem | ||
| 8/12/2026 | Listed for sale | $389,900$160/sqft |
Source: NTREIS #21357680 Report a problem | ||
Public tax history
| Year | Property taxes | Tax assessment |
|---|---|---|
| 2025 | $1,215 +0.9% | $282,848 |
| 2024 | $1,203 -46.9% | $282,848 -2.3% |
| 2023 | $2,264 -2.3% | $289,607 +26.5% |
| 2022 | $2,318 +1.9% | $228,955 +16.6% |
| 2021 | $2,274 -3.8% | $196,390 -17% |
| 2020 | $2,364 -0.2% | $236,524 -0.7% |
| 2019 | $2,368 +1.6% | $238,176 +7.7% |
| 2018 | $2,330 +2% | $221,154 +7% |
| 2017 | $2,285 +1.6% | $206,615 +4.9% |
| 2016 | $2,248 -1.7% | $196,972 +18.5% |
| 2015 | $2,287 | $166,156 +4.6% |
| 2014 | $2,287 | $158,900 -3.8% |
| 2013 | -- | $165,100 +0.4% |
| 2012 | -- | $164,400 +4% |
| 2011 | -- | $158,100 +3.4% |
| 2010 | -- | $152,900 -6.7% |
| 2009 | -- | $163,900 |
| 2008 | -- | $163,900 |
| 2007 | -- | $163,900 |
| 2006 | -- | $163,900 |
| 2005 | -- | $163,900 |
| 2004 | -- | $163,900 +12.4% |
| 2003 | -- | $145,800 +9.1% |
| 2002 | -- | $133,600 +10.4% |
| 2001 | -- | $121,000 +9.6% |
| 2000 | -- | $110,400 |
Find assessor info on the county website
Monthly payment
Est. payment
Payment breakdown
Explore the cost of this home by adjusting the details. Changes won't be saved.Climate risks
Neighborhood: North
Nearby schools
Schools provided by the listing agent
- Elementary: Butler
- Middle: Nichols
- High: Lamar
- District: Arlington ISD
Source: NTREIS. This data may not be complete. We recommend contacting the local school district to confirm school assignments for this home.
Similar homes
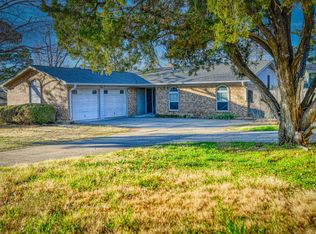
- $360,0004 bd3 ba2.1k sqft1708 Park Ridge Ter, Arlington, TX 76012For Sale
 MLS ID #21365342, Don Lawyer. NTREIS
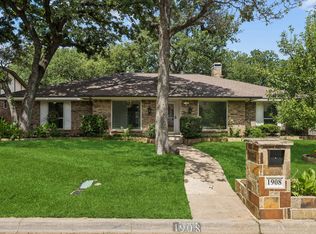
 - $415,0004 bd3 ba2.6k sqft1908 Scarlett Ct, Arlington, TX 76012For Sale
 MLS ID #21304147, Casey Shelander. NTREIS
 - $439,9954 bd3 ba2.2k sqft800 Tanglewood Ln, Arlington, TX 76012For Sale
 MLS ID #21321651, Jibran Najmi. NTREIS
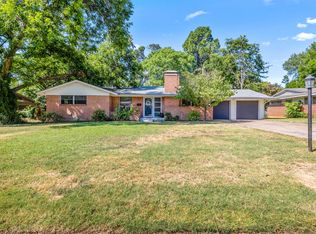
 - $373,0004 bd3 ba2.4k sqft1110 Western Blvd, Arlington, TX 76013For Sale
 MLS ID #21324848, Hillary Roberts. NTREIS
