Dive into LUXURY with this stunning home featuring a beautiful SALTWATER POOL complete with two cascading waterfalls and a jetted Jacuzzi spa. Built by MI Homes, this residence is located on a premium corner lot in the highly sought-after resort-style community of TerraLargo. With FOUR spacious bedrooms and THREE modern bathrooms, this home is perfect for families of all sizes. Enter through a striking dual glass entry that leads to a private office, ideal for remote work or study. The versatile layout includes a loft/den space, and the fourth bedroom can serve as a SECOND PRIMARY suite, complete with bathroom access and a double closet. Step outside to your own private oasis, where the saltwater POOL is equipped with SOLAR and ELECTRIC heating and can be conveniently controlled from your phone. For added peace of mind, a pool SAFETY fence is included. The extensive paver lanai is perfect for entertaining, surrounded by mature landscaping and concrete curbing that enhances your outdoor privacy. Inside, the chef’s KITCHEN is a true highlight, featuring; Stunning countertops, Pendant lighting, stylish backsplash, Oversized cabinets, A hood vent, corner cabinet with a Lazy Susan, Double trash bins for easy waste management, Under cabinet lighting for a bright and inviting atmosphere and frosted glass pantry door for stylish storage. All of these elements flow seamlessly into the open-concept living and dining areas. The SPLIT FLOOR plan includes three bedrooms downstairs, with the PRIMARY DOWNSTAIRS SUITE boasting private outdoor access and an ensuite bathroom that features quartz countertops, dual sinks, a step-down shower, a private toilet stall, and additional storage, along with a makeup vanity. The other two bedrooms are conveniently located off the dining area and share a well-appointed hallway bathroom. A laundry room is also located downstairs, just off the garage. Ascend to the upper level, where you'll find a spacious loft that can serve as a SECOND living area/media/den room or additional mother-in-law suite, complete with a fourth bedroom and its own bathroom entrance. This bathroom is like new and has hardly been used. Notable upgrades throughout the home include crown molding in the main living areas and elegant herringbone-patterned flooring in the master bedroom, ensuring a polished and inviting atmosphere. Additionally, this home has a 15 year transferrable structural warranty with about 7 years remaining- providing peace of mind. Living in TerraLargo means enjoying a community unlike any other, with easy access to I-4 and 98, as well as convenient shopping and dining options. The resort-style amenities include a zero-entry pool with lap lanes, a spa, a covered playground area, pickleball, tennis, and basketball courts, plus a 24-hour fitness area. Don’t miss this exceptional opportunity to make this exquisite property your new home!
Sold for $603,000
$603,000
1902 ALTAVISTA CIRCLE, LAKELAND, FL 33810
4beds
3,003sqft
Single Family Residence
Built in 2017
10,289 Square Feet Lot
$590,300 Zestimate®
$201/sqft
$3,381 Estimated rent
Home value
$590,300
$537,000 - $649,000
$3,381/mo
Zestimate® history
Owner options
List your home for rent
$3,381/mo
Rent Zestimate®
Find your next renter with Zillow Rental Manager. Plus, with online applications, you can quickly screen prospective tenants – for free.
$3,381/mo
Rent Zestimate®
Refinance and save
$4,358/mo
Est. payment
Refinancing to a lower rate could help reduce your monthly payments and save thousands over the life of the loan.
$4,358/mo
Est. payment
Explore your selling options
Work with a Zillow partner agent
Leverage their expertise and Zillow's premium Showcase listings to get your home seen by more buyers.
Get startedList with your own agent
Get your home in front of millions of buyers by listing it on Zillow.
Learn how to do itSell it yourself
Take full control of how buyers see your home on Zillow by listing For Sale by Owner (FSBO).
List your homeWhat's special
Mother-in-law suiteCascading waterfallsSaltwater poolSpacious loftPrivate officePrimary downstairs suiteQuartz countertops
Zillow last checked:
Listing updated:
Listed by:
Kimberly Inks 352-206-4067,
EXP REALTY LLC 888-883-8509
Bought with:
Claudia Tritton, 3378762
ROOST REALTY GROUP LLC
Source: Stellar MLS,MLS#: L4953293 Originating MLS: Sarasota - Manatee
Originating MLS: Sarasota - Manatee
Facts & features
Interior
Bedrooms & bathrooms
- Bedrooms: 4
- Bathrooms: 3
- Full bathrooms: 3
Primary bedroom
- Features: Walk-In Closet(s)
- Level: First
Kitchen
- Level: First
Living room
- Level: First
Heating
- Central
Cooling
- Central Air
Appliances
- Included: Dishwasher, Disposal, Microwave, Range, Range Hood, Refrigerator
- Laundry: Inside
Features
- Ceiling Fan(s), Crown Molding, Kitchen/Family Room Combo, Living Room/Dining Room Combo, Open Floorplan, Primary Bedroom Main Floor, Solid Surface Counters, Solid Wood Cabinets, Split Bedroom, Stone Counters, Thermostat, Walk-In Closet(s)
- Flooring: Carpet, Tile
- Doors: Sliding Doors
- Has fireplace: No
Interior area
- Total structure area: 3,915
- Total interior livable area: 3,003 sqft
Property
Parking
- Total spaces: 2
- Parking features: Driveway
- Attached garage spaces: 2
- Has uncovered spaces: Yes
Features
- Levels: Two
- Stories: 2
- Patio & porch: Covered, Enclosed, Front Porch, Porch
- Exterior features: Lighting, Private Mailbox, Sidewalk
- Has private pool: Yes
- Pool features: Child Safety Fence, Heated, In Ground, Lighting, Salt Water, Screen Enclosure, Solar Heat
- Spa features: Heated, In Ground
- Has view: Yes
- View description: Pool
Lot
- Size: 10,289 Square Feet
- Features: City Lot, Near Public Transit, Sidewalk
- Residential vegetation: Mature Landscaping
Details
- Parcel number: 232734013009001360
- Special conditions: None
Construction
Type & style
- Home type: SingleFamily
- Architectural style: Mediterranean
- Property subtype: Single Family Residence
Materials
- Block, Stucco
- Foundation: Slab
- Roof: Tile
Condition
- Completed
- New construction: No
- Year built: 2017
Details
- Builder name: M/I Homes
Utilities & green energy
- Sewer: Public Sewer
- Water: Public
- Utilities for property: Cable Available, Electricity Available, Electricity Connected, Public, Sewer Available, Sewer Connected, Street Lights, Underground Utilities, Water Available, Water Connected
Community & HOA
Community
- Pet fee: $0 monthly
- Subdivision: TERRALARGO
HOA
- Has HOA: Yes
- HOA fee: $344 monthly
- HOA name: Jesse Silva
- HOA phone: 863-316-3625
Location
- Region: Lakeland
Financial & listing details
- Price per square foot: $201/sqft
- Tax assessed value: $465,599
- Annual tax amount: $5,754
- Date on market: 6/3/2025
- Cumulative days on market: 13 days
- Listing terms: Cash,Conventional,VA Loan
- Ownership: Fee Simple
- Total actual rent: 0
- Electric utility on property: Yes
- Road surface type: Paved, Asphalt
Price history
| Date | Event | Price |
|---|---|---|
| 8/15/2025 | Sold | $603,000-2%$201/sqft |
Source:  Stellar MLS #L4953293 Report a problem Stellar MLS #L4953293 Report a problem | ||
| 6/17/2025 | Pending sale | $615,000$205/sqft |
Source: Stellar MLS #L4953293 Report a problem | ||
| 6/3/2025 | Listed for sale | $615,000$205/sqft |
Source: Stellar MLS #L4953293 Report a problem | ||
Public tax history
| Year | Property taxes | Tax assessment |
|---|---|---|
| 2025 | $6,181 +7.4% | $385,794 +6.8% |
| 2024 | $5,754 +2.4% | $361,370 +3% |
| 2023 | $5,620 +2.6% | $350,845 +3% |
| 2022 | $5,477 +0.4% | $340,626 +3% |
| 2021 | $5,455 +12.9% | $330,705 +11.9% |
| 2020 | $4,831 +0.5% | $295,626 +2.3% |
| 2019 | $4,809 | $288,979 +1.5% |
| 2018 | $4,809 +0.7% | $284,767 +616.4% |
| 2017 | $4,774 +797.5% | $39,750 +65.9% |
| 2016 | $532 +6% | $23,958 +10% |
| 2015 | $502 +34.7% | $21,780 +10% |
| 2014 | $373 +3.7% | $19,800 +10% |
| 2013 | $359 -1% | $18,000 |
| 2012 | $363 -2.5% | $18,000 -5.3% |
| 2011 | $372 -7.1% | $19,000 -5% |
| 2010 | $401 -15.2% | $20,000 -14% |
| 2009 | $473 -54.9% | $23,250 -57.7% |
| 2008 | $1,047 | $55,000 |
| 2007 | -- | -- |
| 2006 | $276 | -- |
Find assessor info on the county website
Neighborhood: 33810
Nearby homes
- $368,9003 bd2 ba1.7k sqft1906 Altavista Cir, Lakeland, FL 33810Off Market
- $517,3005 bd3 ba2.9k sqft1876 Prima Vista Dr, Lakeland, FL 33810Off Market
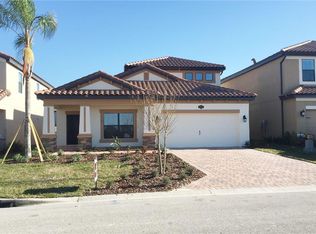
- $435,7004 bd3 ba2.6k sqft1910 Altavista Cir, Lakeland, FL 33810Off Market
- $472,7004 bd3 ba2.4k sqft1894 Altavista Cir, Lakeland, FL 33810Off Market
- $530,1005 bd3 ba3.3k sqft1914 Altavista Cir, Lakeland, FL 33810Off Market
- $373,2003 bd2 ba1.8k sqft1909 Altavista Cir, Lakeland, FL 33810Off Market
- $475,3004 bd3 ba3k sqft2301 Bella Luna Cir, Lakeland, FL 33810Off Market
- $471,0003 bd3 ba2.9k sqft1890 Altavista Cir, Lakeland, FL 33810Foreclosure
Nearby schools
GreatSchools rating
- 3/10Sleepy Hill Elementary SchoolGrades: PK-5Distance: 0.1 mi
- 2/10Sleepy Hill Middle SchoolGrades: 6-8Distance: 0.2 mi
- 3/10Kathleen Senior High SchoolGrades: PK,9-12Distance: 2.8 mi
Schools provided by the listing agent
- Elementary: Sleepy Hill Elementary
- Middle: Sleepy Hill Middle
- High: Kathleen High
Source: Stellar MLS. This data may not be complete. We recommend contacting the local school district to confirm school assignments for this home.
Get a cash offer in 3 minutes
Find out how much your home could sell for in as little as 3 minutes with a no-obligation cash offer.
Estimated market value
$590,300
Get a cash offer in 3 minutes
Find out how much your home could sell for in as little as 3 minutes with a no-obligation cash offer.
Estimated market value
$590,300
- Florida
- Polk County
- Lakeland
- 33810
- 1902 ALTAVISTA CIRCLE
Nearby cities
Nearby neighborhoods
Nearby zip codes
Other Lakeland Topics
