Skip main navigation
For sale
  • Price cut: $5.4K (7/18)
    $114,500

    1902 Andover St APT 201, Sun City Center, FL 33573

    2beds
    960sqft
    : 
    Loading
    Get pre-qualified
    Condominium
    Built in 1973
    -- sqft lot
    $-- Zestimate®
    $119/sqft
    $688/mo HOA

    What's special

    Freshly paintedAssigned covered parking spaceBeautifully remodeled walk-in showerTankless water heaterBeautifully maintained grounds
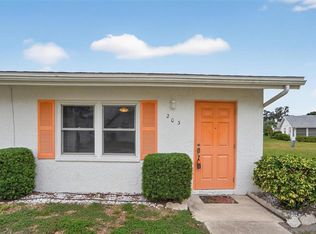
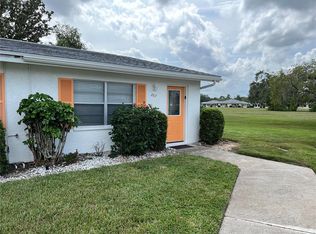
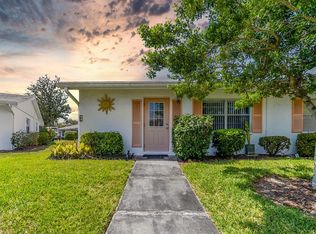
    Virtually Staged. Freshly painted, updated, and move-in ready, this spacious Kings Point condo is just steps from the North Clubhouse and offers the perfect blend of comfort, convenience, and value. Welcome to this well-maintained 2-bedroom, 2-bath condominium in the desirable Andover I association of Kings Point. Whether you're searching for a seasonal Florida retreat or a comfortable year-round residence, this home is ready for its next owner. Inside, you'll find fresh interior paint, updated flooring throughout most of the condo, and no carpet, creating a clean, bright, and easy-to-maintain living space. Important electrical and plumbing updates have already been completed, including a tankless water heater. The roof was replaced in 2020, and most of the windows have been replaced, offering added peace of mind. One bathroom features a beautifully remodeled walk-in shower, and the entire unit has been professionally cleaned and prepared for the new owner. The spacious kitchen (with dishwasher) offers an extended countertop and additional cabinetry, providing extra storage and workspace for cooking and entertaining. The enclosed rear porch features a convenient in-unit laundry area. Most appliances are under 4 years old. Enjoy the convenience of an assigned covered parking space and a location within a short stroll to the North Clubhouse, making it easy to take advantage of Kings Point's incredible amenities. Kings Point is one of Florida's premier active adult communities, offering residents access to multiple clubhouses, indoor and outdoor pools, fitness centers, tennis and pickleball courts, golf, billiards, arts and crafts studios, computer labs, woodworking facilities, social clubs, organized activities, live entertainment, and countless opportunities to stay active and connected. Community transportation, beautifully maintained grounds, and a vibrant social calendar make it easy to enjoy the Florida lifestyle year-round. Don't miss this opportunity to own an affordable, move-in-ready home in one of Sun City Center's most sought-after communities.
    33 days
    |
    212
    |
    11
    |

    Zillow last checked:

    Listing updated:

    Listed by:

    Michaelene Tracey 708-217-1638,

    SUNCOAST ELITE REALTY, INC. 630-903-1140

    Source: Stellar MLS,MLS#: TB8519815MLS LogoOriginating MLS: Suncoast Tampa

    Loading...

      Facts & features

      Interior

      Bedrooms & bathrooms
      • Bedrooms: 2
      • Bathrooms: 2
      • Full bathrooms: 2
      Rooms
      • Room types: Florida Room, Dining Room, Living Room
      Primary bedroom
      • Features: Ceiling Fan(s), Walk-In Closet(s)
      • Level: First
      • Area: 154 Square Feet
      • Dimensions: 11x14
      Bedroom 2
      • Features: Ceiling Fan(s), Built-in Closet
      • Level: First
      • Area: 143 Square Feet
      • Dimensions: 11x13
      Primary bathroom
      • Features: Tub With Shower
      • Level: First
      • Area: 40 Square Feet
      • Dimensions: 5x8
      Bathroom 2
      • Features: Shower No Tub
      • Level: First
      • Area: 40 Square Feet
      • Dimensions: 5x8
      Balcony porch lanai
      • Level: First
      • Area: 144 Square Feet
      • Dimensions: 6x24
      Dining room
      • Features: Ceiling Fan(s)
      • Level: First
      • Area: 90 Square Feet
      • Dimensions: 9x10
      Kitchen
      • Features: Ceiling Fan(s)
      • Level: First
      • Area: 72 Square Feet
      • Dimensions: 8x9
      Laundry
      • Level: First
      • Area: 18 Square Feet
      • Dimensions: 3x6
      Living room
      • Features: Ceiling Fan(s)
      • Level: First
      • Area: 238 Square Feet
      • Dimensions: 14x17
      Heating
      • Central, Electric
      Cooling
      • Central Air
      Appliances
      • Included: Convection Oven, Dishwasher, Disposal, Dryer, Electric Water Heater, Exhaust Fan, Range Hood, Refrigerator, Tankless Water Heater, Washer, Water Softener
      • Laundry: Inside, Laundry Closet
      Features
      • Ceiling Fan(s), Living Room/Dining Room Combo, Thermostat
      • Flooring: Ceramic Tile, Laminate, Luxury Vinyl, Tile
      • Doors: Sliding Doors
      • Windows: Window Treatments
      • Has fireplace: No
      Interior area
      • Total structure area: 1,102
      • Total interior livable area: 960 sqft
      Video & virtual tour

      Property

      Parking
      • Total spaces: 1
      • Parking features: Assigned, Covered
      • Carport spaces: 1
      Features
      • Levels: One
      • Stories: 1
      • Exterior features: Lighting, Private Entrance
      Lot
      • Size: 728 Square Feet
      • Features: Street Dead-End, Unincorporated
      Details
      • Parcel number: U1232191WN00000000201.0
      • Zoning: PD
      • Special conditions: None

      Construction

      Type & style
      • Home type: Condo
      • Property subtype: Condominium
      • Attached to another structure: Yes
      Materials
      • Block, Stucco
      • Foundation: Slab
      • Roof: Shingle
      Condition
      • Completed
      • New construction: No
      • Year built: 1973

      Utilities & green energy

      • Sewer: Public Sewer
      • Water: Public
      • Utilities for property: BB/HS Internet Available, Cable Connected, Electricity Connected, Phone Available, Public, Sewer Connected, Street Lights, Underground Utilities, Water Connected

      Community & HOA

      Community
      • Features: Clubhouse, Community Mailbox, Deed Restrictions, Dog Park, Fitness Center, Gated Community - Guard, Golf Carts OK, Golf, Irrigation-Reclaimed Water, Pool, Restaurant, Sidewalks, Tennis Court(s)
      • Security: Gated Community, Security Gate, Smoke Detector(s)
      • Pet fee: $0 monthly
      • Senior community: Yes
      • Subdivision: ANDOVER I CONDO
      HOA
      • Has HOA: Yes
      • Amenities included: Cable TV, Clubhouse, Fence Restrictions, Fitness Center, Gated, Golf Course, Maintenance, Pickleball Court(s), Pool, Recreation Facilities, Sauna, Security, Shuffleboard Court, Spa/Hot Tub, Tennis Court(s), Trail(s), Vehicle Restrictions
      • Services included: 24-Hour Guard, Cable TV, Common Area Taxes, Community Pool, Insurance, Internet, Maintenance Structure, Maintenance Grounds, Maintenance Repairs, Manager, Pest Control, Pool Maintenance, Private Road, Recreational Facilities, Security, Water
      • HOA fee: $688 monthly
      • HOA name: Adolfo Gallon
      • HOA phone: 813-544-3487
      • Second HOA name: SCCW Master Association
      • Second HOA phone: 813-812-7559
      Location
      • Region: Sun City Center

      Financial & listing details

      • Price per square foot: $119/sqft
      • Tax assessed value: $106,650
      • Annual tax amount: $1,975
      • Date on market: 6/16/2026
      • Cumulative days on market: 33 days
      • Listing terms: Cash,Conventional
      • Ownership: Condominium
      • Total actual rent: 0
      • Electric utility on property: Yes
      • Road surface type: Paved, Asphalt

        Estimated market value

        Not available

        Estimated sales range

        Not available

        Not available

        Price history

        DateEventPrice
        7/18/2026Price change$114,500-4.5%$119/sqft
        Source: Stellar MLS #TB8519815 Report a problem
        6/16/2026Listed for sale$119,900+49.9%$125/sqft
        Source: Stellar MLS #TB8519815 Report a problem
        3/30/2021Sold$80,000-5.9%$83/sqft
        Source: Stellar MLS #T3261692 Report a problem
        2/20/2021Pending sale$85,000$89/sqft
        Source: SAM COOK, REALTOR #T3261692 Report a problem
        2/20/2021Listed for sale$85,000$89/sqft
        Source: SAM COOK, REALTOR #T3261692 Report a problem
        1/19/2021Listing removed--
        Source: Stellar MLS Report a problem
        8/27/2020Listed for sale$85,000+6.4%$89/sqft
        Source: SAM COOK, REALTOR #T3261692 Report a problem
        3/4/2019Listing removed$79,900$83/sqft
        Source: Keller Williams Realty South Shore #T3140017 Report a problem
        2/9/2019Pending sale$79,900$83/sqft
        Source: Keller Williams Realty South Shore #T3140017 Report a problem
        2/2/2019Price change$79,900-3.7%$83/sqft
        Source: Keller Williams Realty South Shore #T3140017 Report a problem
        1/28/2019Pending sale$83,000$86/sqft
        Source: Keller Williams Realty South Shore #T3140017 Report a problem
        12/11/2018Price change$83,000-4.6%$86/sqft
        Source: Keller Williams Realty South Shore #T3140017 Report a problem
        11/27/2018Price change$87,000-3.2%$91/sqft
        Source: Keller Williams Realty South Shore #T3140017 Report a problem
        11/17/2018Price change$89,900-4.4%$94/sqft
        Source: Keller Williams Realty South Shore #T3140017 Report a problem
        11/2/2018Listed for sale$94,000+168.6%$98/sqft
        Source: KELLER WILLIAMS REALTY S.SHORE #T3140017 Report a problem
        4/1/1988Sold$35,000$36/sqft
        Source: Agent Provided Report a problem

        Public tax history

        YearProperty taxesTax assessment
        2025$1,975 +5.5%$106,650 +0.8%
        2024$1,872 +7.3%$105,839 +10%
        2023$1,745 +12%$96,217 +10%
        2022$1,558 +32%$87,470 +37.2%
        2021$1,181 +5.7%$63,736 +10%
        2020$1,117 +1463.5%$57,942 +169.7%
        2019$71 $21,481 +1.9%
        2018$71 +10.2%$21,080 -51%
        2017$65 +4.9%$43,038 +112.8%
        2016$62 +10.3%$20,221 +0.7%
        2015$56 +18.7%$20,080 +0.8%
        2014$47 $19,921 +1.5%
        2013$47 +0.3%$19,627 -1.6%
        2012$47 -58.7%$19,943 -28%
        2011$114 +7.5%$27,686 +1.5%
        2010$106 +17.6%$27,277 +2.7%
        2009$90 -55.2%$26,560 -17.2%
        2008$201 +12.3%$32,081 +3%
        2007$179 +3.6%$31,147 +2.5%
        2006$173 +37.7%$30,387 +3%
        2005$125 $29,502 +3%
        2004-- $28,643 +1.9%
        2003-- $28,109 +2.4%
        2002-- $27,450 +3.9%
        2001-- $26,418 -0.1%
        2000$88 $26,432
        Find assessor info on the county website

        Monthly payment

        Est. payment

        Payment breakdown

        Explore the cost of this home by adjusting the details. Changes won't be saved.
        All calculations are estimates and provided by Zillow, Inc. for informational purposes only. Actual amounts may vary.
        HOA fees may include property taxes on listings classified as Co-Ops. Contact the listing agent and/or owner for fee details.
        Mortgage interest rates are dependent on a number of factors, including credit score, down payment, and repayment length. Interest rate data provided by Zillow Group Marketplace, Inc. as of 1/1/1970 from various mortgage lenders with which we have lead or other similar arrangements; the Estimated Payment is an average of those rates.
        See how much you could borrow to make a competitive offer.

        Climate risks

        Neighborhood: 33573

        Getting around

        9 / 100
        Car-Dependent
        28 / 100
        Somewhat Bikeable

        Nearby schools

        GreatSchools rating
        Schools provided by the listing agent
        • Elementary: Schwarzkopf-HB
        • Middle: Eisenhower-HB
        • High: Lennard-HB

        Source: Stellar MLS. This data may not be complete. We recommend contacting the local school district to confirm school assignments for this home.

        A local agent can set up tours, give advice and negotiate with sellers.

        Browse local experts

        Similar homes