A new way of living awaits in this lovely BOND PAID 3 Bedroom, 2 Bath Vera Cruz Designer Home Positioned in a sought-after locale (Village of Palo Alto) off Morse Blvd, this stucco residence is a treasure in The Villages. Enjoy the ease of being moments away from both Spanish Springs & Sumter Landing Town Squares, while the Tierra Del Sol Recreation Center lies just across the street, offering an array of activities and entertainment options at your doorstep. Pride of Ownership: Original Owner: A home cherished and meticulously maintained from day one. Prime Corner Lot: Set on an expansive corner lot with a convenient circular driveway for effortless access. Extended Accommodations: A 4-foot expanded garage, plus an additional attached storage shed, cater to all your storage needs. Interior Features: Lofty Ambiance: High ceilings enhance the open, airy feel of an already generously sized floor plan. Smart Layout: The split bedroom plan ensures privacy and tranquility for both homeowners and guests. Roomy and Refined: Spacious rooms elegantly laid out for comfort, style, and function. Entry and kitchen adorned with luxury vinyl planking. Tailored for Convenience: Expanded Laundry: An enlarged laundry room presents ample storage, proving practicality can coexist with function. Welcoming Entry: A handy coat closet at the entrance adds an extra layer of convenience. Recent Upgrades: Peace of mind is guaranteed with a roof completed in 2022 and an HVAC system replaced in 2023, ensuring comfort for years to come. Outdoor Serenity: Screened Lanai: Relax in your own private screened enclosure, perfect for savoring the Florida climate and the beautifully landscaped surroundings. This exceptional Vera Cruz provides an unmatched lifestyle where comfort meets convenience, and leisure becomes second nature. Whether indulging in nearby entertainment, engaging in recreation, or simply enjoying the serenity of your own home, this property offers the idyllic backdrop for The Villages' living at its finest. Discover your dream home where your personal details can be added with ease – Ready for you to make lifetime memories.
Sold for $362,500
$362,500
1902 ARMONDO DRIVE, THE VILLAGES, FL 32159
3beds
1,850sqft
Single Family Residence
Built in 1996
6,896 Square Feet Lot
$355,400 Zestimate®
$196/sqft
$4,840 Estimated rent
Home value
$355,400
$323,000 - $384,000
$4,840/mo
Zestimate® history
Owner options
List your home for rent
$4,840/mo
Rent Zestimate®
Find your next renter with Zillow Rental Manager. Plus, with online applications, you can quickly screen prospective tenants – for free.
$4,840/mo
Rent Zestimate®
Refinance and save
$2,505/mo
Est. payment
Refinancing to a lower rate could help reduce your monthly payments and save thousands over the life of the loan.
$2,505/mo
Est. payment
Explore your selling options
Work with a Zillow partner agent
Leverage their expertise and Zillow's premium Showcase listings to get your home seen by more buyers.
Get startedList with your own agent
Get your home in front of millions of buyers by listing it on Zillow.
Learn how to do itSell it yourself
Take full control of how buyers see your home on Zillow by listing For Sale by Owner (FSBO).
List your homeWhat's special
Spanish springsPrime corner lotSplit bedroom planSpacious roomsLuxury vinyl plankingAmple storageScreened lanai
Zillow last checked:
Listing updated:
Listed by:
Frances Pierce PA 352-459-5601,
REALTY EXECUTIVES IN THE VILLAGES 352-753-7500
Bought with:
Teresa McCormick, 3252009
EXP REALTY LLC
Source: Stellar MLS,MLS#: G5077973 Originating MLS: Ocala - Marion
Originating MLS: Ocala - Marion
Facts & features
Interior
Bedrooms & bathrooms
- Bedrooms: 3
- Bathrooms: 2
- Full bathrooms: 2
Rooms
- Room types: Utility Room
Primary bedroom
- Features: Walk-In Closet(s)
- Level: First
- Dimensions: 14x16
Bedroom 2
- Features: Built-in Closet
- Level: First
- Dimensions: 11x12
Bedroom 3
- Features: Built-in Closet
- Level: First
- Dimensions: 12x12
Balcony porch lanai
- Level: First
- Dimensions: 10x15
Dining room
- Level: First
- Dimensions: 10x13
Kitchen
- Level: First
- Dimensions: 12x13
Living room
- Level: First
- Dimensions: 16x21
Heating
- Electric, Heat Pump
Cooling
- Central Air
Appliances
- Included: Dishwasher, Dryer, Electric Water Heater, Microwave, Range, Refrigerator, Washer
- Laundry: Inside, Laundry Room
Features
- Built-in Features, Ceiling Fan(s), Eating Space In Kitchen, High Ceilings, Living Room/Dining Room Combo, Walk-In Closet(s)
- Flooring: Carpet, Luxury Vinyl, Tile
- Has fireplace: No
Interior area
- Total structure area: 2,616
- Total interior livable area: 1,850 sqft
Property
Parking
- Total spaces: 2
- Parking features: Circular Driveway, Garage Door Opener, Oversized
- Attached garage spaces: 2
- Has uncovered spaces: Yes
- Details: Garage Dimensions: 24x22
Features
- Levels: One
- Stories: 1
- Patio & porch: Screened
- Exterior features: Irrigation System, Rain Gutters, Storage
Lot
- Size: 6,896 Square Feet
- Features: Corner Lot, Landscaped, Near Golf Course, Oversized Lot
- Residential vegetation: Mature Landscaping
Details
- Additional structures: Storage
- Parcel number: D12M147
- Zoning: R
- Special conditions: None
Construction
Type & style
- Home type: SingleFamily
- Property subtype: Single Family Residence
Materials
- Stucco
- Foundation: Slab
- Roof: Shingle
Condition
- Completed
- New construction: No
- Year built: 1996
Details
- Builder model: Vera Cruz
Utilities & green energy
- Sewer: Public Sewer
- Water: Public
- Utilities for property: Cable Available, Electricity Connected, Sewer Connected, Underground Utilities, Water Connected
Community & HOA
Community
- Features: Clubhouse, Community Mailbox, Deed Restrictions, Dog Park, Fitness Center, Golf Carts OK, Golf, Park, Playground, Pool, Restaurant, Special Community Restrictions
- Pet fee: $0 monthly
- Senior community: Yes
- Subdivision: THE VILLAGES
HOA
- Has HOA: No
- HOA fee: $195 monthly
- HOA name: The Villages Community Development District
- HOA phone: 352-751-3939
Location
- Region: The Villages
Financial & listing details
- Price per square foot: $196/sqft
- Tax assessed value: $308,620
- Annual tax amount: $1,837
- Date on market: 2/1/2024
- Cumulative days on market: 45 days
- Listing terms: Cash,Conventional,FHA,VA Loan
- Ownership: Fee Simple
- Total actual rent: 0
- Electric utility on property: Yes
- Road surface type: Paved
Price history
| Date | Event | Price |
|---|---|---|
| 6/13/2024 | Sold | $362,500+0.7%$196/sqft |
Source:  Stellar MLS #G5077973 Report a problem Stellar MLS #G5077973 Report a problem | ||
| 3/17/2024 | Pending sale | $360,000$195/sqft |
Source: Stellar MLS #G5077973 Report a problem | ||
| 3/6/2024 | Price change | $360,000-2.7%$195/sqft |
Source: Stellar MLS #G5077973 Report a problem | ||
| 2/1/2024 | Listed for sale | $370,000$200/sqft |
Source: Stellar MLS #G5077973 Report a problem | ||
Public tax history
| Year | Property taxes | Tax assessment |
|---|---|---|
| 2025 | $3,492 -10.1% | $308,620 +0.9% |
| 2024 | $3,886 +111.5% | $305,720 +75.3% |
| 2023 | $1,837 -1.7% | $174,380 +3% |
| 2022 | $1,869 -2.9% | $169,310 +3% |
| 2021 | $1,926 -1.8% | $164,380 +1.4% |
| 2020 | $1,960 | $162,110 +2.3% |
| 2019 | $1,960 +0.2% | $158,470 +1.9% |
| 2018 | $1,956 +9.3% | $155,520 +2.1% |
| 2017 | $1,790 -0.5% | $152,330 +2.1% |
| 2016 | $1,798 +5.4% | $149,200 +0.7% |
| 2015 | $1,705 -0.6% | $148,170 +0.8% |
| 2014 | $1,716 -1.8% | $147,000 +1.5% |
| 2013 | $1,748 | $144,830 +1.8% |
| 2012 | -- | $142,260 +3% |
| 2011 | -- | $138,117 +1.5% |
| 2010 | -- | $136,076 +2.7% |
| 2009 | -- | $132,499 +0.1% |
| 2008 | -- | $132,367 +3% |
| 2007 | -- | $128,512 +2.5% |
| 2006 | -- | $125,378 +3% |
| 2005 | -- | $121,727 +3% |
| 2004 | -- | $118,182 +1.9% |
| 2003 | -- | $115,979 +2.4% |
| 2002 | -- | $113,261 +1.6% |
| 2001 | -- | $111,477 +3% |
| 2000 | -- | $108,230 -6.8% |
| 1999 | -- | $116,068 |
Find assessor info on the county website
Neighborhood: 32159
Nearby homes
- $312,1003 bd2 ba1.4k sqft1904 Armondo Dr, The Villages, FL 32159Off Market
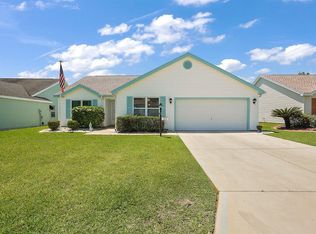
- $346,000-- bd-- ba1.8k sqft1901 Antonia Pl, The Villages, FL 32159Off Market
- $380,0003 bd2 ba1.4k sqft1903 Antonia Pl, The Villages, FL 32159Sold
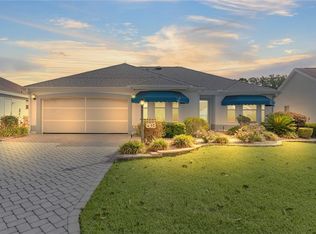
- $331,8003 bd2 ba1.4k sqft1906 Armondo Dr, The Villages, FL 32159Off Market
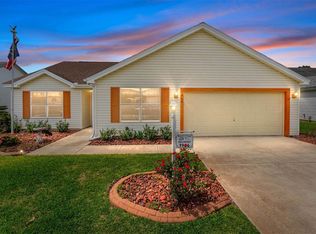
- $322,1002 bd2 ba1.3k sqft1953 Palo Alto Ave, The Villages, FL 32159Off Market
- $347,100-- bd-- ba1.7k sqft1905 Antonia Pl, The Villages, FL 32159Off Market
- $491,800-- bd-- ba1.6k sqft1968 Palo Alto Ave, The Villages, FL 32159Off Market
- $626,3003 bd2 ba1.9k sqft1970 Palo Alto Ave, The Villages, FL 32159Off Market
Nearby schools
GreatSchools rating
- 8/10Wildwood Elementary SchoolGrades: PK-5Distance: 6.7 mi
- 3/10Wildwood Middle/ High SchoolGrades: 6-12Distance: 6.5 mi
Get a cash offer in 3 minutes
Find out how much your home could sell for in as little as 3 minutes with a no-obligation cash offer.
Estimated market value
$355,400
Get a cash offer in 3 minutes
Find out how much your home could sell for in as little as 3 minutes with a no-obligation cash offer.
Estimated market value
$355,400
- Florida
- Sumter County
- The Villages
- 32159
- 1902 ARMONDO DRIVE
Nearby cities
Nearby zip codes
Other The Villages Topics
