Come see this well-designed three-bedroom, two-bath home offering flexible living spaces and thoughtful details throughout. The generously sized dining room can easily serve as a home office or be converted into a fourth bedroom with minor modifications. The kitchen features solid wood cabinetry, a closet pantry, breakfast bar, and a spacious breakfast nook ideal for casual dining. The primary suite is a true retreat, complete with a walk-in closet, tray ceiling, garden tub, walk-in shower, and dual sinks. The living room measures 11’8” x 17’7” and provides ample space for large sectionals. A built-in shelf and cabinet offer convenient storage for DVDs, games, or décor. The laundry room includes additional cabinetry and a walk-in pantry for extra storage. Bedroom three offers a unique layout with dual closets and a center niche perfectly suited for a desk or study area. French doors from the breakfast nook lead to a large, tiled lanai, creating an inviting space for relaxing or entertaining. Additional features include plant shelves, a linen closet serving the secondary bedrooms, a welcoming front porch, and a two-car garage with attic stairs, automatic door opener, and a built-in workbench. It is conveniently located within walking distance to shopping and the public bus line. The roof is 5 years old. Schedule your private showing today.
Sold for $345,000
$345,000
1902 ASHLEY OAKS COURT, ST CLOUD, FL 34771
3beds
1,704sqft
Single Family Residence
Built in 1997
10,019 Square Feet Lot
$342,500 Zestimate®
$202/sqft
$2,050 Estimated rent
Home value
$342,500
$312,000 - $377,000
$2,050/mo
Zestimate® history
Owner options
List your home for rent
$2,050/mo
Rent Zestimate®
Find your next renter with Zillow Rental Manager. Plus, with online applications, you can quickly screen prospective tenants – for free.
$2,050/mo
Rent Zestimate®
Refinance and save
$2,387/mo
Est. payment
Refinancing to a lower rate could help reduce your monthly payments and save thousands over the life of the loan.
$2,387/mo
Est. payment
Explore your selling options
Work with a Zillow partner agent
Leverage their expertise and Zillow's premium Showcase listings to get your home seen by more buyers.
Get startedList with your own agent
Get your home in front of millions of buyers by listing it on Zillow.
Learn how to do itSell it yourself
Take full control of how buyers see your home on Zillow by listing For Sale by Owner (FSBO).
List your homeWhat's special
Breakfast barWelcoming front porchGarden tubGenerously sized dining roomWalk-in showerTray ceilingPlant shelves
Zillow last checked:
Listing updated:
Listed by:
Marie A Collins PA 407-791-8232,
FLORIDA REALTY RESULTS LLC 407-498-3838
Bought with:
Kimberly Fouts, PA, 3450809
BLUE MARLIN REAL ESTATE
Source: Stellar MLS,MLS#: O6373720 Originating MLS: Osceola
Originating MLS: Osceola
Facts & features
Interior
Bedrooms & bathrooms
- Bedrooms: 3
- Bathrooms: 2
- Full bathrooms: 2
Rooms
- Room types: Dining Room, Utility Room
Primary bedroom
- Features: Ceiling Fan(s), Walk-In Closet(s)
- Level: First
- Area: 220 Square Feet
- Dimensions: 12.5x17.6
Bedroom 2
- Features: Ceiling Fan(s), Built-in Closet
- Level: First
- Area: 115 Square Feet
- Dimensions: 11.5x10
Bedroom 3
- Features: Ceiling Fan(s), Built-in Closet
- Level: First
- Area: 176.85 Square Feet
- Dimensions: 13.5x13.1
Primary bathroom
- Features: Built-in Closet
- Level: First
- Area: 102 Square Feet
- Dimensions: 12x8.5
Dinette
- Level: First
- Area: 107 Square Feet
- Dimensions: 10x10.7
Dining room
- Features: Ceiling Fan(s)
- Level: First
- Area: 163.28 Square Feet
- Dimensions: 10.4x15.7
Kitchen
- Features: Pantry
- Level: First
- Area: 105.04 Square Feet
- Dimensions: 10.4x10.1
Laundry
- Features: Pantry, Built-in Closet
- Level: First
- Area: 45.6 Square Feet
- Dimensions: 6x7.6
Living room
- Features: Ceiling Fan(s)
- Level: First
- Area: 208.86 Square Feet
- Dimensions: 11.8x17.7
Heating
- Central
Cooling
- Central Air
Appliances
- Included: Dishwasher, Disposal, Dryer, Microwave, Range, Refrigerator, Washer
- Laundry: Electric Dryer Hookup, Laundry Room, Washer Hookup
Features
- Built-in Features, Ceiling Fan(s), Eating Space In Kitchen, High Ceilings, Open Floorplan, Solid Wood Cabinets, Split Bedroom, Tray Ceiling(s), Vaulted Ceiling(s), Walk-In Closet(s)
- Flooring: Carpet, Ceramic Tile, Laminate, Vinyl
- Doors: French Doors
- Windows: Blinds, Window Treatments
- Has fireplace: No
Interior area
- Total structure area: 2,554
- Total interior livable area: 1,704 sqft
Property
Parking
- Total spaces: 2
- Parking features: Driveway, Garage Door Opener, Oversized
- Attached garage spaces: 2
- Has uncovered spaces: Yes
- Details: Garage Dimensions: 20x25
Features
- Levels: One
- Stories: 1
- Patio & porch: Covered, Front Porch, Porch, Rear Porch, Screened
- Exterior features: Irrigation System, Rain Gutters, Sprinkler Metered
- Fencing: Board
Lot
- Size: 10,019 Square Feet
- Dimensions: 85 x 118 x 85 x 118
- Features: In County, Landscaped, Near Public Transit
- Residential vegetation: Mature Landscaping, Trees/Landscaped
Details
- Parcel number: 062631006100010020
- Zoning: SR1
- Special conditions: None
Construction
Type & style
- Home type: SingleFamily
- Architectural style: Ranch
- Property subtype: Single Family Residence
Materials
- Block, Vinyl Siding
- Foundation: Slab
- Roof: Shingle
Condition
- New construction: No
- Year built: 1997
Utilities & green energy
- Sewer: Septic Tank
- Water: Public
- Utilities for property: BB/HS Internet Available, Cable Connected, Public
Community & HOA
Community
- Features: Sidewalks
- Security: Security System, Smoke Detector(s)
- Pet fee: $0 monthly
- Subdivision: ASHLEY OAKS
HOA
- Has HOA: Yes
- Services included: Manager
- HOA fee: $50 monthly
- HOA name: Katie Lambert
- HOA phone: 407-770-1748
Location
- Region: Saint Cloud
Financial & listing details
- Price per square foot: $202/sqft
- Tax assessed value: $324,300
- Annual tax amount: $1,228
- Date on market: 1/19/2026
- Cumulative days on market: 79 days
- Listing terms: Cash,Conventional,FHA,VA Loan
- Ownership: Fee Simple
- Total actual rent: 0
- Road surface type: Paved, Asphalt
Price history
| Date | Event | Price |
|---|---|---|
| 4/30/2026 | Sold | $345,000-3.9%$202/sqft |
Source:  Stellar MLS #O6373720 Report a problem Stellar MLS #O6373720 Report a problem | ||
| 4/8/2026 | Pending sale | $359,000$211/sqft |
Source: Stellar MLS #O6373720 Report a problem | ||
| 3/11/2026 | Price change | $359,000-2.9%$211/sqft |
Source: Stellar MLS #O6373720 Report a problem | ||
| 1/19/2026 | Listed for sale | $369,900+1515.3%$217/sqft |
Source: Stellar MLS #O6373720 Report a problem | ||
| 12/29/1995 | Sold | $22,900$13/sqft |
Source: Public Record Report a problem | ||
Public tax history
| Year | Property taxes | Tax assessment |
|---|---|---|
| 2025 | $1,228 +4.2% | $324,300 +2% |
| 2024 | $1,179 +3.8% | $317,900 +4.7% |
| 2023 | $1,135 +5% | $303,700 +27.4% |
| 2022 | $1,081 +2.3% | $238,300 +13.1% |
| 2021 | $1,057 +1.5% | $210,700 +7.9% |
| 2020 | $1,042 +2.4% | $195,200 +5.6% |
| 2019 | $1,018 | $184,800 +97% |
| 2018 | $1,018 +2.1% | $93,801 +2.1% |
| 2017 | $997 +1.3% | $91,872 +3% |
| 2016 | $984 +4.4% | $89,165 +0.7% |
| 2015 | $942 -0.6% | $88,546 +0.8% |
| 2014 | $947 | $87,844 +1.5% |
| 2013 | -- | $86,546 +1.7% |
| 2012 | -- | $85,100 -8.2% |
| 2011 | -- | $92,700 -28.1% |
| 2010 | -- | $129,000 -13.5% |
| 2009 | -- | $149,200 -28.5% |
| 2008 | -- | $208,700 -6.1% |
| 2007 | -- | $222,200 +33.5% |
| 2006 | -- | $166,400 +16% |
| 2005 | -- | $143,400 +15.6% |
| 2004 | -- | $124,000 |
| 2003 | -- | $124,000 +6.8% |
| 2002 | $1,487 +2.1% | $116,123 +1.6% |
| 2001 | $1,457 -8% | $114,294 +3% |
| 2000 | $1,584 | $110,965 |
Find assessor info on the county website
Neighborhood: 34771
Nearby homes
- $334,9003 bd2 ba1.3k sqft1900 Ashley Oaks Ct, Saint Cloud, FL 34771Off Market
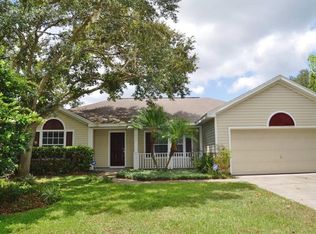
- $379,2004 bd2 ba1.6k sqft1909 Nicholas Pl, Saint Cloud, FL 34771Off Market

- $344,7003 bd2 ba1.4k sqft1911 Nicholas Pl, Saint Cloud, FL 34771Off Market
- $352,7004 bd2 ba1.6k sqft1903 Ashley Oaks Ct, Saint Cloud, FL 34771Off Market
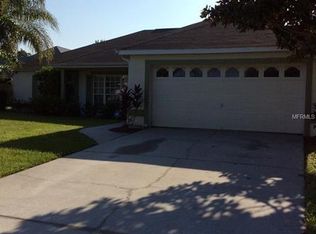
- $437,6004 bd2 ba1.9k sqft1907 Nicholas Pl, Saint Cloud, FL 34771Off Market
- $365,3003 bd2 ba1.8k sqft1906 Ashley Oaks Ct, Saint Cloud, FL 34771Off Market
- $341,1003 bd2 ba1.4k sqft1904 Ashley Oaks Ct, Saint Cloud, FL 34771Off Market
- $250,0003 bd2 ba1.4k sqft1901 Ashley Oaks Ct, Saint Cloud, FL 34771Sold
Nearby schools
GreatSchools rating
- 4/10Lakeview Elementary SchoolGrades: PK-5Distance: 3.4 mi
- 6/10Narcoossee Middle SchoolGrades: 6-8Distance: 5.4 mi
- 5/10Harmony High SchoolGrades: 9-12Distance: 7.2 mi
Get a cash offer in 3 minutes
Find out how much your home could sell for in as little as 3 minutes with a no-obligation cash offer.
Estimated market value
$342,500
Get a cash offer in 3 minutes
Find out how much your home could sell for in as little as 3 minutes with a no-obligation cash offer.
Estimated market value
$342,500
- Florida
- Osceola County
- Saint Cloud
- 34771
- 1902 ASHLEY OAKS COURT
Nearby cities
Nearby neighborhoods
Nearby zip codes
Other Saint Cloud Topics
