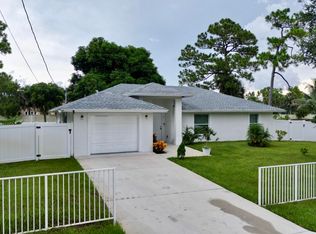
Welcome to this beautifully maintained 4-bedroom, 2-bathroom home offering comfort, space, and the Florida lifestyle you've been looking for! This inviting home features a spacious living room, a separate family room, and a stunning private pool perfect for relaxing, entertaining, and creating unforgettable memories. The generous driveway provides ample parking, while the home's attractive interior and exterior make it truly move-in ready. Conveniently located near shopping centers, supermarkets, restaurants, parks, major highways, and just a short drive to beautiful beaches. Seller is highly motivated and welcomes all reasonable offers. SCHEDULE YOUR PRIVATE SHOWING TODAY AND BRING YOUR BEST OFFER! Spacious floor plan, beautiful private pool, ample parking, and a great location close to shopping, restaurants, parks, and everyday conveniences. A wonderful opportunity to enjoy the South Florida lifestyle. Easy to show. Don't miss this opportunity!
Pending
Price cut: $41K (7/16)
$598,000
1902 Baythorne Road, West Palm Beach, FL 33415
4beds
1,764sqft
Single Family Residence
Built in 1963
7,373 Square Feet Lot
$623,400 Zestimate®
$339/sqft
$-- HOA
What's special
Stunning private poolSpacious floor planSeparate family room
- 62 days
- 127
- 14
Zillow last checked:
Listing updated:
Listed by:
Pedro Donado 786-367-6101,
Partnership Realty Inc.
Source: BeachesMLS,MLS#: B26049267 Originating MLS: BeachesMLS
Originating MLS: BeachesMLSFacts & features
Interior
Bedrooms & bathrooms
- Bedrooms: 4
- Bathrooms: 2
- Full bathrooms: 2
- Main level bathrooms: 1
- Main level bedrooms: 1
Primary bedroom
- Level: Main
- Area: 168
- Dimensions: 12 X 14
Primary bedroom
- Level: Main
- Area: 168
- Dimensions: 12 X 14
Bedroom 2
- Level: Main
- Area: 121
- Dimensions: 11 X 11
Bedroom 2
- Level: Main
- Area: 121
- Dimensions: 11 X 11
Bedroom 3
- Level: Main
- Area: 121
- Dimensions: 11 X 11
Bedroom 3
- Level: Main
- Area: 121
- Dimensions: 11 X 11
Bedroom 4
- Level: Main
- Area: 121
- Dimensions: 11 X 11
Bedroom 4
- Level: Main
- Area: 121
- Dimensions: 11 X 11
Kitchen
- Level: Main
- Area: 156
- Dimensions: 12 X 13
Kitchen
- Level: Main
- Area: 156
- Dimensions: 12 X 13
Living room
- Level: Main
- Area: 192
- Dimensions: 12 X 16
Living room
- Level: Main
- Area: 192
- Dimensions: 12 X 16
Heating
- Central
Cooling
- Central Air
Appliances
- Included: Dishwasher, Electric Range, Microwave, Range, Refrigerator
Features
- Dining Area, Separate/Formal Dining Room, Living/Dining Room, Main Level Primary
- Flooring: Ceramic Tile, Tile
- Doors: French Doors
- Has fireplace: No
Interior area
- Total structure area: 2,160
- Total interior livable area: 1,764 sqft
Video & virtual tour
Property
Parking
- Total spaces: 3
- Parking features: Attached Carport, Circular Driveway, Concrete, Carport
- Carport spaces: 1
- Uncovered spaces: 2
- Details: CarportSpaces:1.00
Accessibility
- Accessibility features: None
Features
- Levels: One
- Stories: 1
- Patio & porch: Covered, Patio, Porch, Terrace
- Exterior features: Outdoor Living Area
- Has private pool: Yes
- Pool features: Fenced, In Ground, Private
- Fencing: Back Yard,Fenced
- Waterfront features: None
Lot
- Size: 7,373 Square Feet
- Features: < 1/4 Acre
Details
- Parcel number: 00424411060280190
- Zoning: RM
- Special conditions: Standard
Construction
Type & style
- Home type: SingleFamily
- Property subtype: Single Family Residence
Materials
- Block, Stucco
- Roof: Flat
Condition
- Resale
- New construction: No
- Year built: 1963
Utilities & green energy
- Sewer: Public Sewer
- Water: Public
- Utilities for property: Water Available
Community & HOA
Community
- Subdivision: FOREST HILL VILLAGE 4
HOA
- Has HOA: No
Location
- Region: West Palm Beach
Financial & listing details
- Price per square foot: $339/sqft
- Tax assessed value: $404,608
- Annual tax amount: $7,211
- Date on market: 7/28/2026
- Cumulative days on market: 31 days
- Listing terms: Cash,Conventional,FHA,VA Loan
Estimated market value
$623,400
$592,000 - $655,000
$3,312/mo
Price history
| Date | Event | Price |
|---|---|---|
| 8/13/2026 | Pending sale | $598,000$339/sqft |
Source:  BeachesMLS #B26049267 Report a problem BeachesMLS #B26049267 Report a problem | ||
| 7/16/2026 | Price change | $598,000-6.4%$339/sqft |
Source: BeachesMLS #B26049267 Report a problem | ||
| 7/6/2026 | Listed for sale | $639,000+22.9%$362/sqft |
Source: BeachesMLS #B26049267 Report a problem | ||
| 6/16/2022 | Sold | $520,000-5.3%$295/sqft |
Source: BeachesMLS #R10785232 Report a problem | ||
| 6/15/2022 | Pending sale | $549,000$311/sqft |
Source: BeachesMLS #RX-10785232 Report a problem | ||
| 3/23/2022 | Contingent | $549,000$311/sqft |
Source: BeachesMLS #RX-10785232 Report a problem | ||
| 3/20/2022 | Listed for sale | $549,000+103.3%$311/sqft |
Source: BeachesMLS #RX-10785232 Report a problem | ||
| 10/28/2021 | Sold | $270,100+59.9%$153/sqft |
Source: Public Record Report a problem | ||
| 11/4/2003 | Sold | $168,900$96/sqft |
Source: Public Record Report a problem | ||
Public tax history
| Year | Property taxes | Tax assessment |
|---|---|---|
| 2025 | $7,211 +1.9% | $404,608 +1.9% |
| 2024 | $7,079 +5.1% | $397,226 +6.1% |
| 2023 | $6,736 +12.3% | $374,248 +16.5% |
| 2022 | $5,996 +27.6% | $321,178 +34.2% |
| 2021 | $4,700 -1.8% | $239,385 -1.5% |
| 2020 | $4,787 +802.3% | $243,001 +154.8% |
| 2019 | $531 | $95,373 +1.9% |
| 2018 | $531 +22.9% | $93,595 +2.1% |
| 2017 | $432 +7.3% | $91,670 +2.1% |
| 2016 | $402 +0.9% | $89,785 +0.7% |
| 2015 | $399 +0.1% | $89,161 +0.8% |
| 2014 | $398 +1.5% | $88,453 +1.5% |
| 2013 | $392 +3.2% | $87,146 -1.5% |
| 2012 | $380 | $88,470 -16.8% |
| 2011 | $380 +3.5% | $106,282 +1.5% |
| 2010 | $367 +8.6% | $104,711 -19.8% |
| 2009 | $338 +7.3% | $130,587 -19.8% |
| 2008 | $315 -86.9% | $162,742 +3% |
| 2007 | $2,397 -6.3% | $158,002 +2.5% |
| 2006 | $2,559 | $154,148 +3% |
| 2005 | -- | $149,658 +17.3% |
| 2004 | $1,324 +515.7% | $127,610 +64.4% |
| 2003 | $215 -82.4% | $77,608 +2.4% |
| 2002 | $1,222 +1.2% | $75,789 +1.6% |
| 2001 | $1,207 +5.1% | $74,595 +3% |
| 2000 | $1,149 +29.4% | $72,422 -2.6% |
| 1999 | $888 | $74,337 |
Find assessor info on the county website
Monthly payment
Est. payment
Payment breakdown
Explore the cost of this home by adjusting the details. Changes won't be saved.Climate risks
Neighborhood: 33415
Nearby schools
Schools provided by the listing agent
- Elementary: Forest Hill
- Middle: Okeeheelee
- High: Palm Beach Central
Source: BeachesMLS. This data may not be complete. We recommend contacting the local school district to confirm school assignments for this home.
- $365,600-- bd2 ba1.4k sqft1916 Baythorne Rd, West Palm Beach, FL 33415Off Market
- $480,2004 bd2 ba1.9k sqft1888 Baythorne Rd, West Palm Beach, FL 33415Off Market
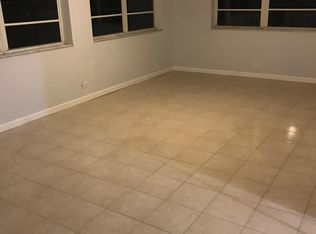
- $437,3003 bd2 ba1.7k sqft1909 Violet Ave, West Palm Beach, FL 33415Off Market
- $560,0004 bd4 ba1.6k sqft1895 Violet Ave, West Palm Beach, FL 33415Sold
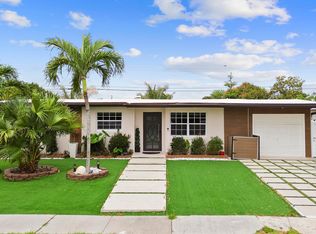
Similar homes
- $560,0004 bd3 ba1.4k sqft1038 MACY Street, West Palm Beach, FL 33405For Sale

 MLS ID #B26070431, Elsa Perez Gonzalez, Partnership Realty Inc.. BeachesMLS
 - $650,0004 bd2 ba1.4k sqft345 PINEHURST Road, Palm Springs, FL 33461For Sale
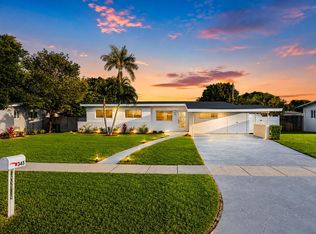 MLS ID #B26079200, Leonardo Valdes Hernandez, CENTURY 21 Tenace Realty. BeachesMLS
 - $530,0003 bd2 ba1.4k sqft468 N 53rd Dr Drive N, West Palm Beach, FL 33415For Sale
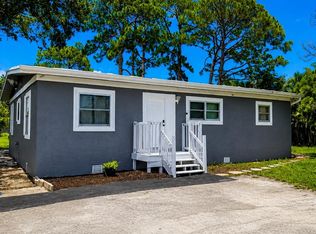 MLS ID #B26038072, Devon Hearne LLC, United Realty Group, Inc. BeachesMLS
 - $620,0003 bd2 ba1.4k sqft6539 Alexander Road, West Palm Beach, FL 33413For Sale
 MLS ID #B26063122, Thamayra E Abreu, Partnership Realty Inc.. BeachesMLS
 - $599,0003 bd2 ba1.5k sqft3080 Tropical Trail, Lake Worth, FL 33462For SaleMLS ID #B26072668, Susan M Halliwell, Vickery Realty, Inc. BeachesMLS
- $525,0003 bd2 ba1.3k sqft4344 Kent Avenue, Lake Worth, FL 33461For SaleMLS ID #B26075314, Anthony Anik PA, Keller Williams Realty/P B. BeachesMLS
- $625,0003 bd2 ba1.9k sqft8280 Lake Cypress Road, Lake Worth, FL 33467For SaleMLS ID #B26074692, Alan C Monica, RE/MAX Prestige Realty/Wellington. BeachesMLS
- $599,0003 bd2 ba1.8k sqft6243 Windlass Circle, Boynton Beach, FL 33472For SaleMLS ID #B26073784, Lori Porvin, Century 21 Stein Posner. BeachesMLS
- $515,0003 bd2 ba1.2k sqft3407 TACONIC Drive, West Palm Beach, FL 33406For SaleMLS ID #B26061699, Yuray Sanchez, 4ever Homes Realty LLC. BeachesMLS
- $625,0003 bd2 ba1.4k sqft821 Hampton Road, West Palm Beach, FL 33405For SaleMLS ID #B26068075, Yaima Hernandez, 4ever Homes Realty LLC. BeachesMLS
- $695,0004 bd4 ba1.8k sqft106 E Chandler Road, West Palm Beach, FL 33406For SaleMLS ID #B26058505, Michael Polk, Area Realty Team. BeachesMLS
- $569,0003 bd2 ba1.6k sqft5099 LITTLE BETH Drive S, Boynton Beach, FL 33472For SaleMLS ID #B26072807, Angela Maria Casas, United Realty Group Inc. BeachesMLS
- $640,0004 bd3 ba1.9k sqft6305 TENOR Drive, West Palm Beach, FL 33413For SaleMLS ID #B26063780, Madianny Martinez, Emile Garcia - Realty LLC. BeachesMLS
- $629,9004 bd3 ba2.1k sqft1534 Running Oak Lane, Royal Palm Beach, FL 33411For SaleMLS ID #B26058962, Talena Leon, Zulmax Realty Inc. BeachesMLS
- $649,9006 bd3 ba2k sqft3842 Patio Court, Lake Worth Beach, FL 33461For SaleMLS ID #B26061295, Thamayra E Abreu, Partnership Realty Inc.. BeachesMLS
- $699,0003 bd3 ba2k sqft8095 LABORIE Lane, Wellington, FL 33414For SaleMLS ID #B26072033, Karina Lopez, RE/MAX Prestige Realty/RPB. BeachesMLS
- $800,0003 bd2 ba1.3k sqft1905 S FLORIDA MANGO Road, West Palm Beach, FL 33406For SaleMLS ID #B26057002, Liz Y Enriquez, L & J's South-Florida Realty. BeachesMLS
- $540,0003 bd2 ba1.4k sqft1407 ONTARIO Drive, Lake Worth, FL 33461For SaleMLS ID #B26064937, Cody Kohn, Verano Hartung Inv. Brokerage. BeachesMLS
- $585,0003 bd2 ba1.5k sqft7895 Manor Forest Boulevard, Boynton Beach, FL 33436For SaleMLS ID #B26018504, Mondany Grant, Coldwell Banker Realty. BeachesMLS
- $325,0003 bd3 ba1.3k sqft222 Foxtail Drive #E, Greenacres, FL 33415For SaleMLS ID #B26032096, Claudia V Palacios, Douglas Elliman. BeachesMLS
